

304 7A Avenue SLethbridge, AB T1J 1N4
Mortgage Calculator
Monthly Payment (Est.)
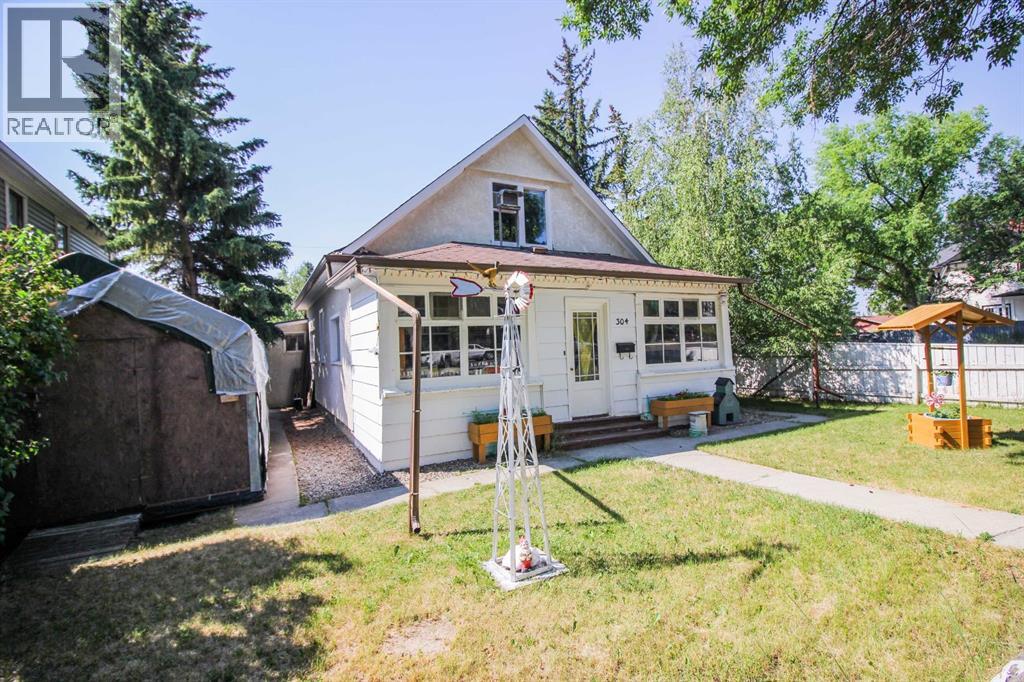
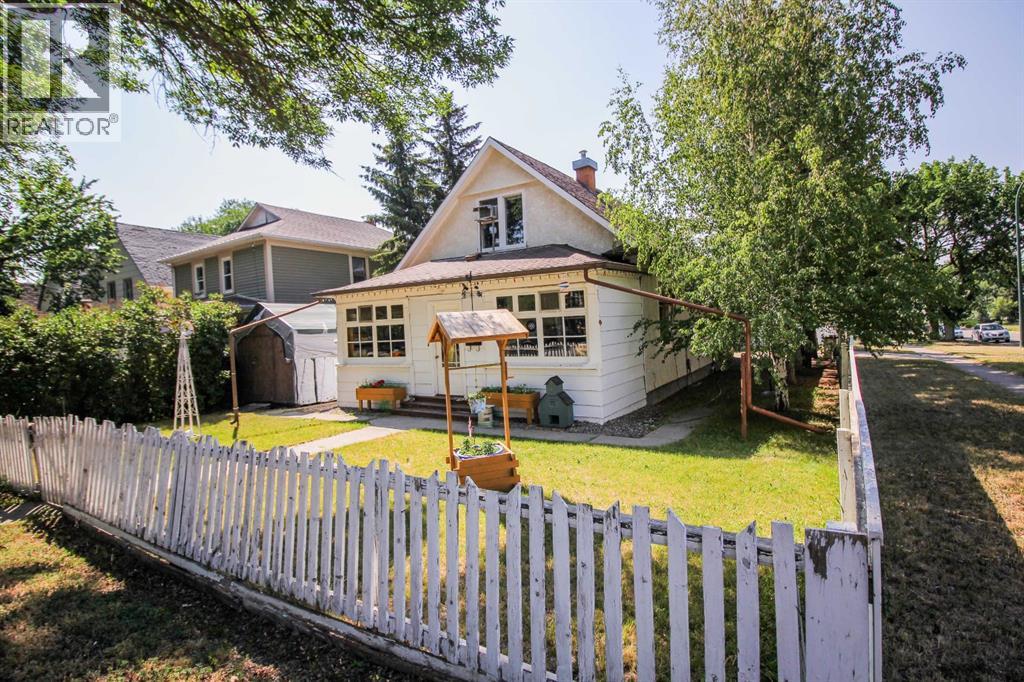
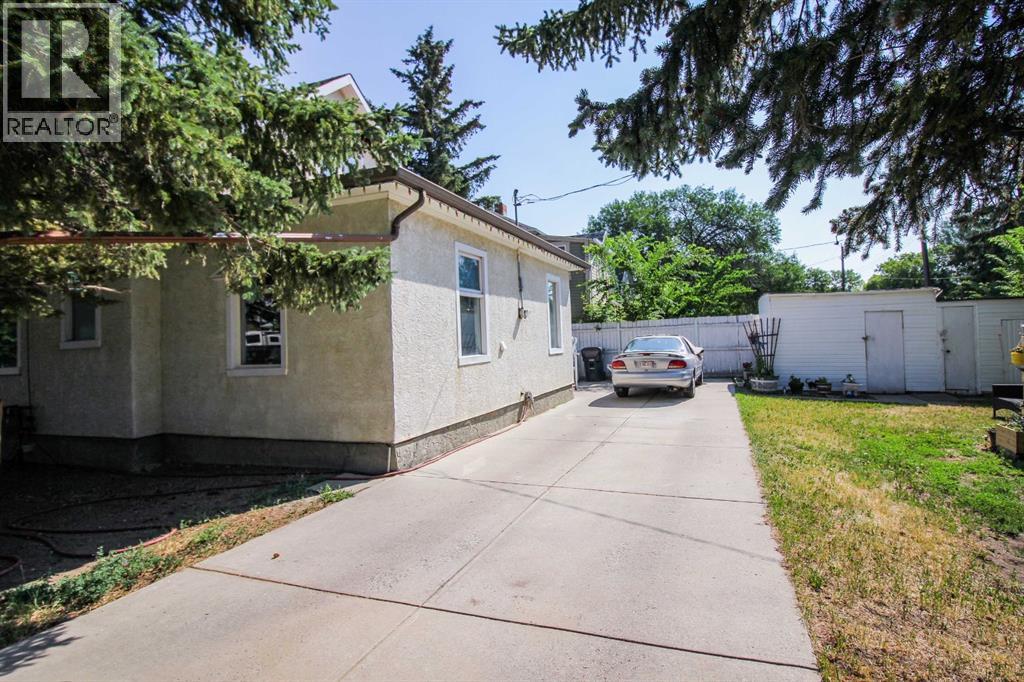
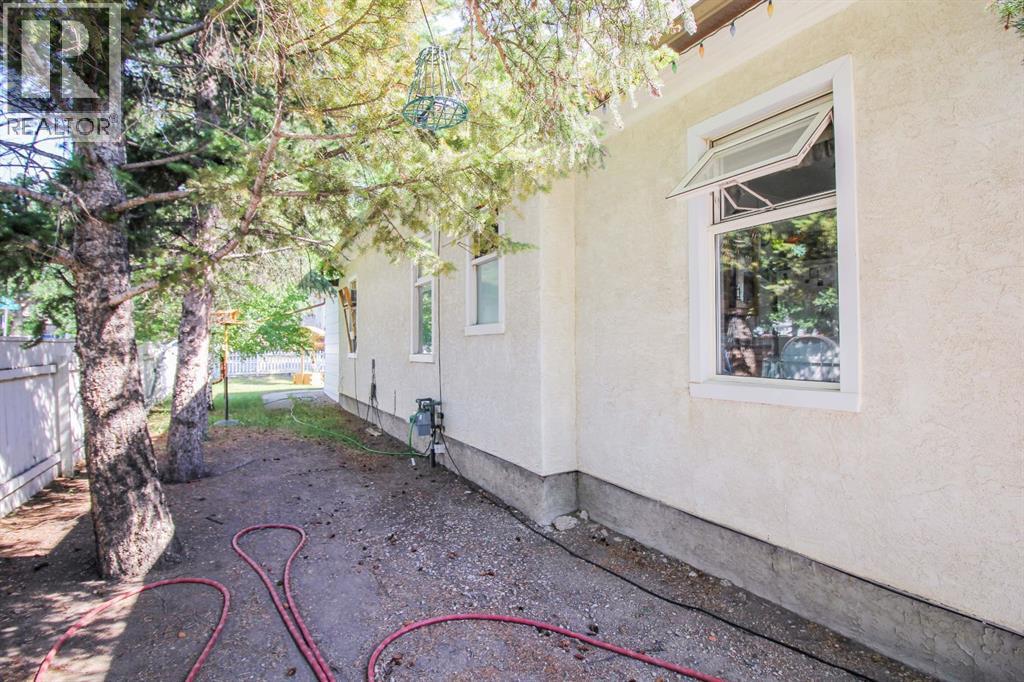
$817This one and a half storey, 1461 sqft. home, is located on a great corner lot of 54 ft x 118 ft making it an excellent option for first time owners, revenue buyers or even as a future duplex or in-fill with City of Lethbridge approval. It features three bedrooms with one on the main floor, and two nice sized rooms upstairs. Also on the main floor, you will find the kitchen, dining room, den/dining room, laundry, 4 piece bath with a claw foot tub and a large front porch area. It is conveniently located close to downtown, parks and coulee walking trails (id:31684)
| 5 days ago | Listing updated with changes from the MLS® | |
| 5 days ago | Status changed to Active | |
| 6 days ago | Listing first seen on site |



The trademarks MLS®, Multiple Listing Service® and the associated logos are owned by The Canadian Real Estate Association (CREA) and identify the quality of services provided by real estate professionals who are members of CREA. Used under license.
The trademarks REALTOR®, REALTORS®, and the REALTOR® logo are controlled by The Canadian Real Estate Association (CREA) and identify real estate professionals who are members of CREA. These trademarks are owned or controlled by The Canadian Real Estate Association (CREA) and identify real estate professionals who are members of CREA (REALTOR®) and/or the quality of services they provide (MLS®).
This REALTOR.ca listing content is owned and licensed by REALTOR® members of The Canadian Real Estate Association.