

262 Fairway DriveCoaldale, AB T1M 1H3
Mortgage Calculator
Monthly Payment (Est.)
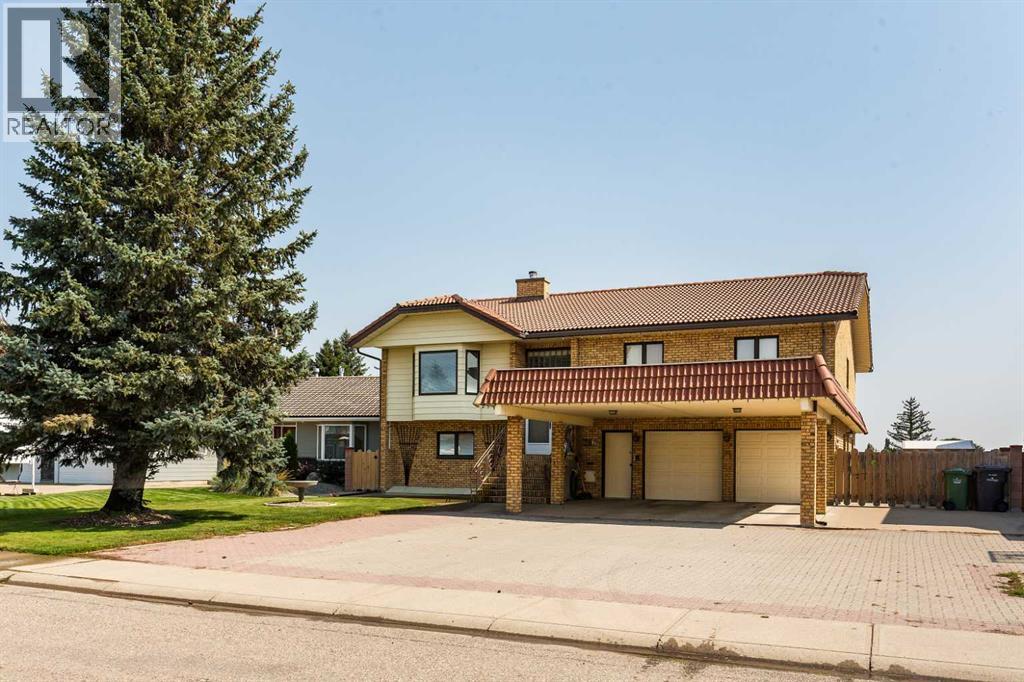
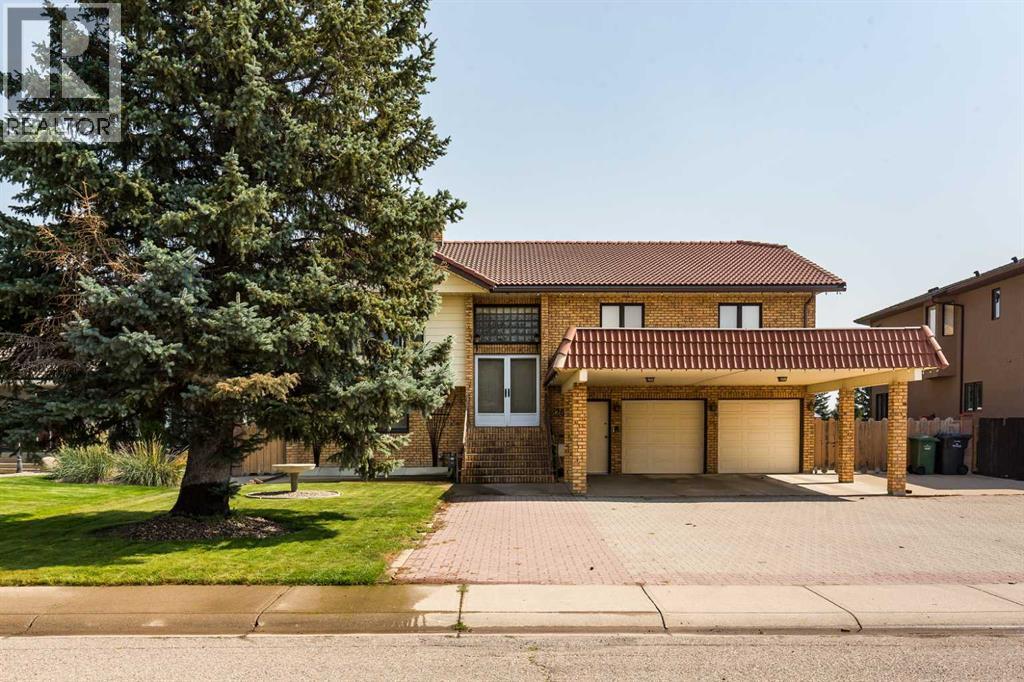
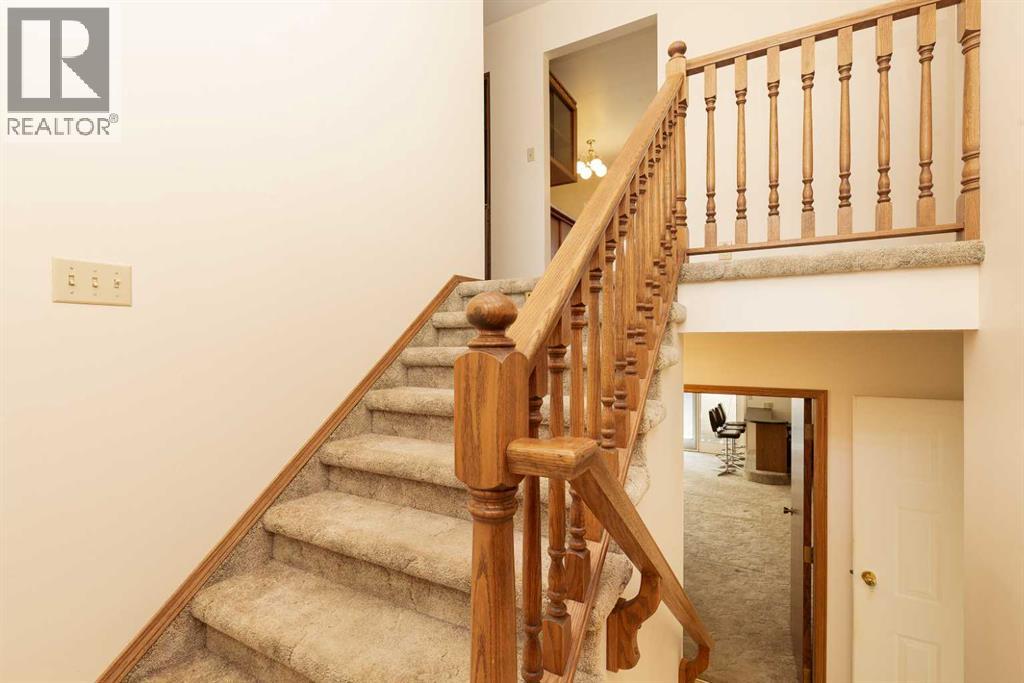
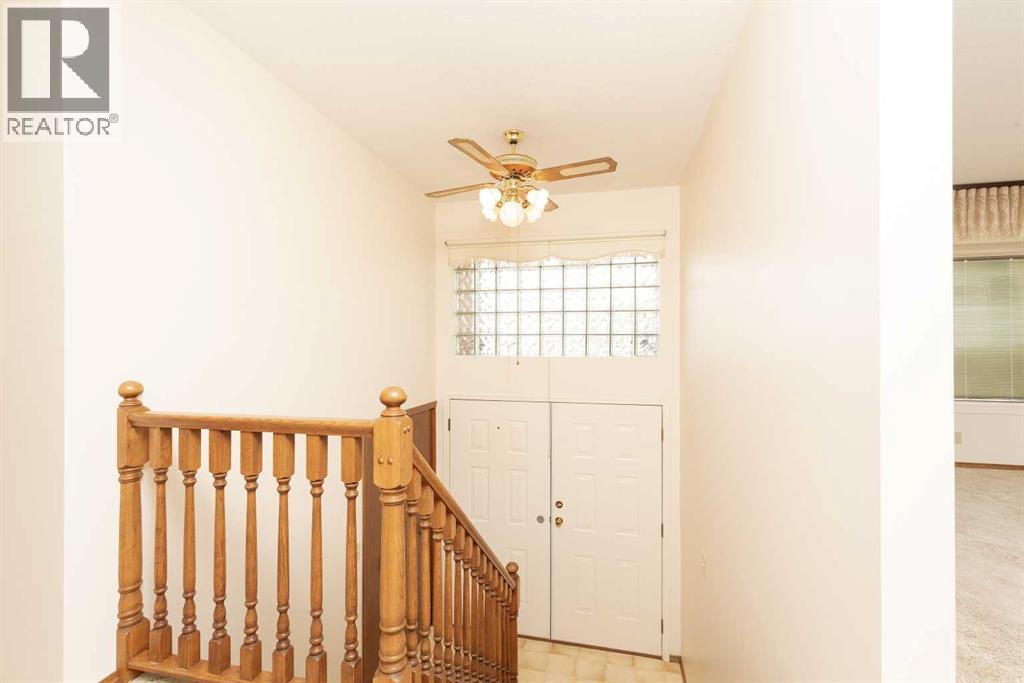
$2,897Check out this one-owner, two-storey home backing onto the Land O’ Lakes Golf Course. This home was built by a contractor for use as his own personal home and was built to last with upgraded features including screw piles and a clay tile roof. This well-maintained home has been the setting for many family memories and offers over 3,000 square feet of living space. The solid brick exterior and clay tile roof provide lasting durability. The attached double garage, carport, additional storage areas, RV parking and backyard shed offer plenty of practical space.The upper floor features a large living room, a beautiful sunroom overlooking the golf course, a kitchen and dining area, two bedrooms, and a large laundry room. The primary bedroom takes full advantage of the golf course views. A third bedroom is located on the main floor, providing flexibility for guests, family, or a home office. The main floor also features a 3rd full bathroom with a sauna. Other features include a wood-burning fireplace, wet bar, and a hot tub on the main floor (hot tub has not been used for years but it is a consideration for the future). Call your agent today to view. Quick possession is possible. (id:31684)
| 10 hours ago | Listing updated with changes from the MLS® | |
| 13 hours ago | Status changed to Active | |
| 5 days ago | Listing first seen on site |



The trademarks MLS®, Multiple Listing Service® and the associated logos are owned by The Canadian Real Estate Association (CREA) and identify the quality of services provided by real estate professionals who are members of CREA. Used under license.
The trademarks REALTOR®, REALTORS®, and the REALTOR® logo are controlled by The Canadian Real Estate Association (CREA) and identify real estate professionals who are members of CREA. These trademarks are owned or controlled by The Canadian Real Estate Association (CREA) and identify real estate professionals who are members of CREA (REALTOR®) and/or the quality of services they provide (MLS®).
This REALTOR.ca listing content is owned and licensed by REALTOR® members of The Canadian Real Estate Association.