

403 Caledonia Boulevard WLethbridge, AB T1J 5W2
Mortgage Calculator
Monthly Payment (Est.)
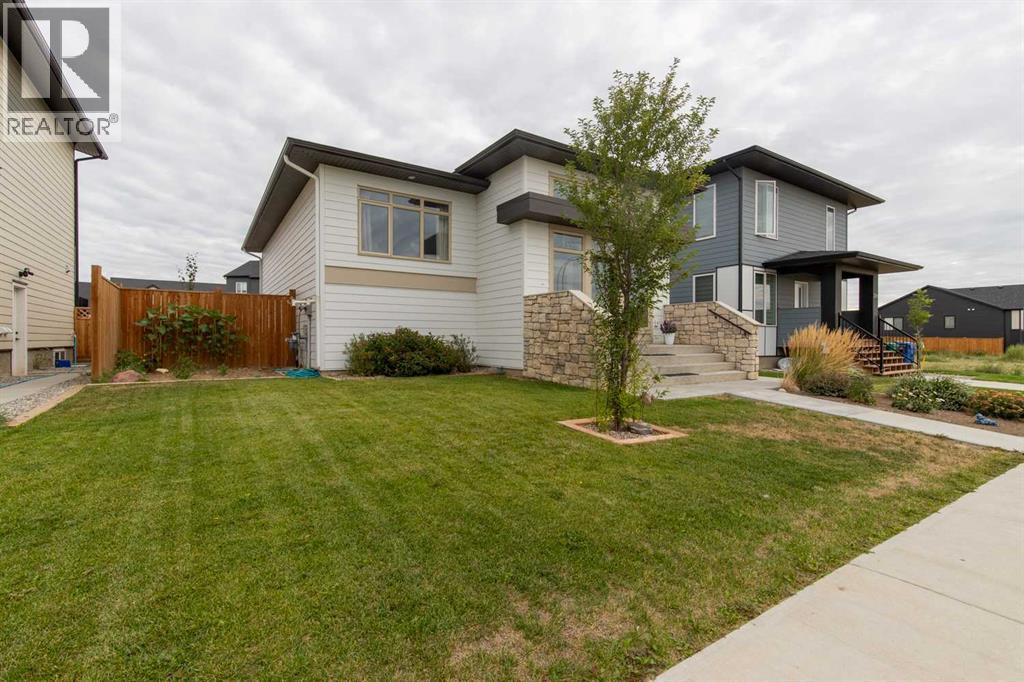
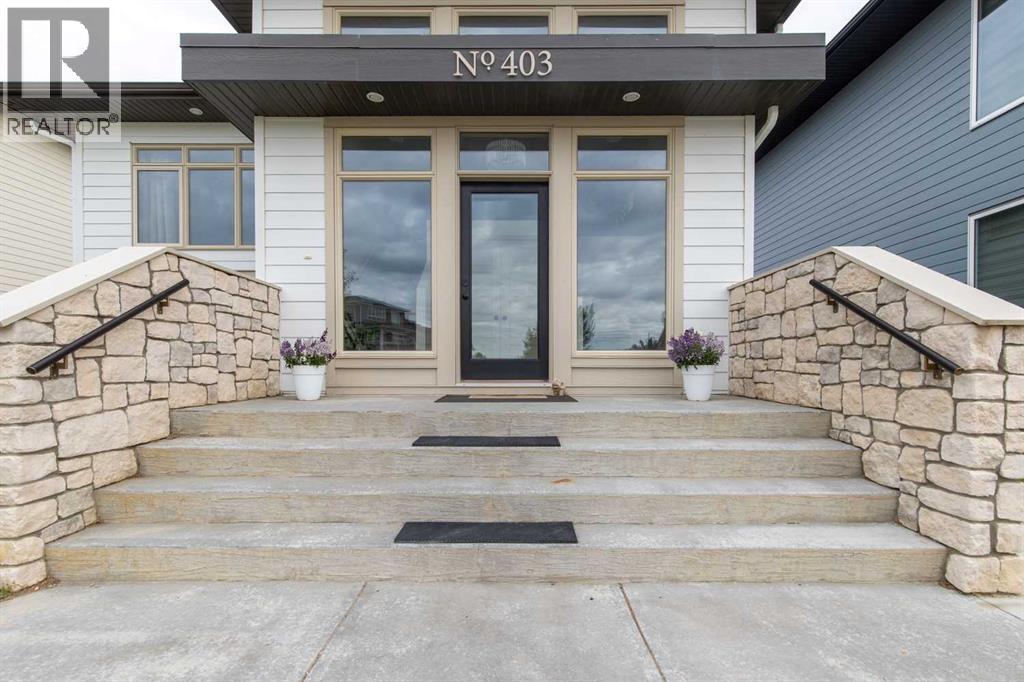
$2,133This West Lethbridge bi-level home has a smart layout with room to grow into and an ideal location in a quiet family neighborhood close to all amenities. Approaching the home, you'll notice its unbeatable curb appeal with low-maintenance landscaping and stonework railings leading up onto the front porch. Upstairs, the kitchen has a central island, tons of storage space, and a pantry. The living room is the perfect place to host friends or relax solo, and the dining area is bright and cheerful with sliding doors leading out onto the back deck overlooking the rear seating area, firepit, and parking pad. Two bedrooms and two four-piece bathrooms complete the main floor. Downstairs, the basement is waiting for you to bring your plans and build some serious equity. Give your REALTOR® a call and book a showing today! (id:31684)
| 3 days ago | Listing updated with changes from the MLS® | |
| 3 days ago | Status changed to Active | |
| 6 days ago | Listing first seen on site |



The trademarks MLS®, Multiple Listing Service® and the associated logos are owned by The Canadian Real Estate Association (CREA) and identify the quality of services provided by real estate professionals who are members of CREA. Used under license.
The trademarks REALTOR®, REALTORS®, and the REALTOR® logo are controlled by The Canadian Real Estate Association (CREA) and identify real estate professionals who are members of CREA. These trademarks are owned or controlled by The Canadian Real Estate Association (CREA) and identify real estate professionals who are members of CREA (REALTOR®) and/or the quality of services they provide (MLS®).
This REALTOR.ca listing content is owned and licensed by REALTOR® members of The Canadian Real Estate Association.