

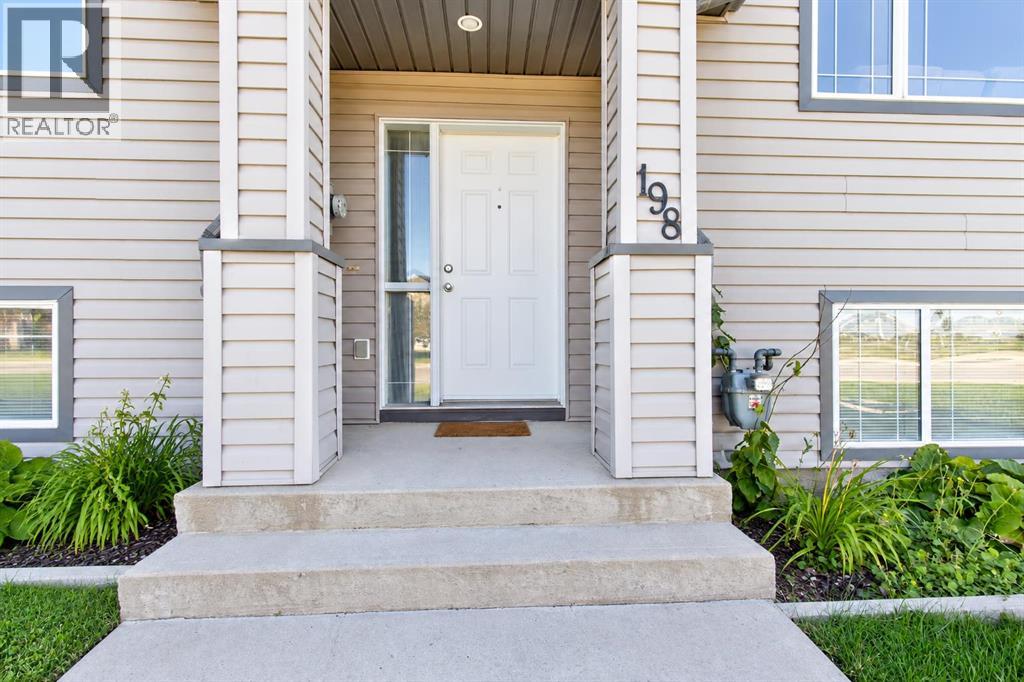
198 Blackfoot Boulevard WLethbridge, AB T1K 7Z2
Mortgage Calculator
Monthly Payment (Est.)
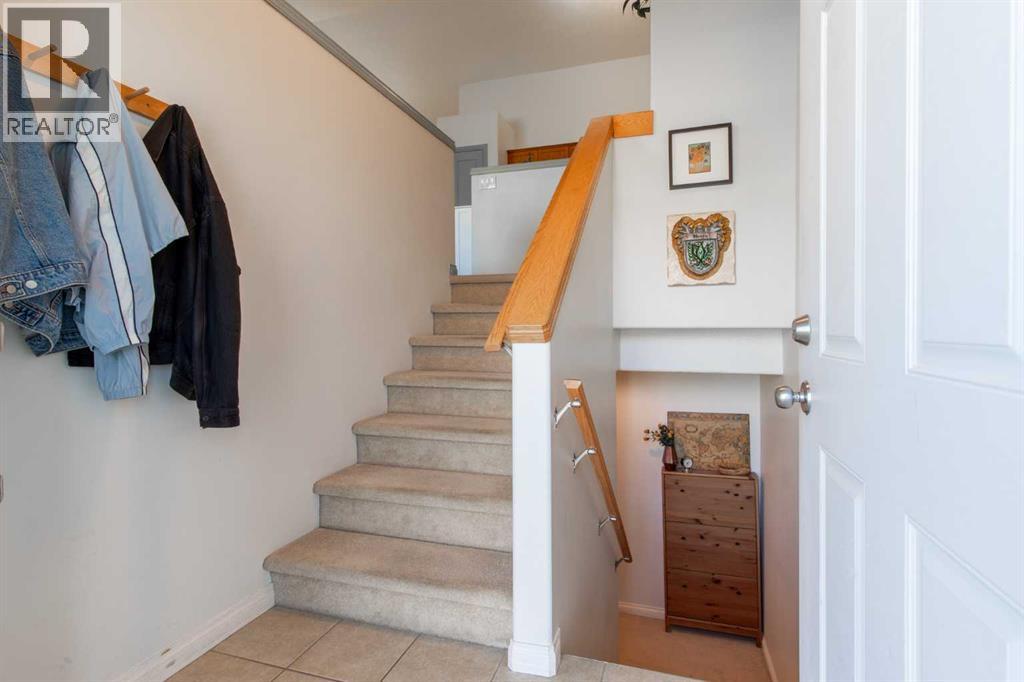
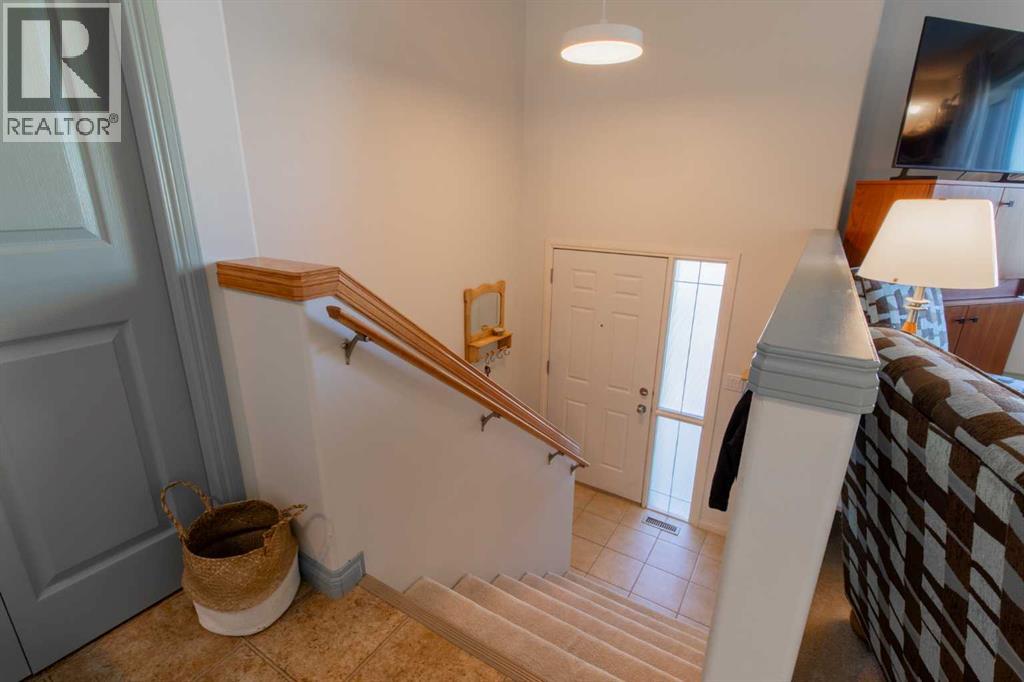
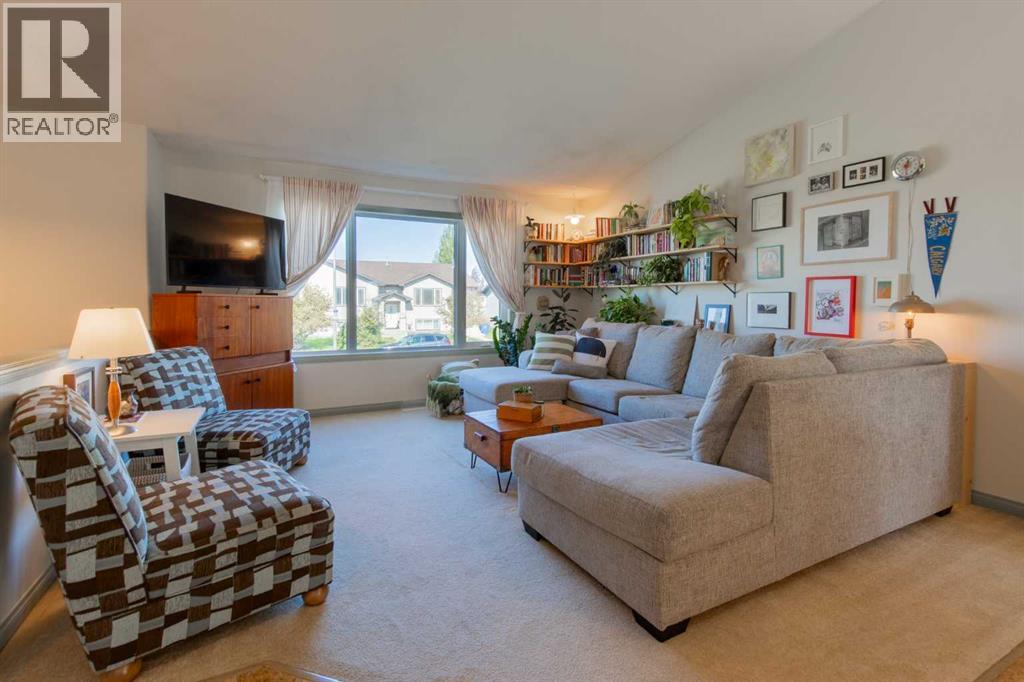
Enter an interest rate to see your estimated monthly payment.NO CONDO FEES!!! This fantastic West Lethbridge townhome offers the perfect combination of affordability, space, and convenience! Featuring 4 spacious bedrooms and 2 full bathrooms, this home has plenty of room for everyone! Recent updates include new shingles, new front window, fresh paint throughout, and updated kitchen countertops and backsplash, giving the home a fresh and inviting feel! The functional layout offers generously sized bedrooms, comfortable living spaces, your own laundry facilities with brand new washer and dryer and plenty of room to make this property your own! Step outside and enjoy your very own fully fenced backyard, perfect for kids, pets, or simply relaxing outdoors! Whether you're a first-time buyer, a young couple, a single professional looking to get into the market, or an investor searching for a fantastic revenue property, this home has so much to offer! Located in a convenient West Lethbridge neighbourhood, you'll love being close to G.S. Lakie Middle School, a beautiful pond and walking paths, the YMCA, parks, shopping, restaurants, and so many other great amenities! With NO condo fees and so much to offer, this is an opportunity you won't want to miss! Call your REALTOR® and get your viewing booked today! (id:31684)
| yesterday | Listing updated with changes from the MLS® | |
| yesterday | Status changed to Active | |
| a week ago | Listing first seen on site |



The trademarks MLS®, Multiple Listing Service® and the associated logos are owned by The Canadian Real Estate Association (CREA) and identify the quality of services provided by real estate professionals who are members of CREA. Used under license.
The trademarks REALTOR®, REALTORS®, and the REALTOR® logo are controlled by The Canadian Real Estate Association (CREA) and identify real estate professionals who are members of CREA. These trademarks are owned or controlled by The Canadian Real Estate Association (CREA) and identify real estate professionals who are members of CREA (REALTOR®) and/or the quality of services they provide (MLS®).
This REALTOR.ca listing content is owned and licensed by REALTOR® members of The Canadian Real Estate Association.