

1009 6 Avenue NLethbridge, AB T1H 0S3
Mortgage Calculator
Monthly Payment (Est.)
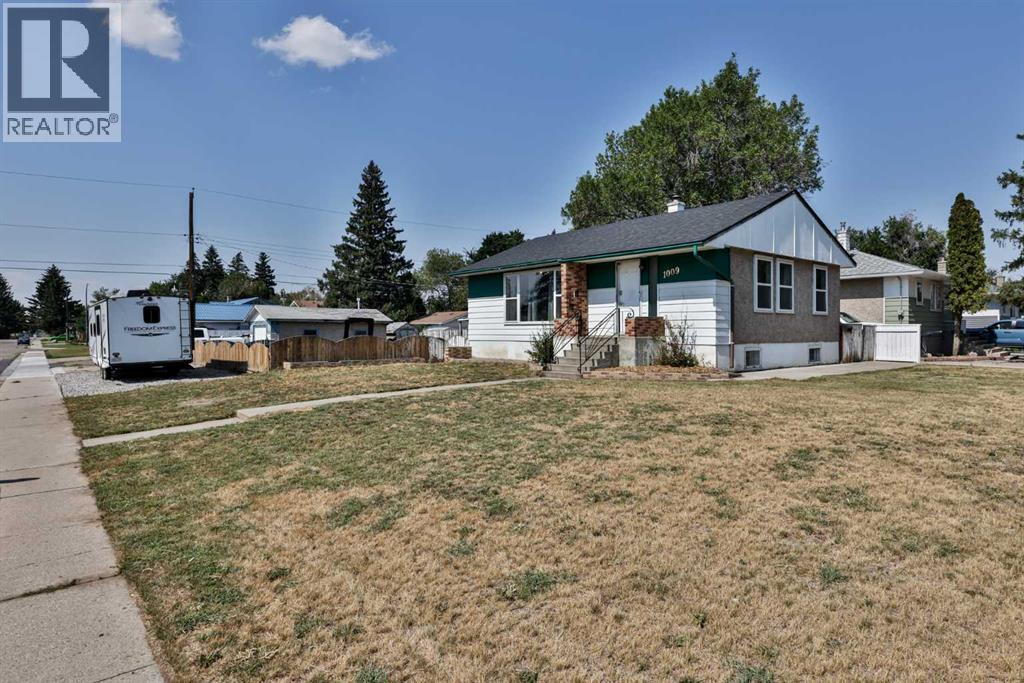
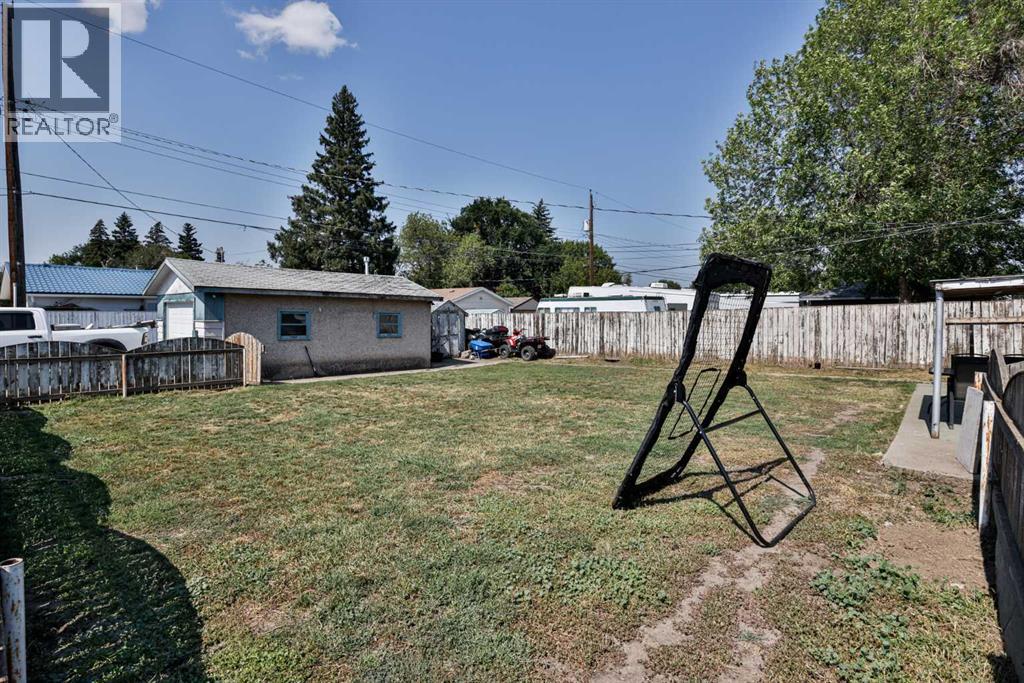
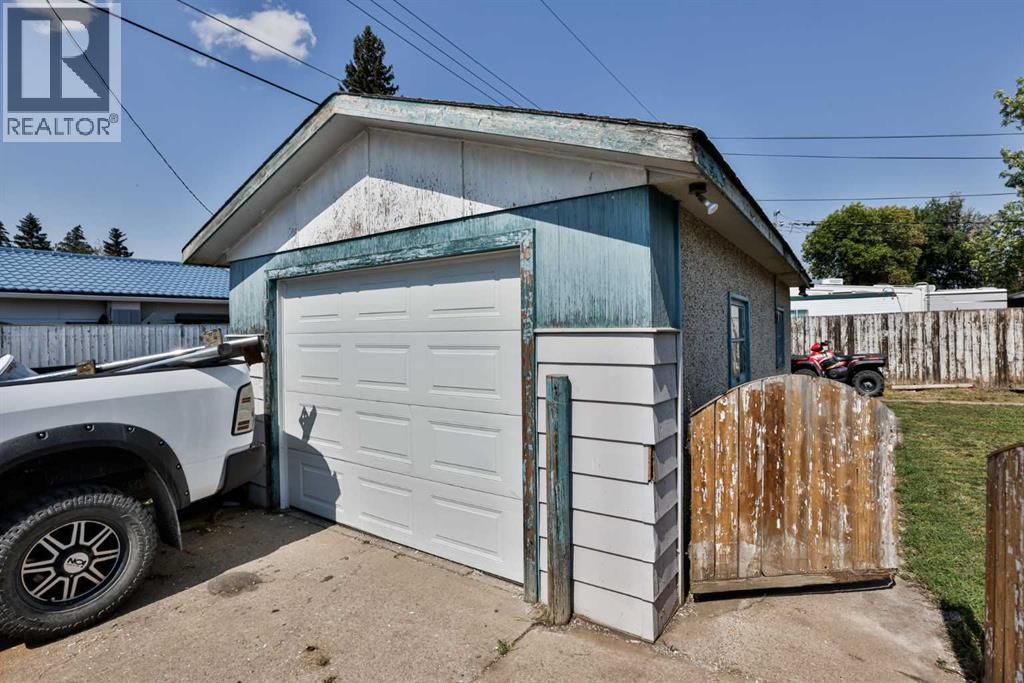
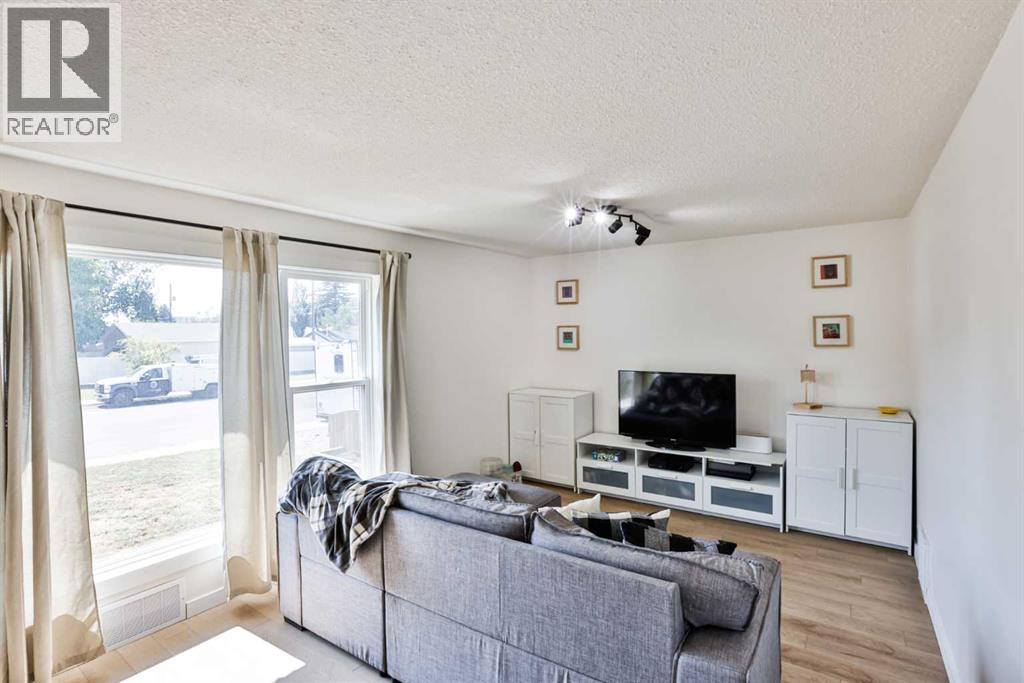
$1,733Welcome to this updated bungalow, ideally situated on a large corner lot in an established North Lethbridge neighbourhood. The bright main floor features new vinyl plank flooring, updated lighting, and a beautifully renovated kitchen complete with new appliances even a gas stove, under-cabinet lighting and modern finishes. Two comfortable bedrooms and a four-piece bathroom that was completely updated in 2023 on the main level.The full basement provides additional living space, another bedroom, laundry and plenty of storage, with plumbing left in place for a future bathroom. Additional improvements include a new main-house roof in 2024, air conditioning in 2023 updated flooring and carpet, refreshed paint and trim, and an upgraded insulated garage door.Outside, the spacious corner lot offers plenty of room to relax, garden or enjoy with family and friends. A detached single garage and additional off-street parking add everyday convenience. Located close to schools, parks, playgrounds, shopping, public transit and other amenities, this move-in-ready home is a fantastic opportunity for first-time buyers, downsizers or investors. Call your favourite REALTOR® today to arrange a private showing! (id:31684)
| 3 days ago | Listing updated with changes from the MLS® | |
| 3 days ago | Status changed to Active | |
| a week ago | Listing first seen on site |



The trademarks MLS®, Multiple Listing Service® and the associated logos are owned by The Canadian Real Estate Association (CREA) and identify the quality of services provided by real estate professionals who are members of CREA. Used under license.
The trademarks REALTOR®, REALTORS®, and the REALTOR® logo are controlled by The Canadian Real Estate Association (CREA) and identify real estate professionals who are members of CREA. These trademarks are owned or controlled by The Canadian Real Estate Association (CREA) and identify real estate professionals who are members of CREA (REALTOR®) and/or the quality of services they provide (MLS®).
This REALTOR.ca listing content is owned and licensed by REALTOR® members of The Canadian Real Estate Association.