

2616 44 Street SLethbridge, AB T1K 8L6
Mortgage Calculator
Monthly Payment (Est.)
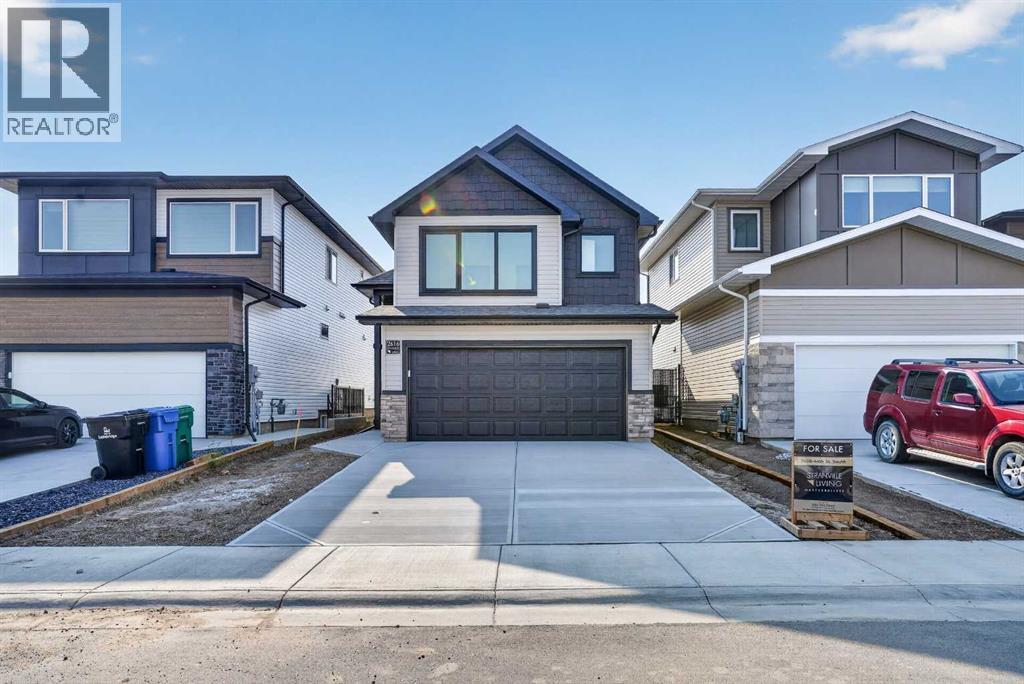
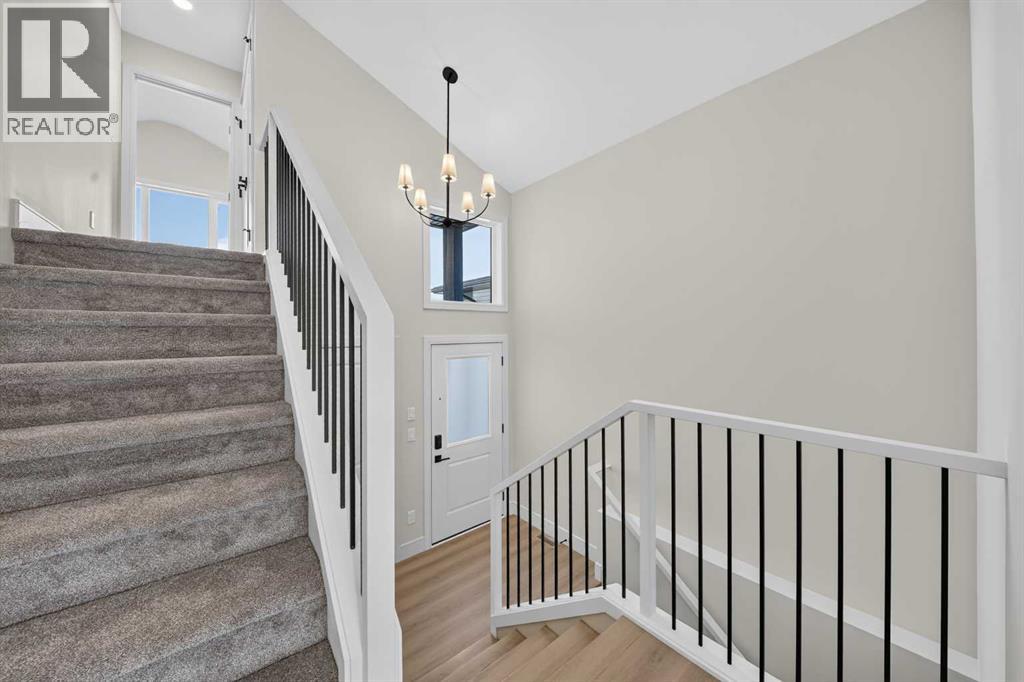
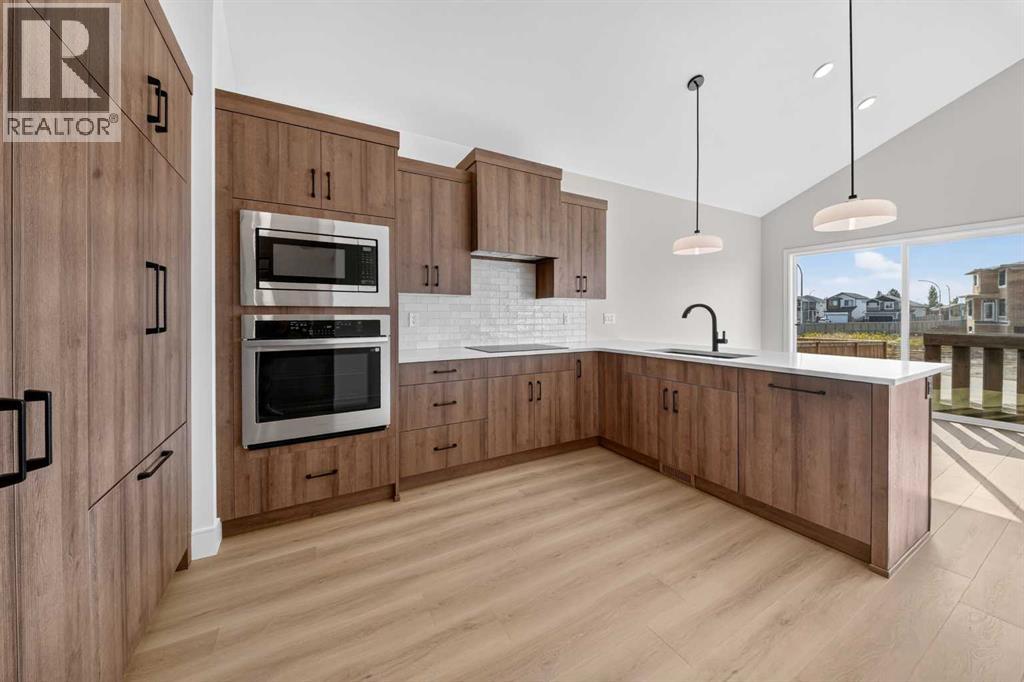
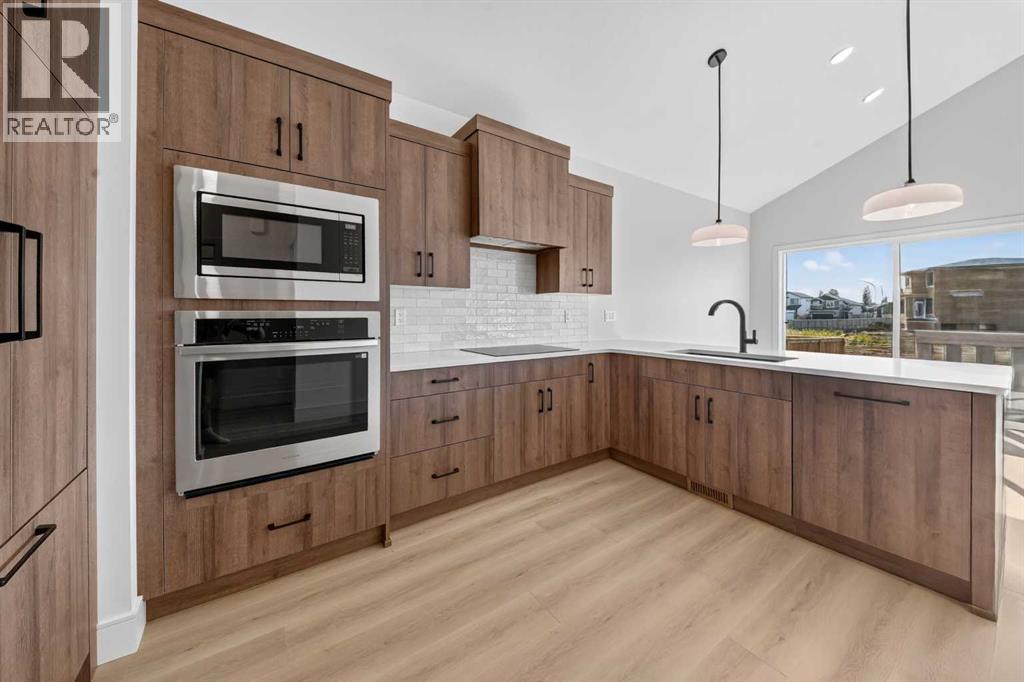
$2,554Welcome to the Glenbarr by Stranville Living Master Builder, a thoughtfully designed bi-level located in the highly desirable community of Southbrook. With its soaring vaulted ceilings, impressive kitchen, unique layout, and plenty of room to grow, this home brings together modern finishes and a floor plan that feels anything but ordinary.Step inside and you’re immediately greeted by tall vaulted ceilings that carry throughout the main living space, creating a bright and open feel. The kitchen is the showpiece, featuring quartz countertops, extended cabinetry, slow-close doors and drawers, a built-in oven and microwave, induction cooktop, and signature paneled Fisher & Paykel refrigerator and dishwasher that blend seamlessly into the cabinetry. A massive walk-in pantry adds even more storage and keeps the kitchen looking as good as it functions.Just off the kitchen, the dining area features sliding glass doors leading to your future deck space, while the adjoining living room is filled with natural light from its impressive chalet-style windows. The open-concept design makes the entire main floor feel connected, spacious, and perfect for both everyday living and entertaining.Also on the main level is a spacious bedroom and full 4-piece bathroom, creating a flexible space for family, guests, or a home office.Head upstairs and the layout gets even better. The primary bedroom sits on its own level, creating a private retreat away from the rest of the home. Vaulted ceilings and a large window make the room feel bright and spacious, while the walk-in closet provides plenty of storage. The ensuite is finished with dual vanities and a beautiful tiled and glass walk-in shower. Convenient laundry on this level means no hauling baskets up and down multiple flights of stairs.The basement is undeveloped and ready for future plans, offering the opportunity to add additional bedrooms, another bathroom, and a family room while tailoring the space to suit your needs.Loc ated in Southbrook, one of south Lethbridge’s most convenient and desirable newer communities, this brand-new home combines standout architecture, premium finishes, and the opportunity to make the lower level your own. (id:31684)
| a week ago | Listing updated with changes from the MLS® | |
| a week ago | Listing first seen on site |



The trademarks MLS®, Multiple Listing Service® and the associated logos are owned by The Canadian Real Estate Association (CREA) and identify the quality of services provided by real estate professionals who are members of CREA. Used under license.
The trademarks REALTOR®, REALTORS®, and the REALTOR® logo are controlled by The Canadian Real Estate Association (CREA) and identify real estate professionals who are members of CREA. These trademarks are owned or controlled by The Canadian Real Estate Association (CREA) and identify real estate professionals who are members of CREA (REALTOR®) and/or the quality of services they provide (MLS®).
This REALTOR.ca listing content is owned and licensed by REALTOR® members of The Canadian Real Estate Association.