

66 Heritage Road WLethbridge, AB T1K 6T8
Mortgage Calculator
Monthly Payment (Est.)
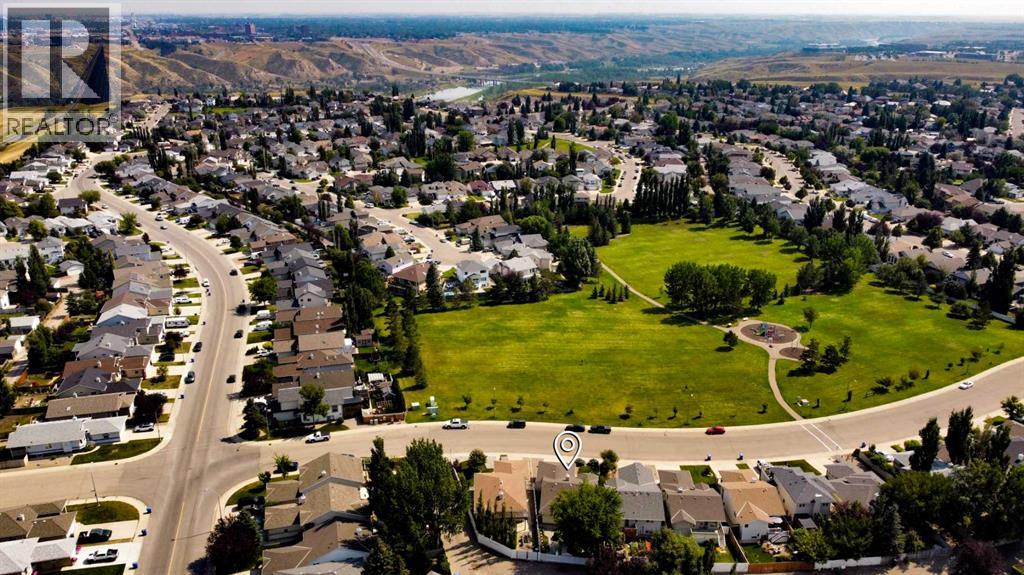
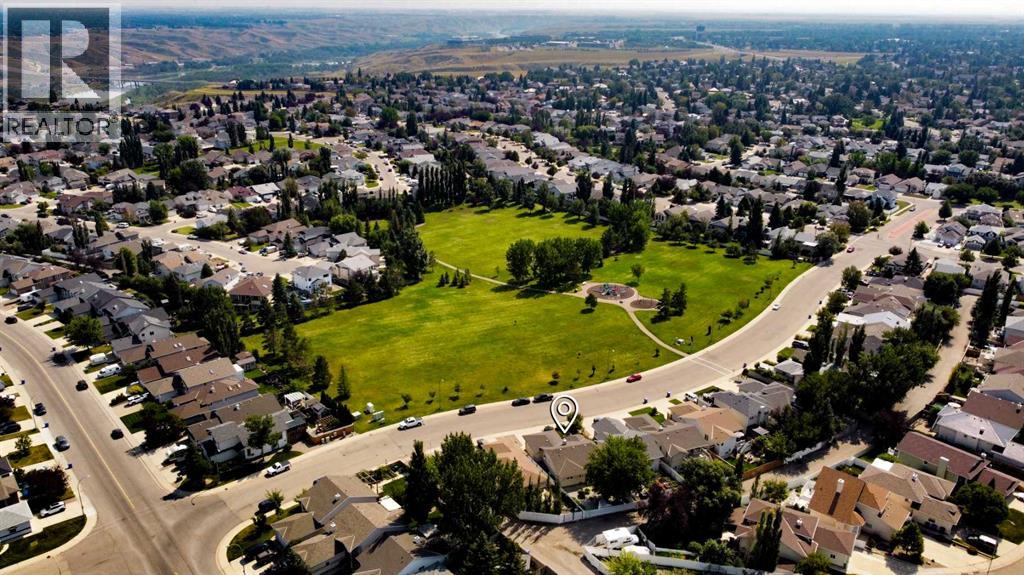
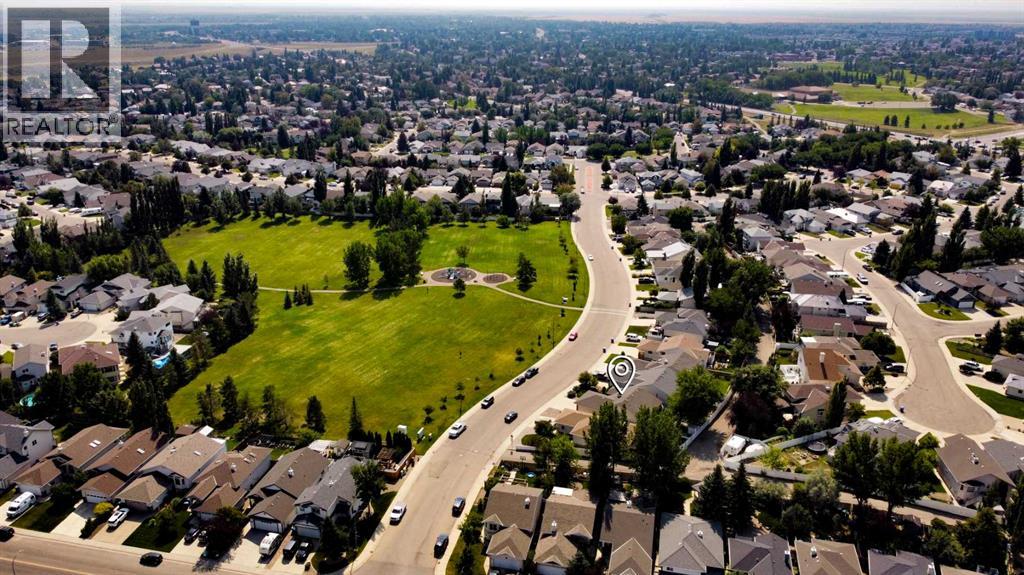
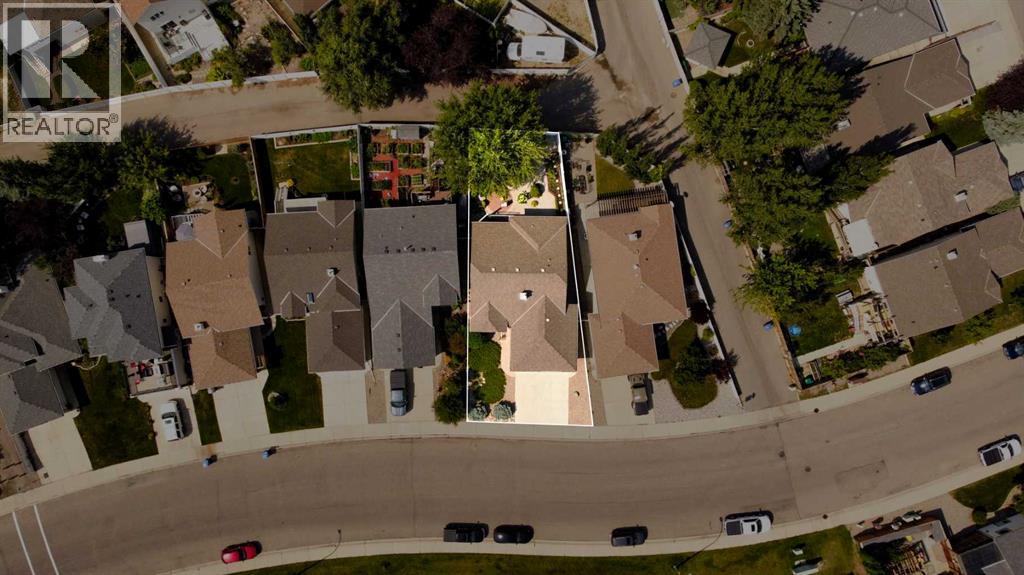
$2,235Located directly across from Heritage Park, this well-maintained bungalow offers a great combination of comfort, updates, and low-maintenance living. Featuring newer flooring and paint throughout. The main floor offers vaulted ceilings and a bright living room with a gas fireplace. The kitchen has been updated with newer countertops and backsplash and includes a dedicated dining area. The primary bedroom has a walk-in closet and private ensuite. An additional bedroom, four-piece bathroom with jetted tub, and convenient laundry closet complete the main level. Downstairs, you’ll find a spacious family room with a second gas fireplace, a large third bedroom, three-piece bathroom, and a utility room with additional storage. Outside, enjoy low-maintenance landscaping, irrigated planter boxes, a metal fence, and a covered back deck perfect for relaxing or entertaining. Additional features include a double attached garage, central A/C, central vacuum, and water softener. Located close to shopping, restaurants, schools, and everyday amenities, this home offers a convenient location with everything you need just minutes away! (id:31684)
| yesterday | Listing updated with changes from the MLS® | |
| 3 days ago | Status changed to Active | |
| a week ago | Listing first seen on site |



The trademarks MLS®, Multiple Listing Service® and the associated logos are owned by The Canadian Real Estate Association (CREA) and identify the quality of services provided by real estate professionals who are members of CREA. Used under license.
The trademarks REALTOR®, REALTORS®, and the REALTOR® logo are controlled by The Canadian Real Estate Association (CREA) and identify real estate professionals who are members of CREA. These trademarks are owned or controlled by The Canadian Real Estate Association (CREA) and identify real estate professionals who are members of CREA (REALTOR®) and/or the quality of services they provide (MLS®).
This REALTOR.ca listing content is owned and licensed by REALTOR® members of The Canadian Real Estate Association.