

211 Railway AvenueCoaldale, AB T1M 0A8
Mortgage Calculator
Monthly Payment (Est.)
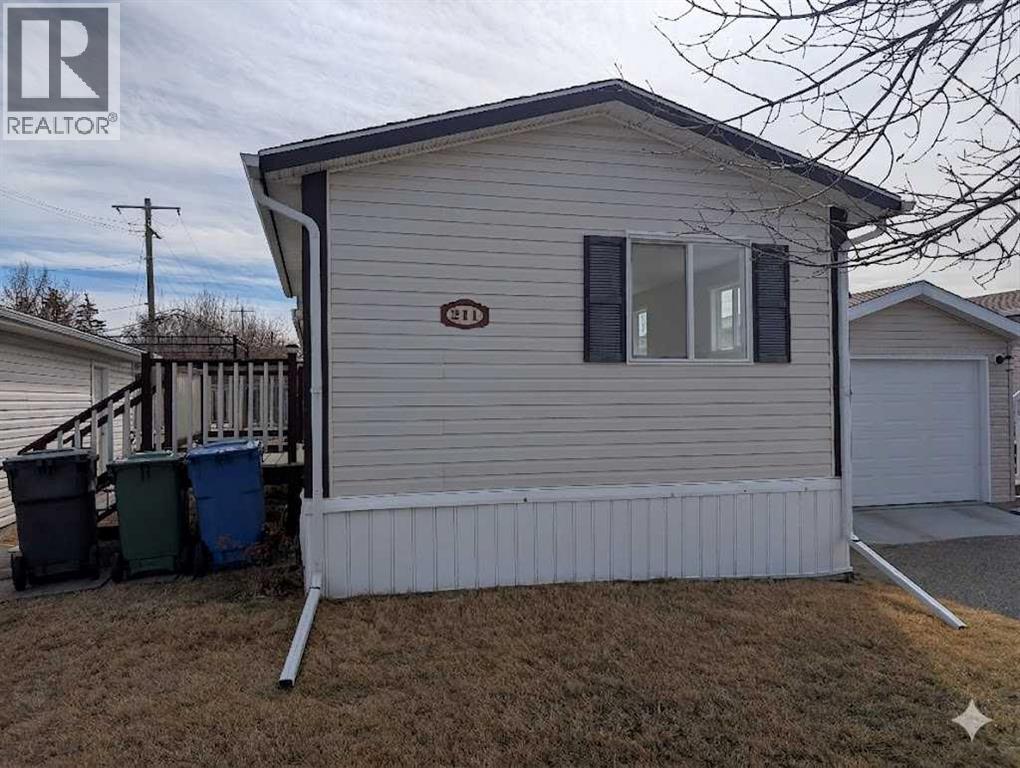
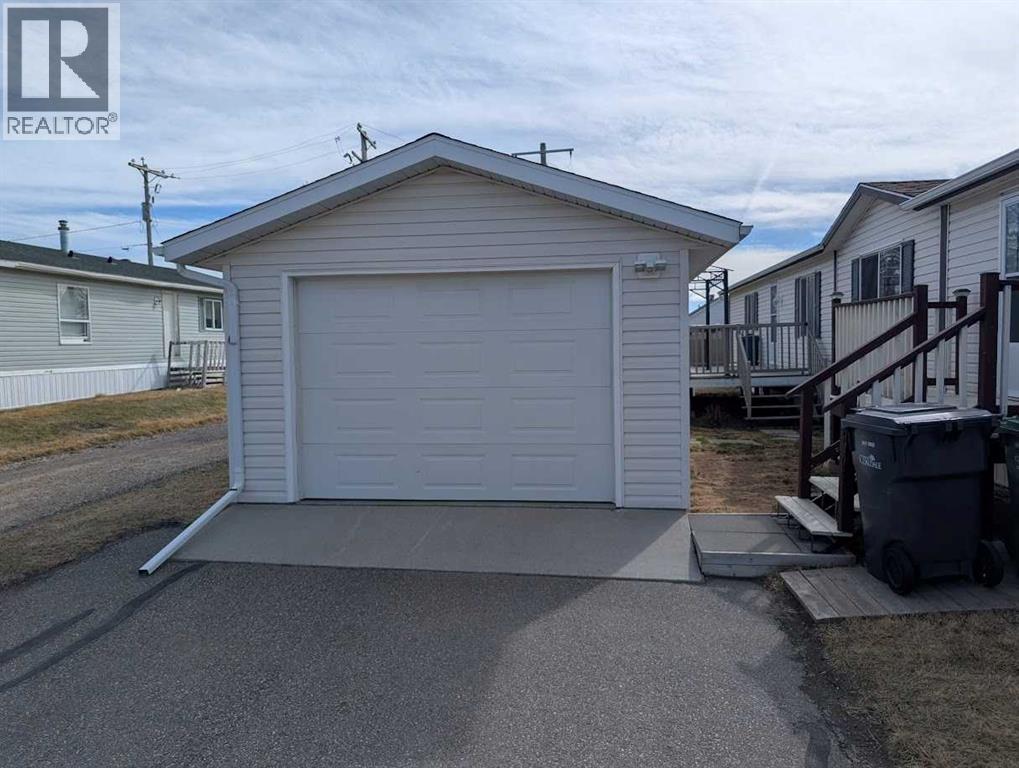
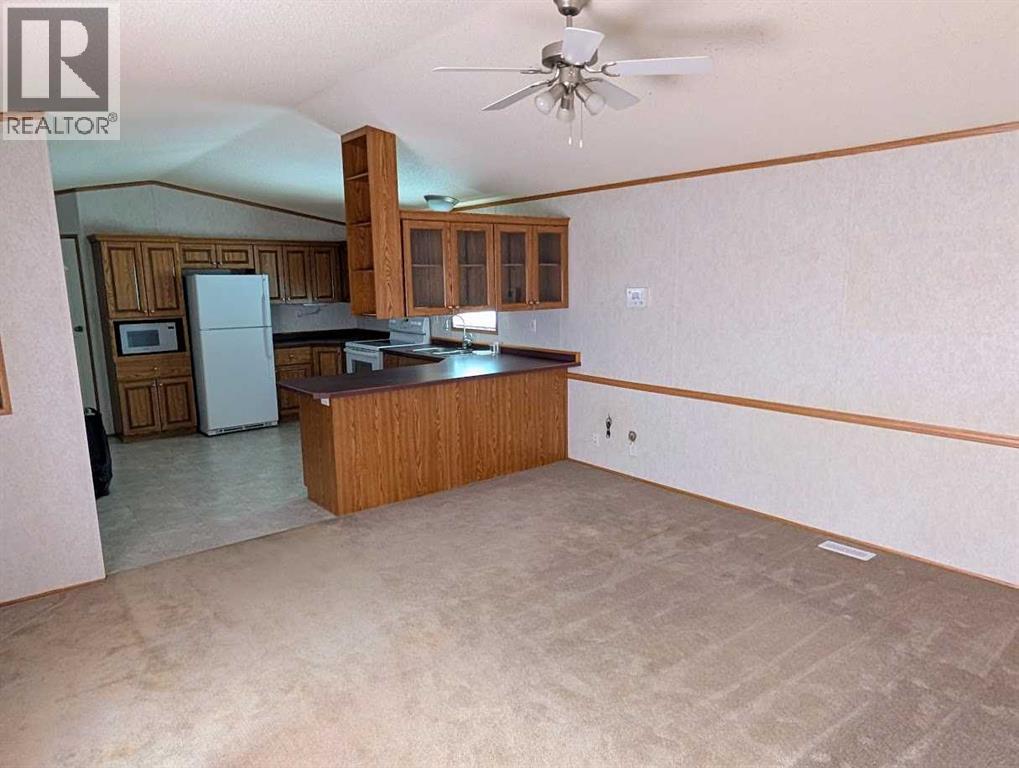
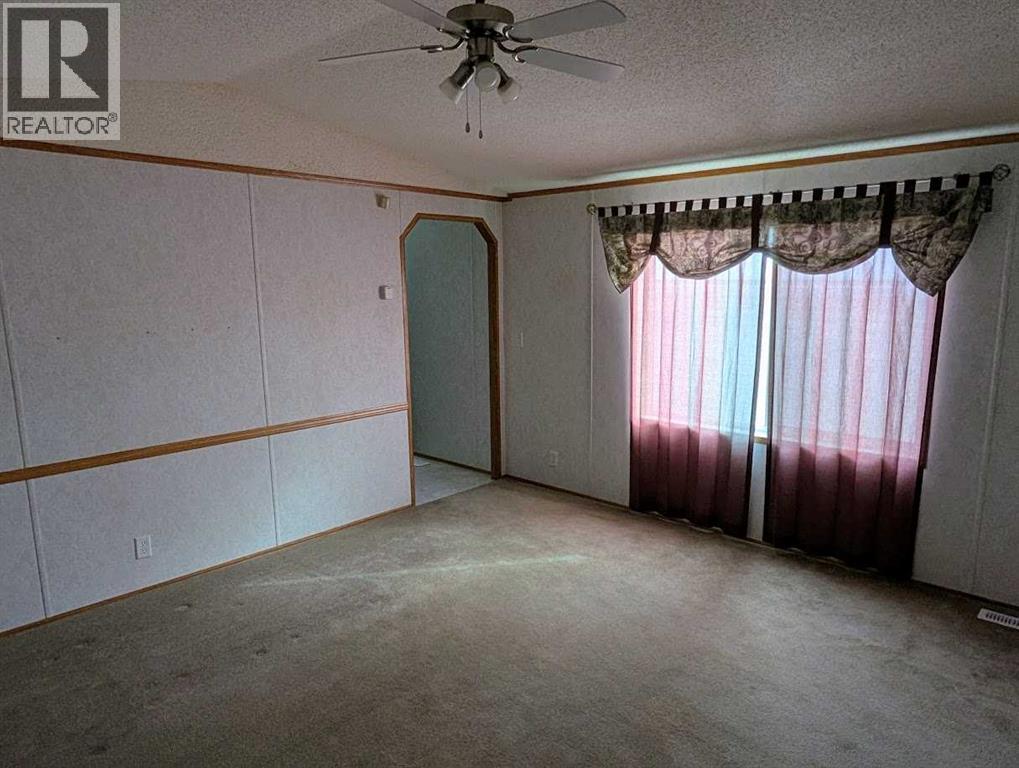
$1,049Perfectly positioned on a corner lot, this 1,216-square-foot residence offers an exceptional blend of modern interior efficiency and high-value exterior amenities, headlined by a single detached garage and an expansive deck designed for quintessential outdoor living. The 76' x 16' floor plan is anchored by a central, open-concept kitchen and vaulted living area that serves as a natural privacy buffer between the sleeping wings, ensuring the sprawling master retreat—complete with a four-piece ensuite and walk-in closet—remains a secluded sanctuary. Opposite the main living hub, two additional well-proportioned bedrooms and a full guest bath provide the ideal layout for a growing family or a sophisticated home office setup. Beyond the interior's vaulted ceilings and functional utility room, the property’s exterior features a clean, neutral-toned facade with professional skirting and a detached garage (14x24)that provides essential shelter and supplemental storage. Perfect for first time buyers or even consider adding this to your portfolio. Contact your Realtor today and schedule your own private viewing. (id:31684)
| a week ago | Listing updated with changes from the MLS® | |
| a week ago | Listing first seen on site |



The trademarks MLS®, Multiple Listing Service® and the associated logos are owned by The Canadian Real Estate Association (CREA) and identify the quality of services provided by real estate professionals who are members of CREA. Used under license.
The trademarks REALTOR®, REALTORS®, and the REALTOR® logo are controlled by The Canadian Real Estate Association (CREA) and identify real estate professionals who are members of CREA. These trademarks are owned or controlled by The Canadian Real Estate Association (CREA) and identify real estate professionals who are members of CREA (REALTOR®) and/or the quality of services they provide (MLS®).
This REALTOR.ca listing content is owned and licensed by REALTOR® members of The Canadian Real Estate Association.