

2910 29 Street SLethbridge, AB T1K 6S8
Mortgage Calculator
Monthly Payment (Est.)
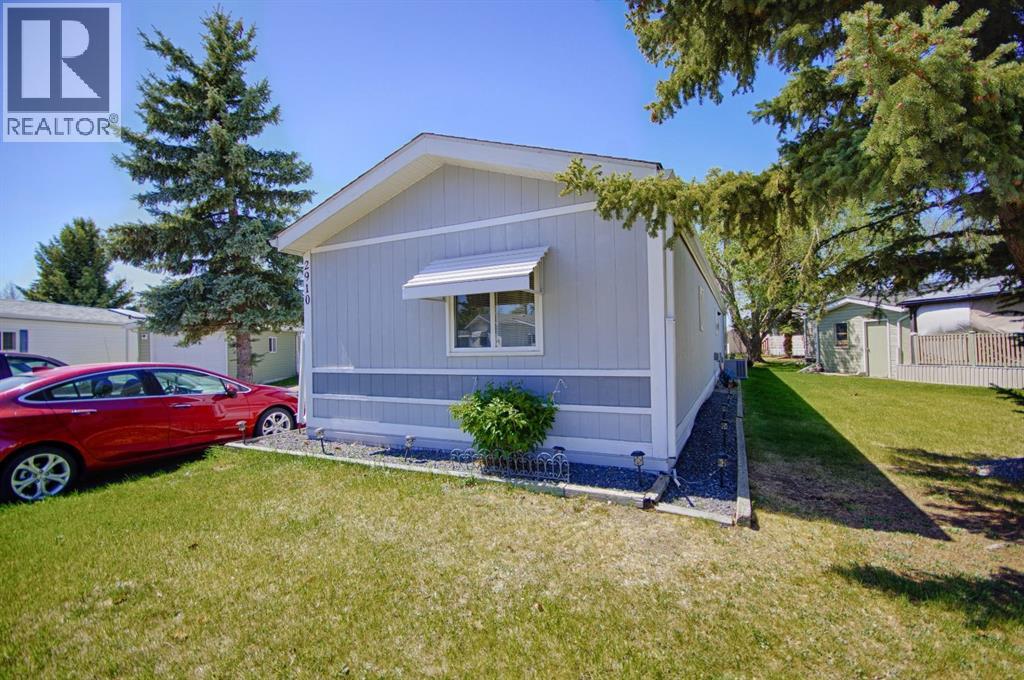
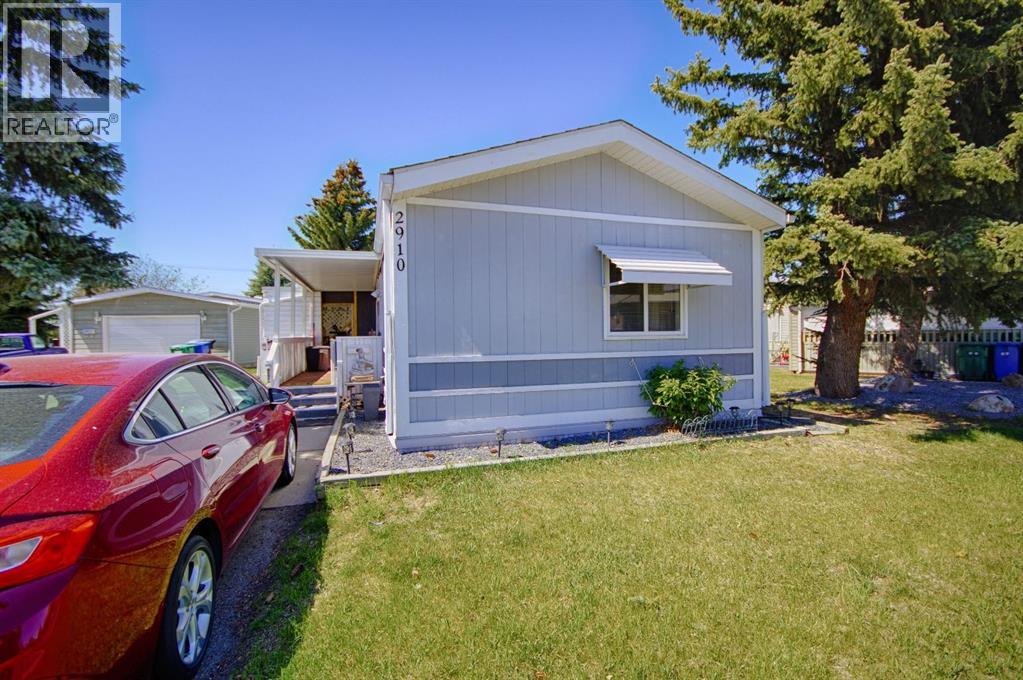
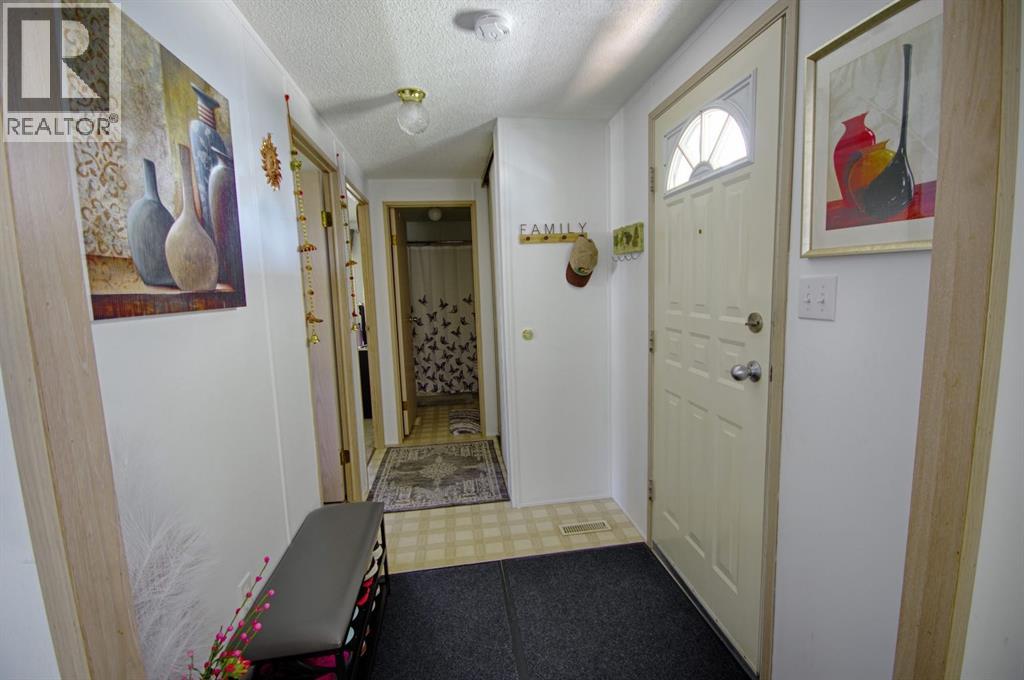
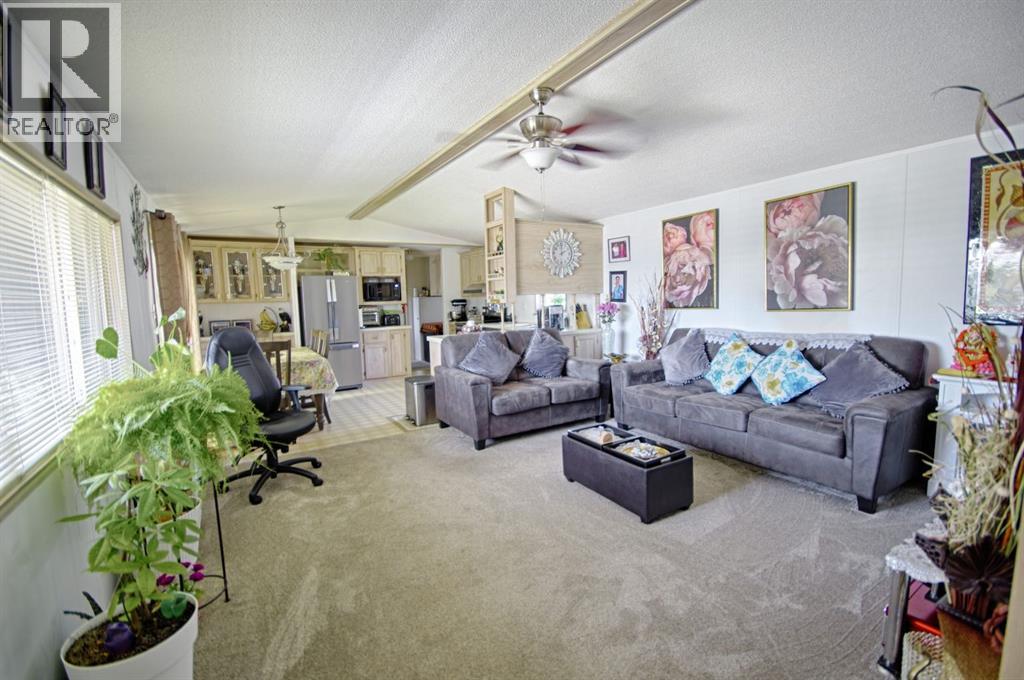
$962Welcome 2910 29St South! Enjoy an affordable, carefree lifestyle in this well-designed home featuring 3 bedrooms, 2 bathrooms, an eat-in kitchen, and an open concept layout! This home also features new appliances and new flooring in several rooms, adding a fresh and updated feel throughout. Relax on the deck with your morning coffee or entertain outdoors while enjoying all the benefits of living in a gated 55+ adult community. Residents have access to a park, playground for the grandkids, and a clubhouse that hosts community events and is also available to rent for private gatherings. Additional features include air conditioning and wheelchair accessibility with a convenient ramp. Don't waste anytime and call your favourite REALTOR® today! (id:31684)
| 22 hours ago | Listing updated with changes from the MLS® | |
| yesterday | Status changed to Active | |
| a week ago | Listing first seen on site |



The trademarks MLS®, Multiple Listing Service® and the associated logos are owned by The Canadian Real Estate Association (CREA) and identify the quality of services provided by real estate professionals who are members of CREA. Used under license.
The trademarks REALTOR®, REALTORS®, and the REALTOR® logo are controlled by The Canadian Real Estate Association (CREA) and identify real estate professionals who are members of CREA. These trademarks are owned or controlled by The Canadian Real Estate Association (CREA) and identify real estate professionals who are members of CREA (REALTOR®) and/or the quality of services they provide (MLS®).
This REALTOR.ca listing content is owned and licensed by REALTOR® members of The Canadian Real Estate Association.