

1110 19 Street NLethbridge, AB T1H 3M1
Mortgage Calculator
Monthly Payment (Est.)
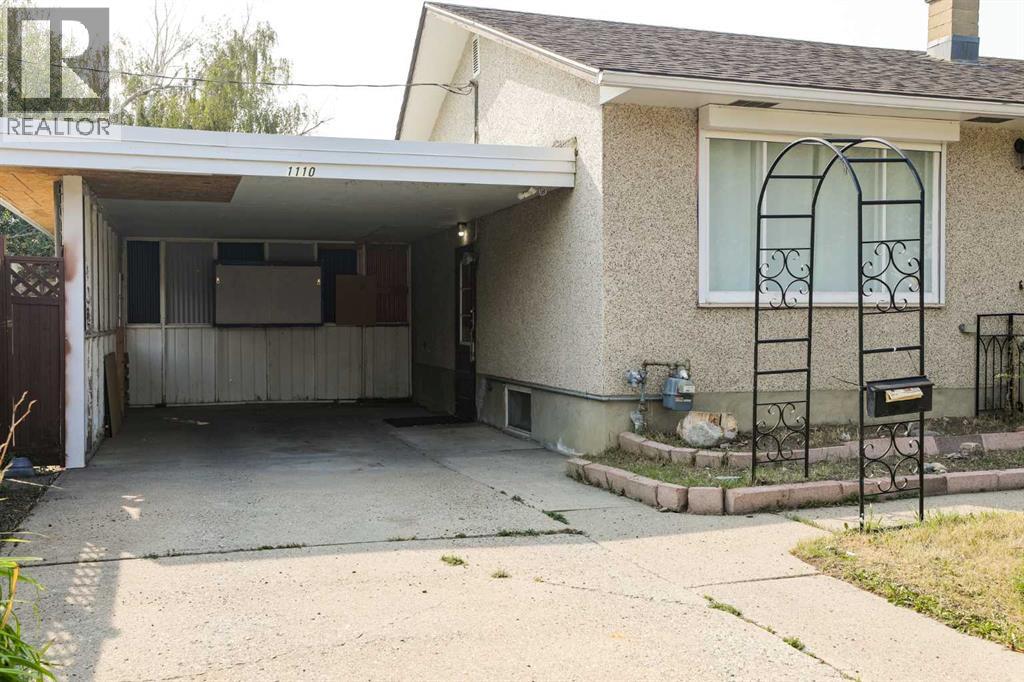
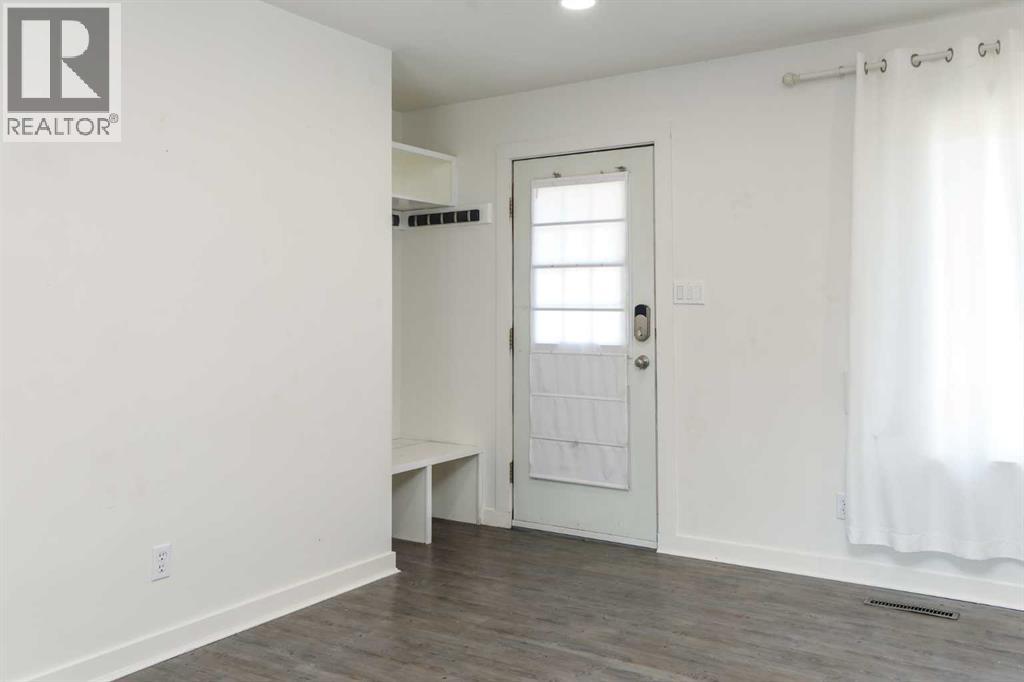
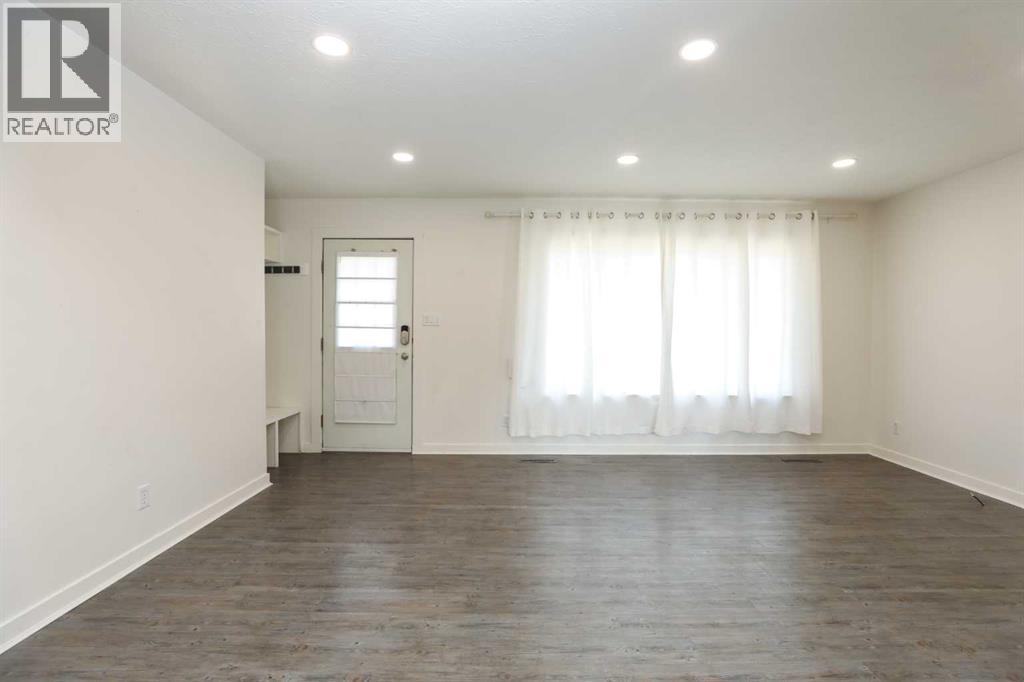
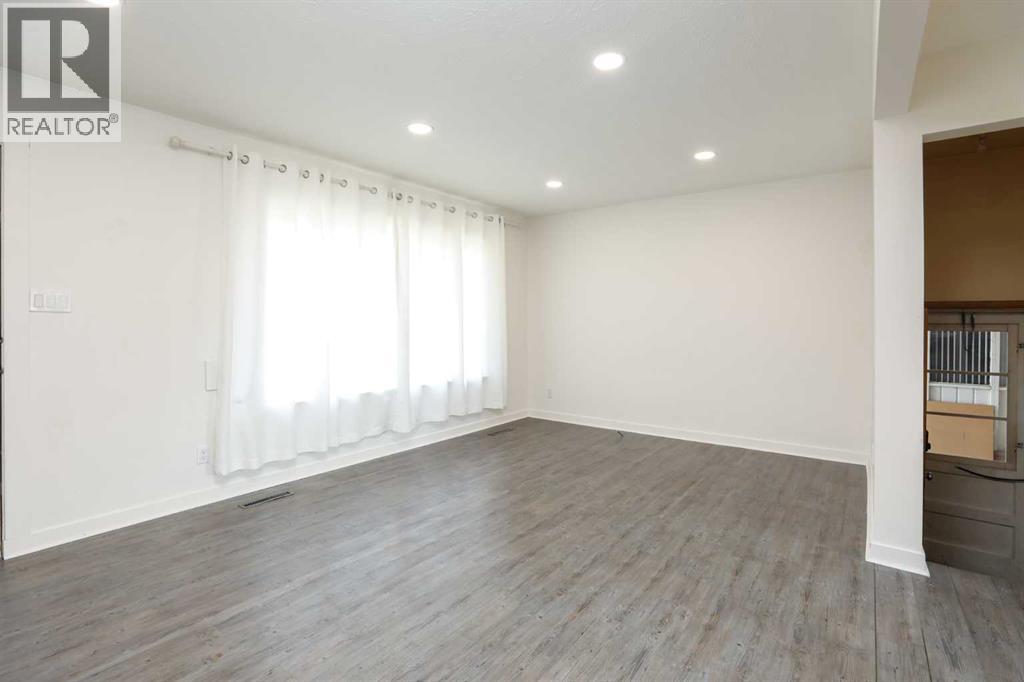
$1,574An incredible opportunity awaits! Located on a quiet street on a desirable corner lot, this property features three bedrooms and a full bath upstairs, plus a massive yard complete with raised garden beds and a cozy fire pit. The heavy lifting downstairs is already done with framing and plumbing in place for two extra bedrooms and another washroom. Put in a little sweat equity to finish the basement, double your income potential as a strong rental addition, or use the suite potential to help supplement your first home purchase. Don't miss out on this high-value investment! Book your private showing today! (id:31684)
| 3 days ago | Listing updated with changes from the MLS® | |
| 3 days ago | Status changed to Active | |
| a week ago | Listing first seen on site |



The trademarks MLS®, Multiple Listing Service® and the associated logos are owned by The Canadian Real Estate Association (CREA) and identify the quality of services provided by real estate professionals who are members of CREA. Used under license.
The trademarks REALTOR®, REALTORS®, and the REALTOR® logo are controlled by The Canadian Real Estate Association (CREA) and identify real estate professionals who are members of CREA. These trademarks are owned or controlled by The Canadian Real Estate Association (CREA) and identify real estate professionals who are members of CREA (REALTOR®) and/or the quality of services they provide (MLS®).
This REALTOR.ca listing content is owned and licensed by REALTOR® members of The Canadian Real Estate Association.