Save
Ask
Tour
Hide
Share
$579,900
10 Days On Site

1418 25 Avenue N
Lethbridge, AB T1H 4N7

For Sale|Single Family Residence|Active
4
Beds
3
Total Baths
1
Partial Bath
1,046
SqFt
$554
/SqFt
1974
Built
Subdivision:
Winston Churchill
1418 25 Avenue N1418 25 Avenue N1418 25 Avenue N1418 25 Avenue N
Save
Ask
Tour
Hide
Share

Mortgage Calculator

Monthly Payment (Est.)

$2,646
Calculator powered by Showcase IDX, a Constellation1 Company. Copyright ©2026 Information is deemed reliable but not guaranteed.

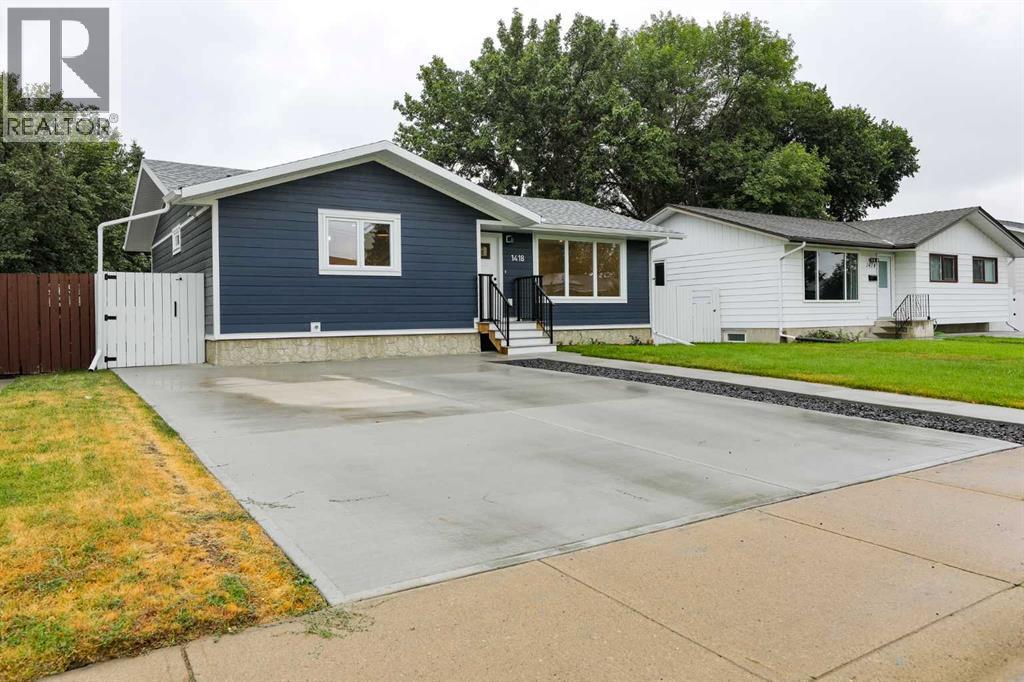
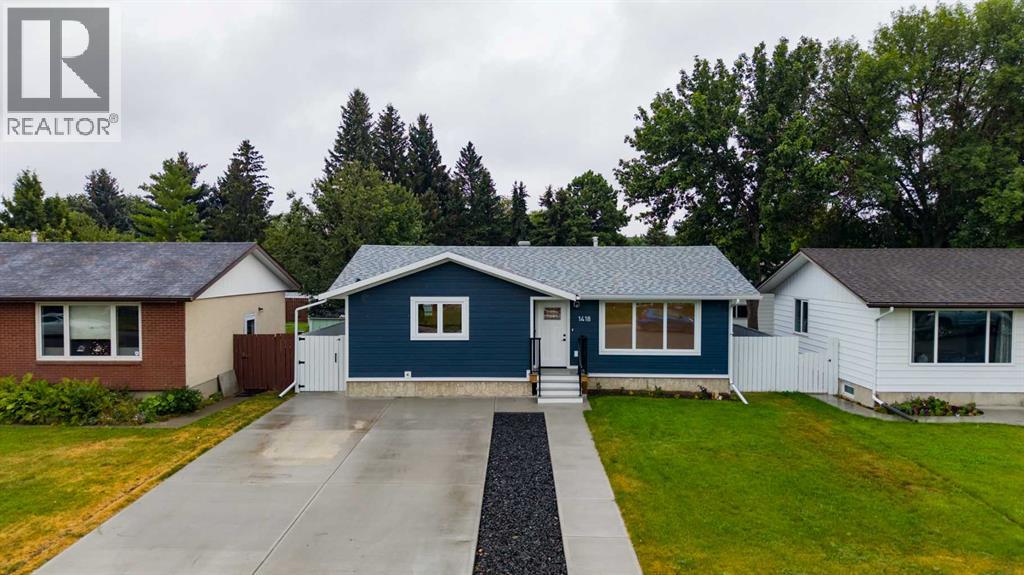
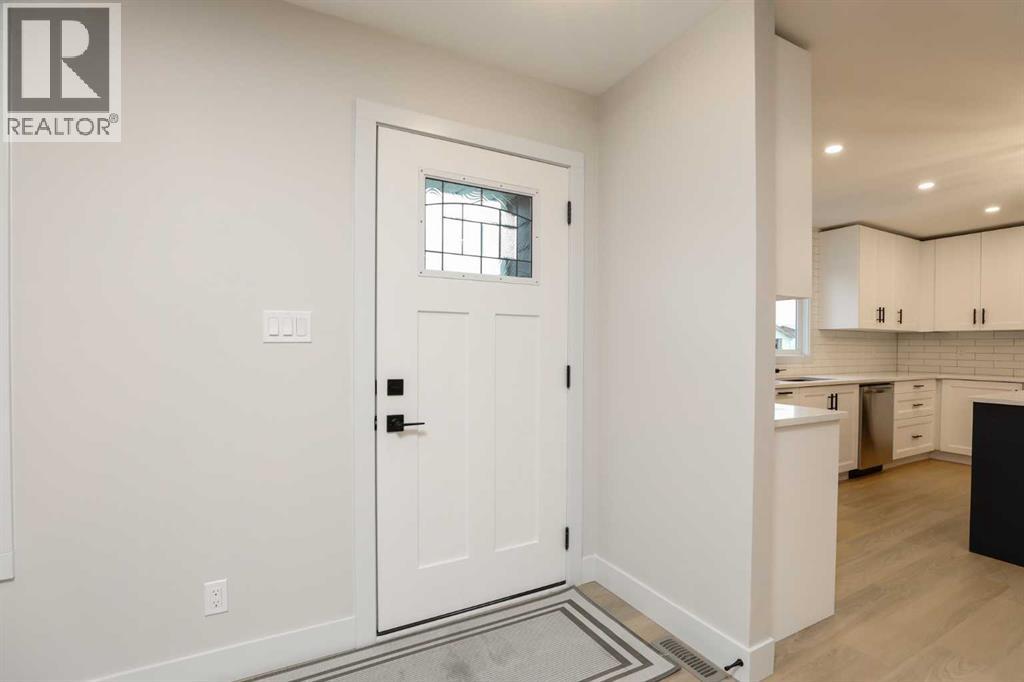
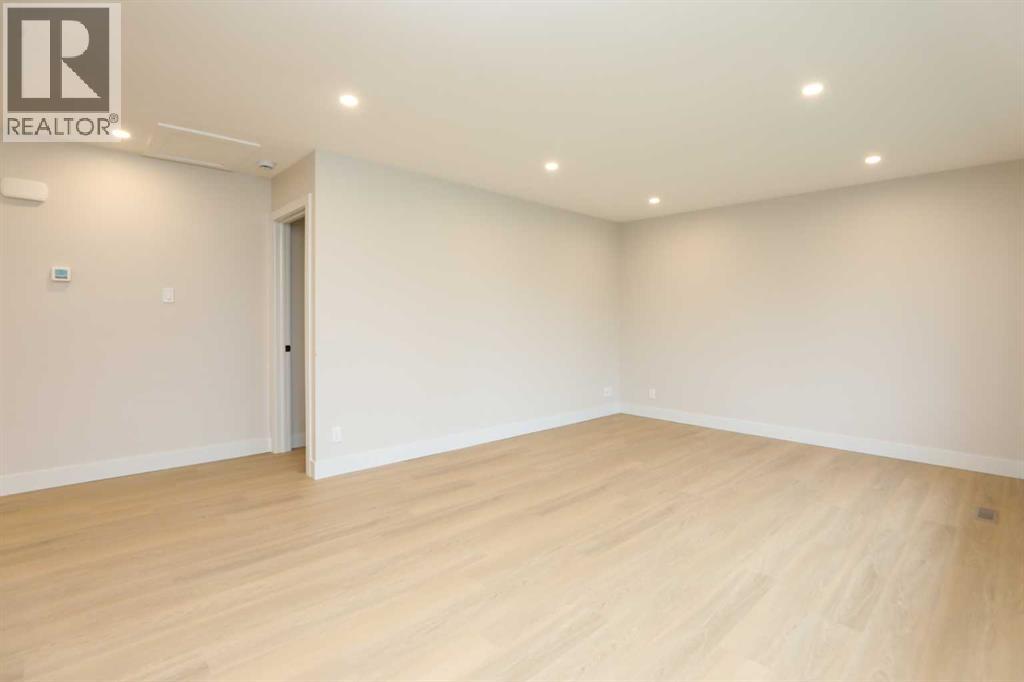
Move-in ready perfection! This fully renovated North side bungalow has been meticulously rebuilt from the studs up. Located on a quiet well cared for street away from heavy traffic, this home has everything you need to move in. Featuring a redesigned open-concept main floor, gorgeous custom kitchen, main-floor laundry, and a private master suite with a walk-in closet and ensuite. Downstairs boasts three additional large bedrooms, a full bath, and a second laundry area. Outside, enjoy brand-new Hardie board siding, fresh landscaping, a new front concrete pad, and a double garage. Everything has been done for you—just unpack and enjoy! Book your private showing today! (id:31684)

Save
Ask
Tour
Hide
Share
Listing Snapshot
Price 
$579,900
Days On Site 
10 Days
Bedrooms 
4
Inside Area (SqFt) 
1,046 sqft
Total Baths 
3
Full Baths 
N/A
Partial Baths 
1
Lot Size 
0.1322 Acres
Year Built 
1974
MLS® Number 
A2339231
Status 
Active
Property Tax 
$2,919.61
Maintenance Fees 
N/A
Sq Ft Source 
N/A
Friends & Family
Recent Activity
a week agoListing updated with changes from the MLS®
a week agoListing first seen on site
General Features
Garage 
Yes
Number Of Stories 
1
Parking 
Parking PadDetached
Parking Spaces 
4
Property Sub Type 
Single Family Residence
SqFt Above 
1046
Style 
Bungalow
Zoning 
R-L
Interior Features
Appliances 
CooktopWasherRefrigeratorDishwasherDryerRange Hood
Basement 
FinishedFull
Cooling 
Central Air
Flooring 
TileLaminate
Heating 
Forced Air
2pc Bathroom 
Dimensions - .00 Ft x .00 Ft
3pc Bathroom 
Dimensions - .00 Ft x .00 FtLevel - Basement
5pc Bathroom 
Dimensions - .00 Ft x .00 Ft
Bedroom 
Dimensions - 10.75 Ft x 10.00 FtLevel - Basement
Dining Room 
Dimensions - 12.83 Ft x 7.33 Ft
Game Room 
Dimensions - 15.67 Ft x 24.08 FtLevel - Basement
Kitchen 
Dimensions - 12.08 Ft x 17.33 Ft
Living Room 
Dimensions - 12.42 Ft x 12.67 Ft
Other 
Dimensions - 9.17 Ft x 6.42 Ft
Primary Bedroom 
Dimensions - 12.50 Ft x 12.33 Ft
Save
Ask
Tour
Hide
Share
Exterior Features
Fencing 
Fenced

Listing courtesy of: TIM WHITEHEAD of REAL BROKER

The trademarks MLS®, Multiple Listing Service® and the associated logos are owned by The Canadian Real Estate Association (CREA) and identify the quality of services provided by real estate professionals who are members of CREA. Used under license.

The trademarks REALTOR®, REALTORS®, and the REALTOR® logo are controlled by The Canadian Real Estate Association (CREA) and identify real estate professionals who are members of CREA. These trademarks are owned or controlled by The Canadian Real Estate Association (CREA) and identify real estate professionals who are members of CREA (REALTOR®) and/or the quality of services they provide (MLS®).

This REALTOR.ca listing content is owned and licensed by REALTOR® members of The Canadian Real Estate Association.

Neighborhood & Commute
Source: Walkscore
Save
Ask
Tour
Hide
Share