

265 S 250 WRaymond, AB T0K 2S0
Mortgage Calculator
Monthly Payment (Est.)
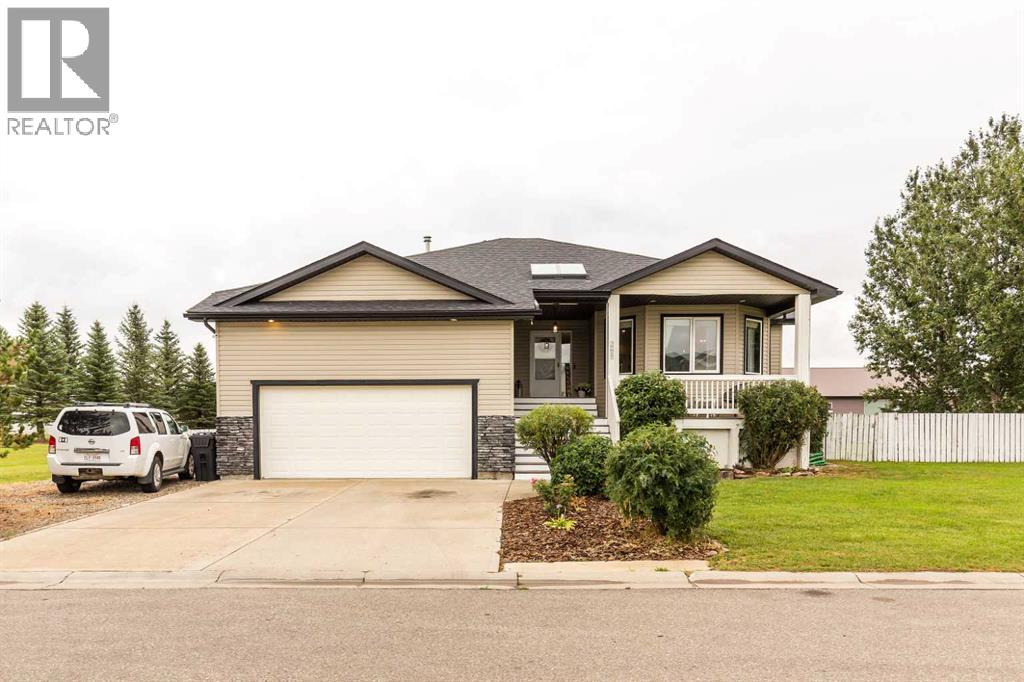
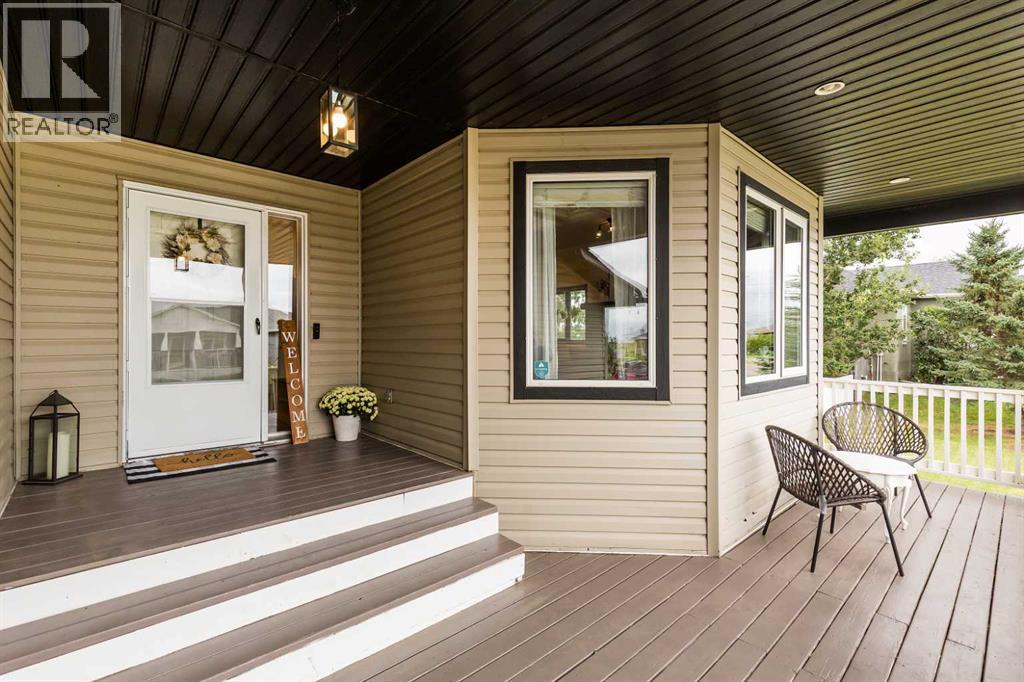
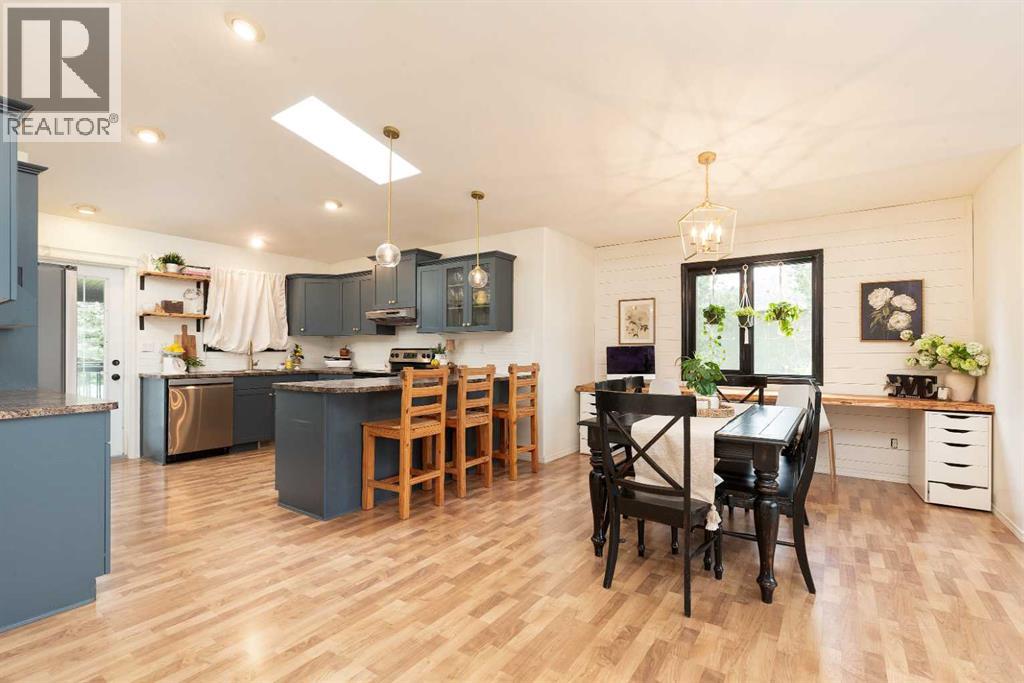
$2,550Welcome to this beautifully maintained home, ideally located at the end of the street beside a green strip with no neighbours to the north. Situated on a generous lot, this property offers plenty of space both inside and out. The impressive 10' x 46' covered back deck is perfect for relaxing, entertaining, or enjoying the outdoors.Inside, you'll find a warm and inviting living room featuring a beautiful fireplace, along with a well-appointed kitchen with plenty of cabinet space. The home offers 5 bedrooms, with all but one featuring a walk-in closet, as well as 3 full bathrooms.The basement features a huge family room, perfect for movie nights, entertaining, or family activities. That will be easy to host with all of the available off-street parking. Looking across the street, you can even enjoy views toward the Canadian Rockies.Located just 25 minutes from Lethbridge, this home offers the perfect combination of space, privacy, and small-town living with easy access to the city.Contact your favourite REALTOR® today to book your showing! (id:31684)
| 2 days ago | Listing updated with changes from the MLS® | |
| 2 days ago | Status changed to Active | |
| 3 days ago | Listing first seen on site |



The trademarks MLS®, Multiple Listing Service® and the associated logos are owned by The Canadian Real Estate Association (CREA) and identify the quality of services provided by real estate professionals who are members of CREA. Used under license.
The trademarks REALTOR®, REALTORS®, and the REALTOR® logo are controlled by The Canadian Real Estate Association (CREA) and identify real estate professionals who are members of CREA. These trademarks are owned or controlled by The Canadian Real Estate Association (CREA) and identify real estate professionals who are members of CREA (REALTOR®) and/or the quality of services they provide (MLS®).
This REALTOR.ca listing content is owned and licensed by REALTOR® members of The Canadian Real Estate Association.