

3, 270 Couleesprings Terrace SLethbridge, AB T1K 5P1
Mortgage Calculator
Monthly Payment (Est.)
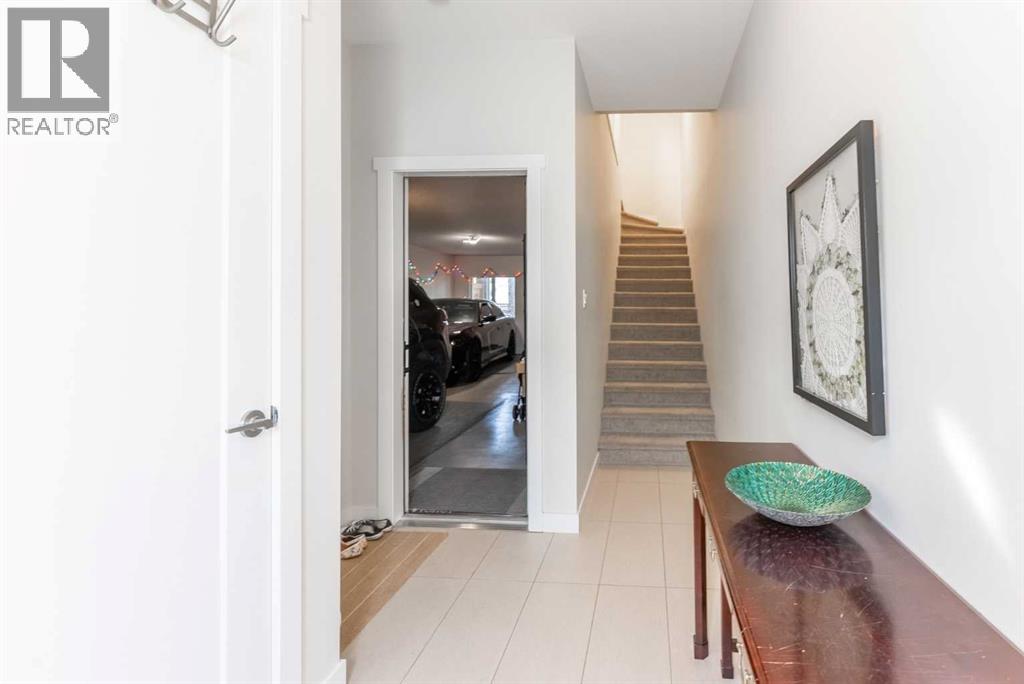
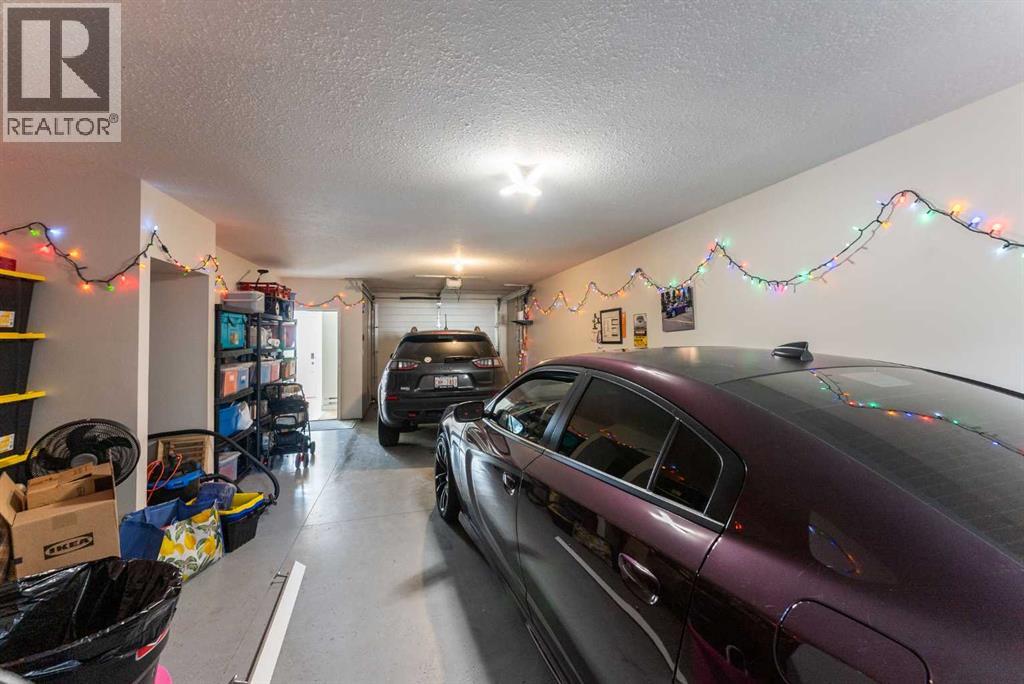
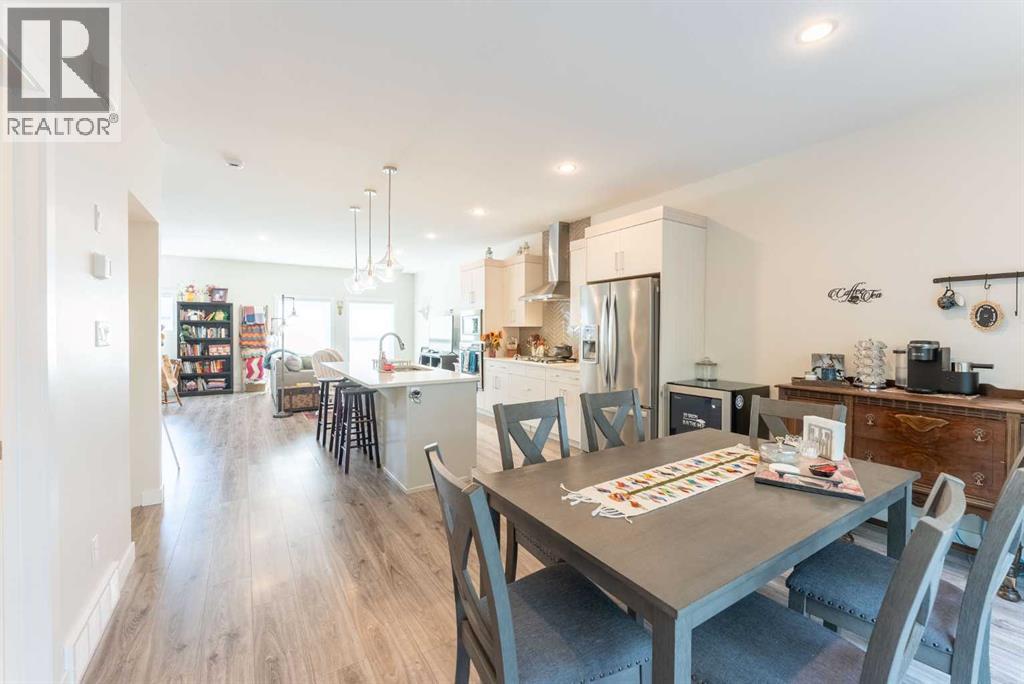
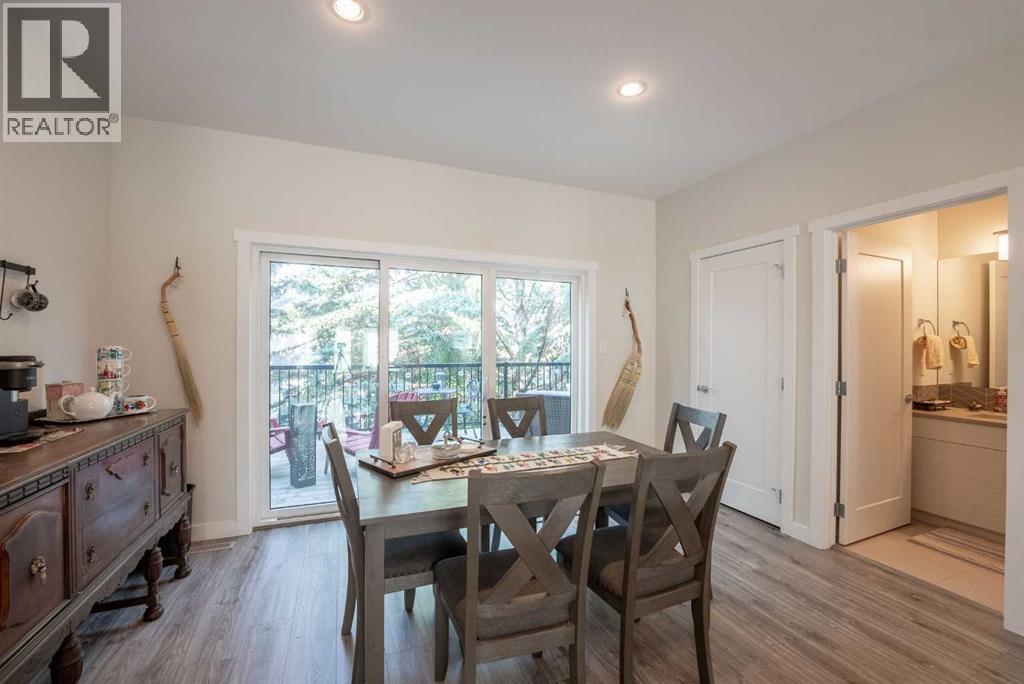
$2,007Picture this: a quiet morning in Coulee Creek, coffee in hand on your private deck, shaded by 30-foot spruce trees, with nowhere you need to be. That's the life this executive condo in sought-after Block 19 was built for, a home that gives you back your weekends instead of filling them with upkeep.Inside, the main floor opens up into a kitchen made for gathering with an oversized island, gas cooktop, walk-in pantry, and quartz countertops. Upstairs, three bedrooms offer real separation, including a primary retreat with a walk-in closet and private ensuite, plus the simple luxury of upstairs laundry. A fully finished tandem two-car garage (with visitor parking to spare) rounds things out.This is maintenance-free living at its best. Condo fees cover exterior upkeep, so whether you're a young professional, a couple ready to simplify, or anyone craving modern comfort without the extra work, all that's left to do is move in. Minutes from shopping, parks, and restaurants, this is Coulee Creek living, made easy. Book a showing with your favourite Realtor® and picture yourself here. (id:31684)
| 5 days ago | Listing updated with changes from the MLS® | |
| 5 days ago | Status changed to Active | |
| a week ago | Listing first seen on site |



The trademarks MLS®, Multiple Listing Service® and the associated logos are owned by The Canadian Real Estate Association (CREA) and identify the quality of services provided by real estate professionals who are members of CREA. Used under license.
The trademarks REALTOR®, REALTORS®, and the REALTOR® logo are controlled by The Canadian Real Estate Association (CREA) and identify real estate professionals who are members of CREA. These trademarks are owned or controlled by The Canadian Real Estate Association (CREA) and identify real estate professionals who are members of CREA (REALTOR®) and/or the quality of services they provide (MLS®).
This REALTOR.ca listing content is owned and licensed by REALTOR® members of The Canadian Real Estate Association.