

21 Aspen PlaceCoalhurst, AB T0L 0V0
Mortgage Calculator
Monthly Payment (Est.)
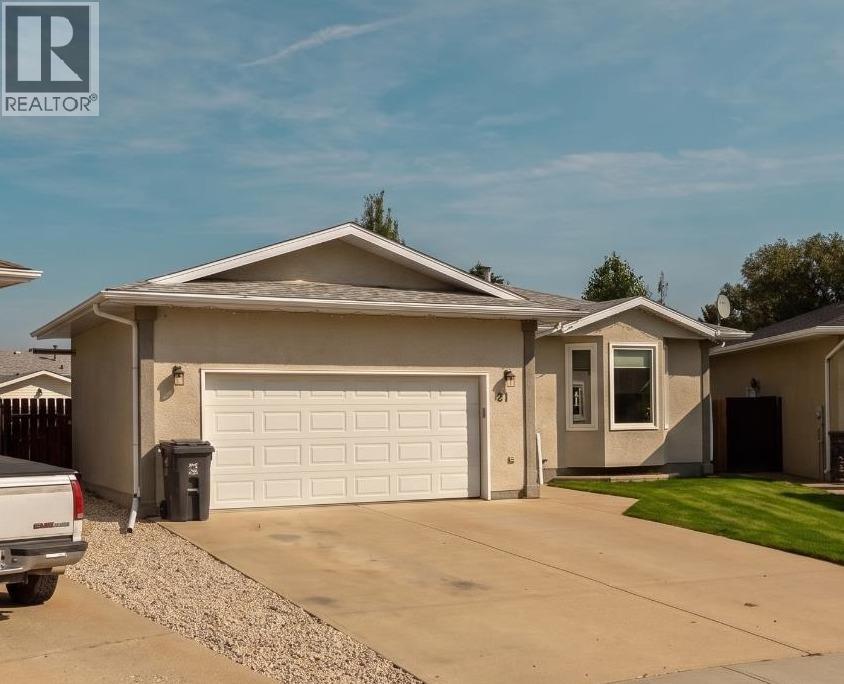
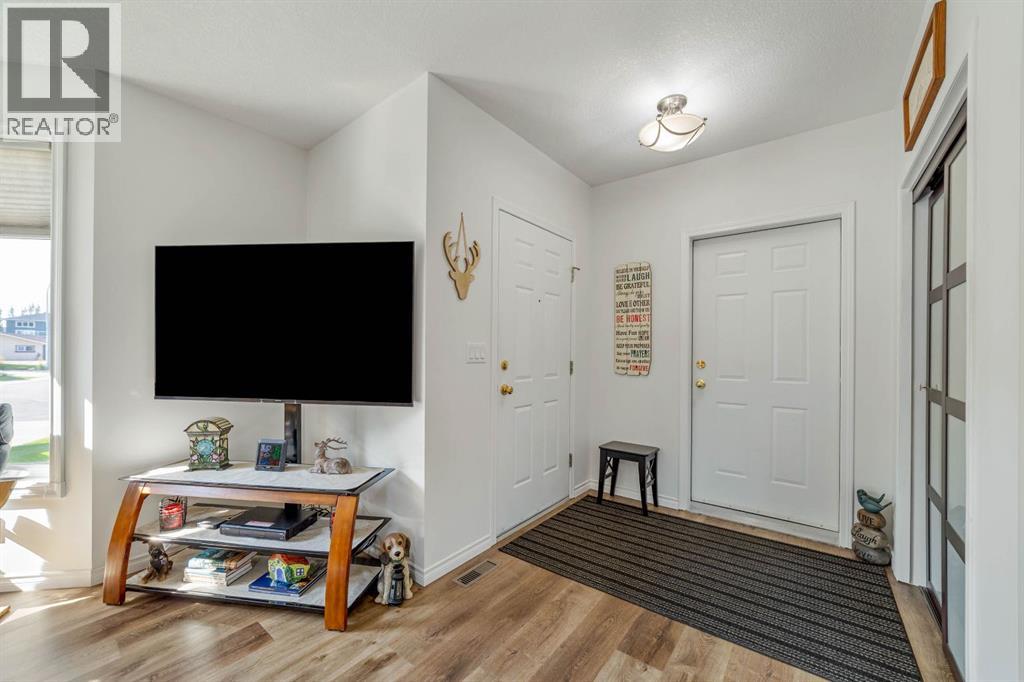
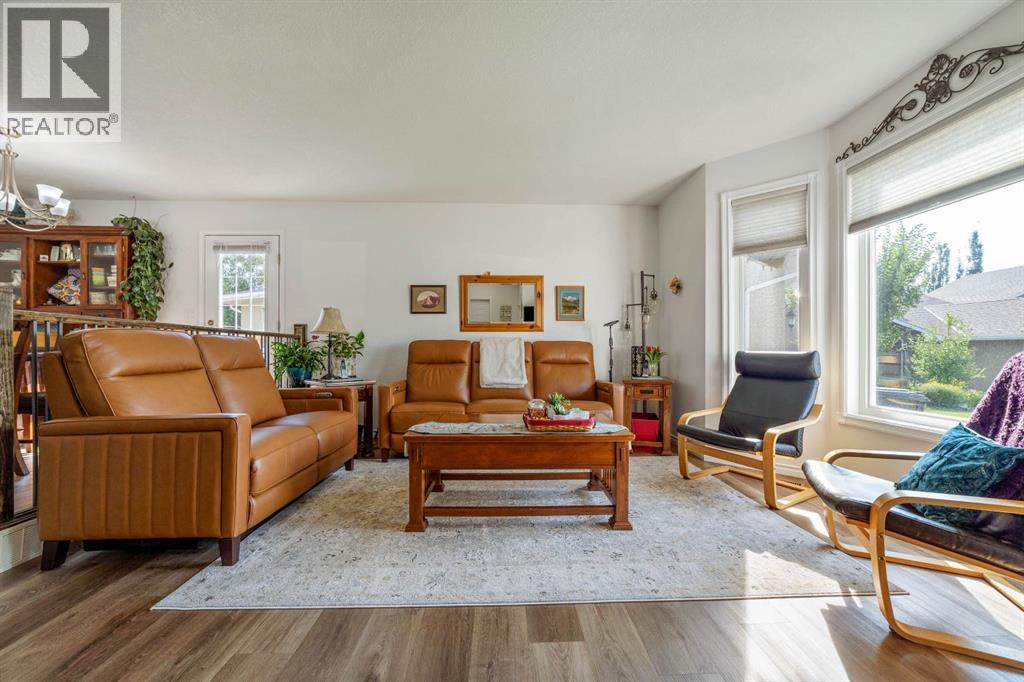
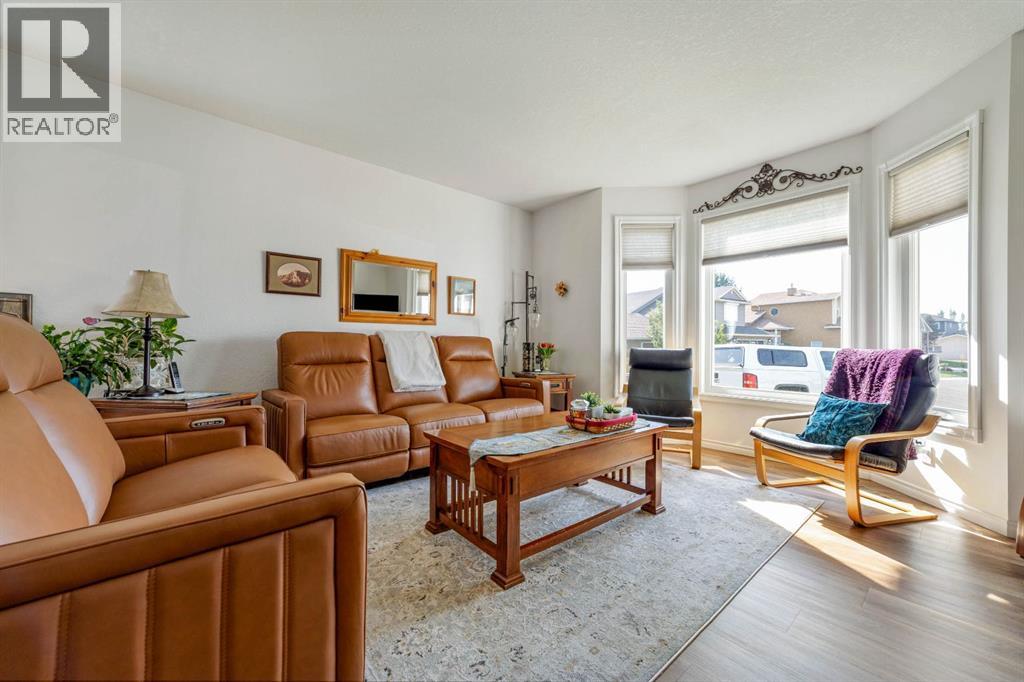
$2,099Welcome to 21 Aspen Place in Coalhurst, a well-maintained 2-bedroom, 2-bathroom four-level split tucked away in a quiet cul-de-sac. The thoughtfully designed layout offers a convenient flow from level to level, with plenty of functional living space throughout. The primary bedroom features a walk-in closet, while numerous upgrades add to the homes appeal. The developed third level includes a convenient walk-up to the spacious fully fenced private backyard, complete with a deck, underground sprinklers, and plenty of room to enjoy. An attached double garage completes this inviting home in a great location. (id:31684)
| yesterday | Listing updated with changes from the MLS® | |
| 3 days ago | Status changed to Active | |
| a week ago | Listing first seen on site |



The trademarks MLS®, Multiple Listing Service® and the associated logos are owned by The Canadian Real Estate Association (CREA) and identify the quality of services provided by real estate professionals who are members of CREA. Used under license.
The trademarks REALTOR®, REALTORS®, and the REALTOR® logo are controlled by The Canadian Real Estate Association (CREA) and identify real estate professionals who are members of CREA. These trademarks are owned or controlled by The Canadian Real Estate Association (CREA) and identify real estate professionals who are members of CREA (REALTOR®) and/or the quality of services they provide (MLS®).
This REALTOR.ca listing content is owned and licensed by REALTOR® members of The Canadian Real Estate Association.