

158 Jerry Potts Boulevard WLethbridge, AB T1K 7G7
Mortgage Calculator
Monthly Payment (Est.)
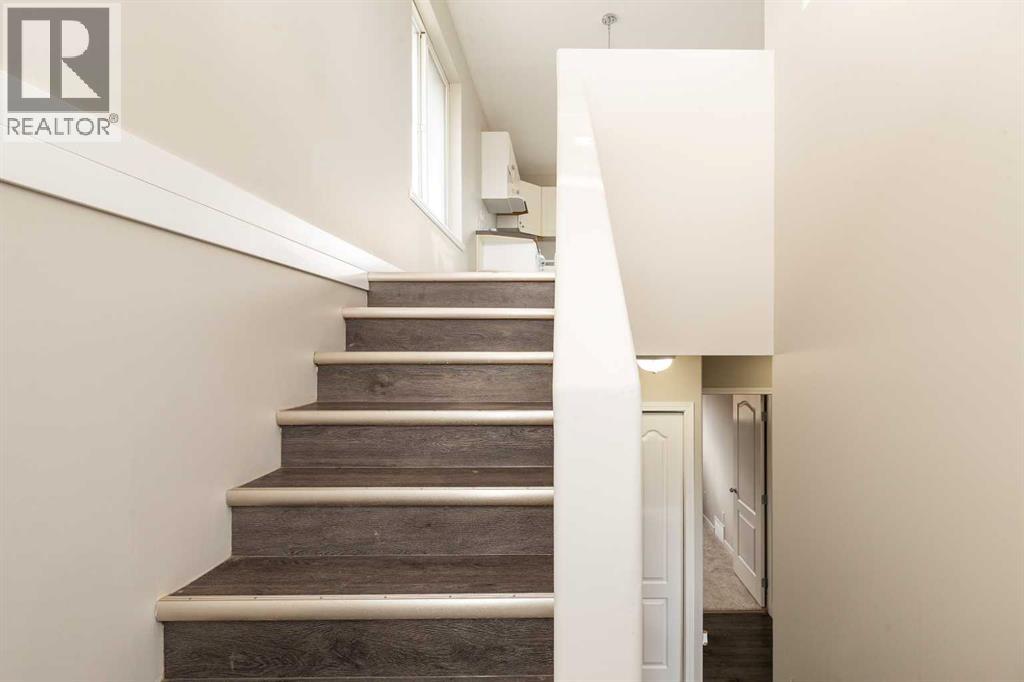
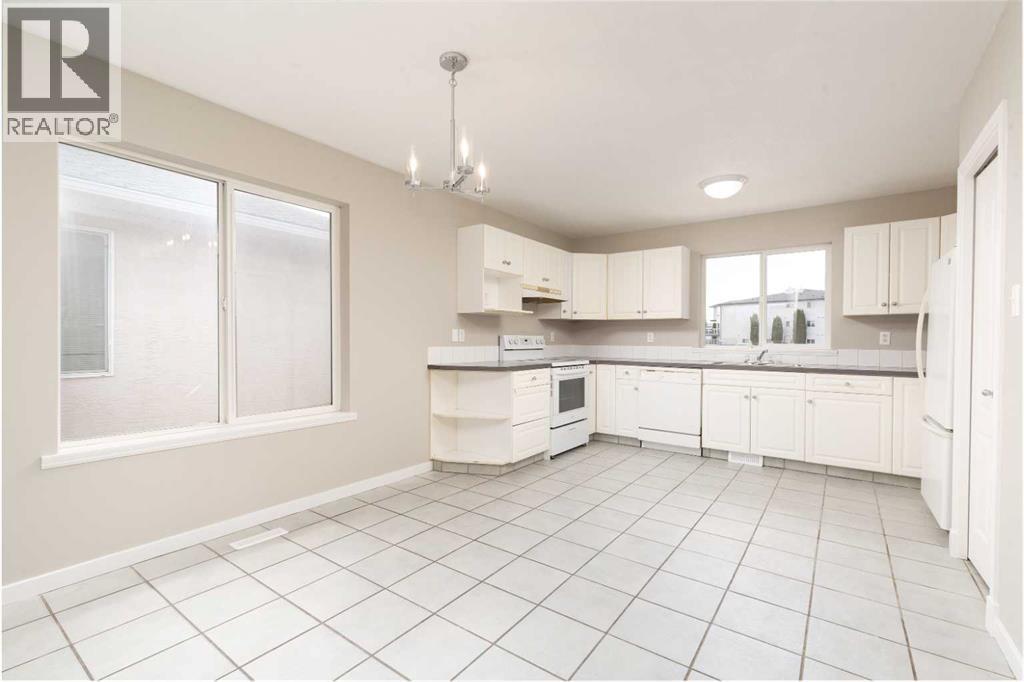
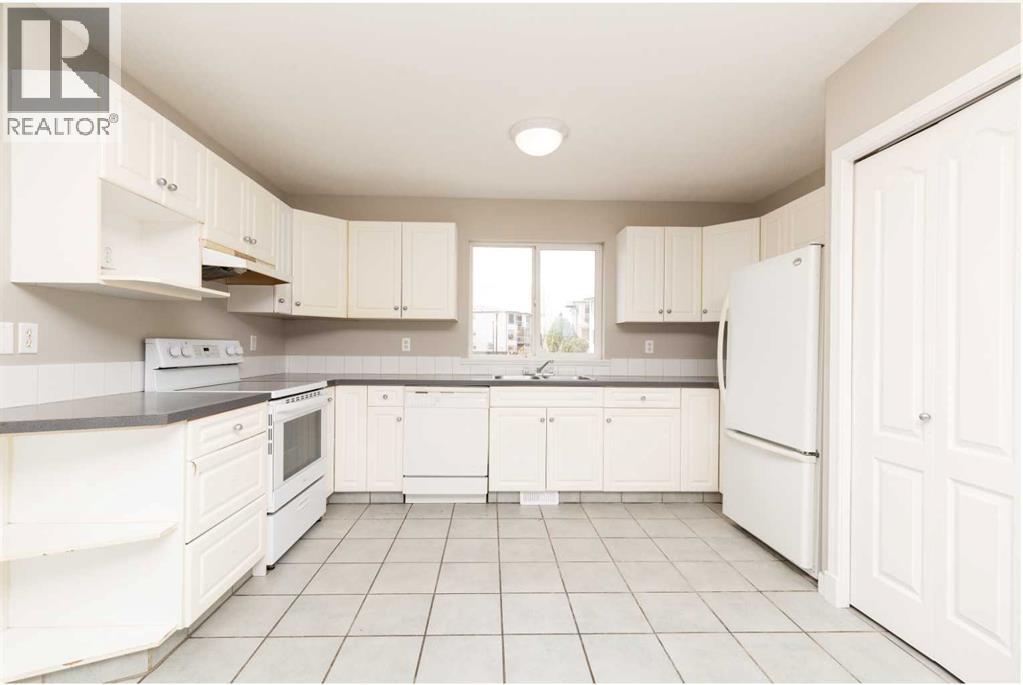
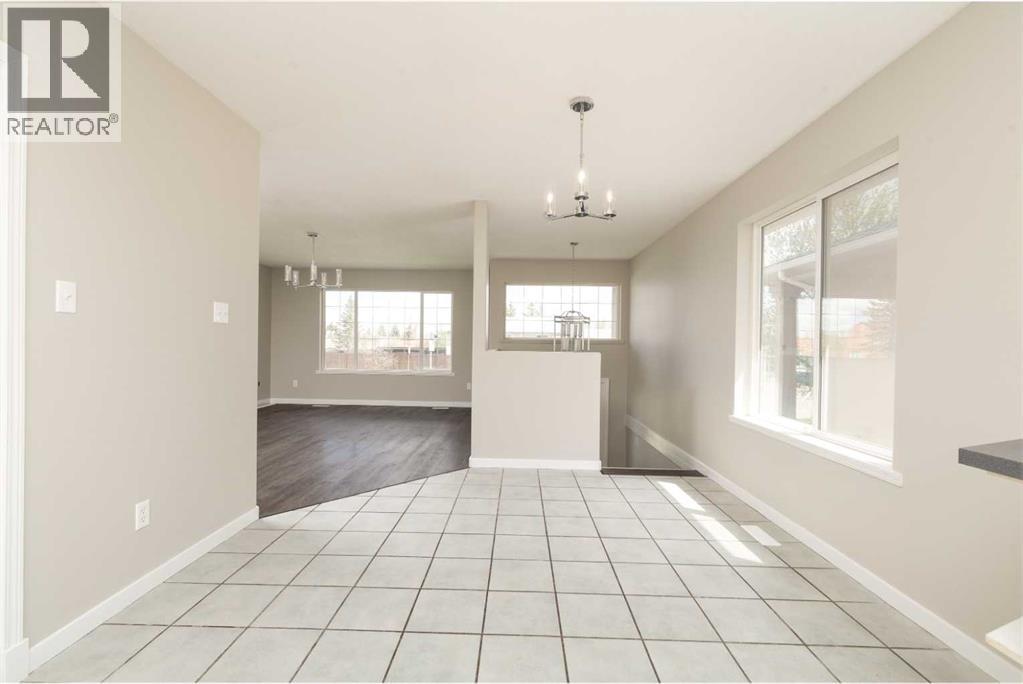
$1,418Welcome to this updated 1/2 duplex located directly across from Mike Mountain Horse School. With a functional layout, plenty of recent updates, and room for the whole family, this is a great option for first time buyers, families, or investors. The main floor features a bright open concept kitchen, dining area, and living room, giving you a comfortable space for everyday living and entertaining. Just off the hallway is a convenient 1/2 bathroom with easy access to the rear deck. Downstairs you will find 3 good sized bedrooms, a full bathroom, and a dedicated laundry area. Recent improvements include fresh paint, updated lighting, new baseboards throughout, and new carpet in all 3 basement bedrooms. Central air conditioning keeps the home comfortable through the summer, while 2 rear parking stalls off the back alley provide convenient off street parking. With a great location close to schools and plenty of updates already completed, this home is ready for its next owner. (id:31684)
| 4 days ago | Listing updated with changes from the MLS® | |
| 4 days ago | Listing first seen on site |



The trademarks MLS®, Multiple Listing Service® and the associated logos are owned by The Canadian Real Estate Association (CREA) and identify the quality of services provided by real estate professionals who are members of CREA. Used under license.
The trademarks REALTOR®, REALTORS®, and the REALTOR® logo are controlled by The Canadian Real Estate Association (CREA) and identify real estate professionals who are members of CREA. These trademarks are owned or controlled by The Canadian Real Estate Association (CREA) and identify real estate professionals who are members of CREA (REALTOR®) and/or the quality of services they provide (MLS®).
This REALTOR.ca listing content is owned and licensed by REALTOR® members of The Canadian Real Estate Association.