

4, 304 Highlands Boulevard WLethbridge, AB T1J 4X7
Mortgage Calculator
Monthly Payment (Est.)
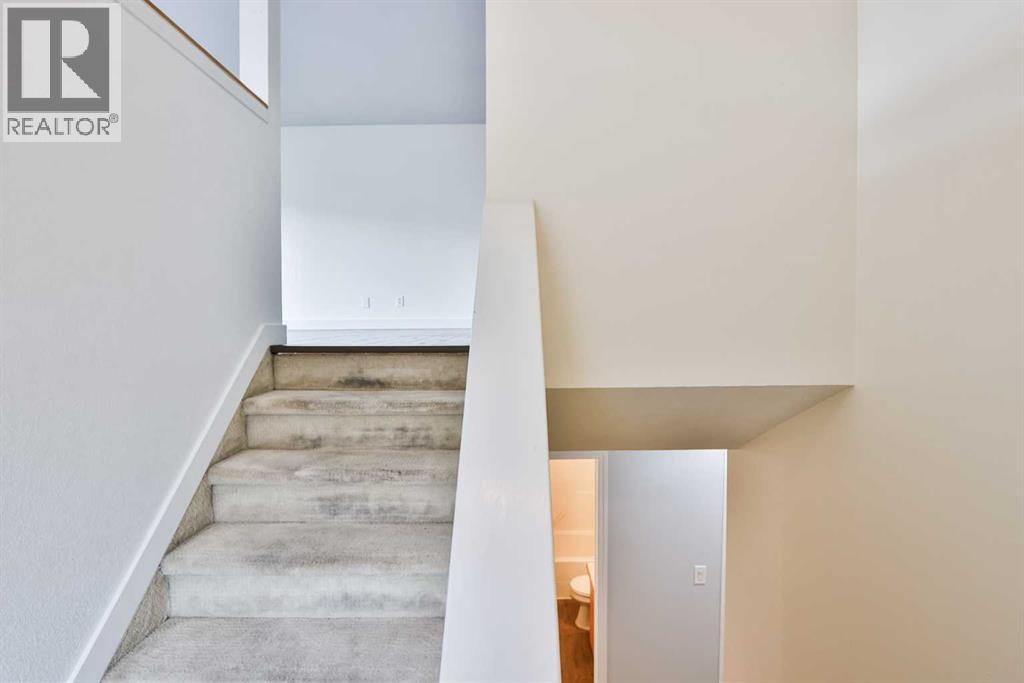
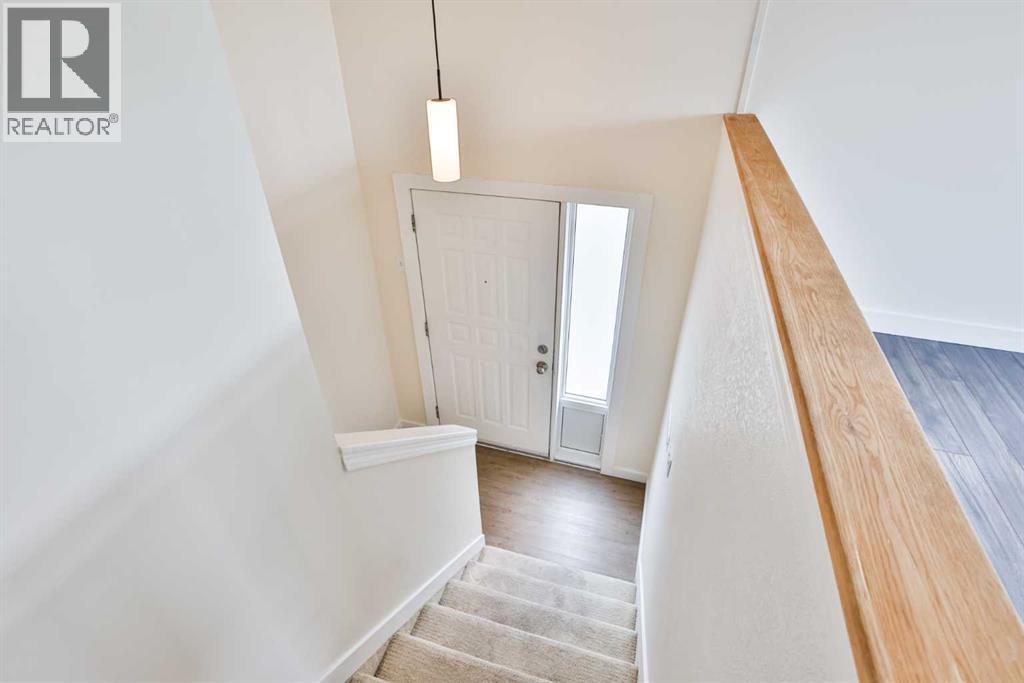
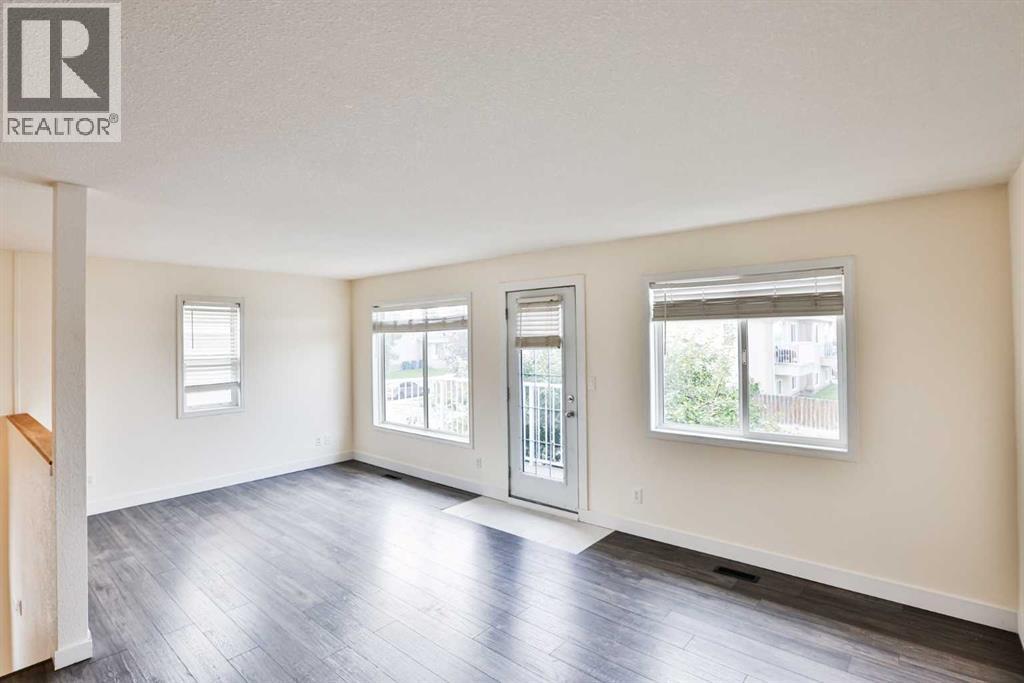
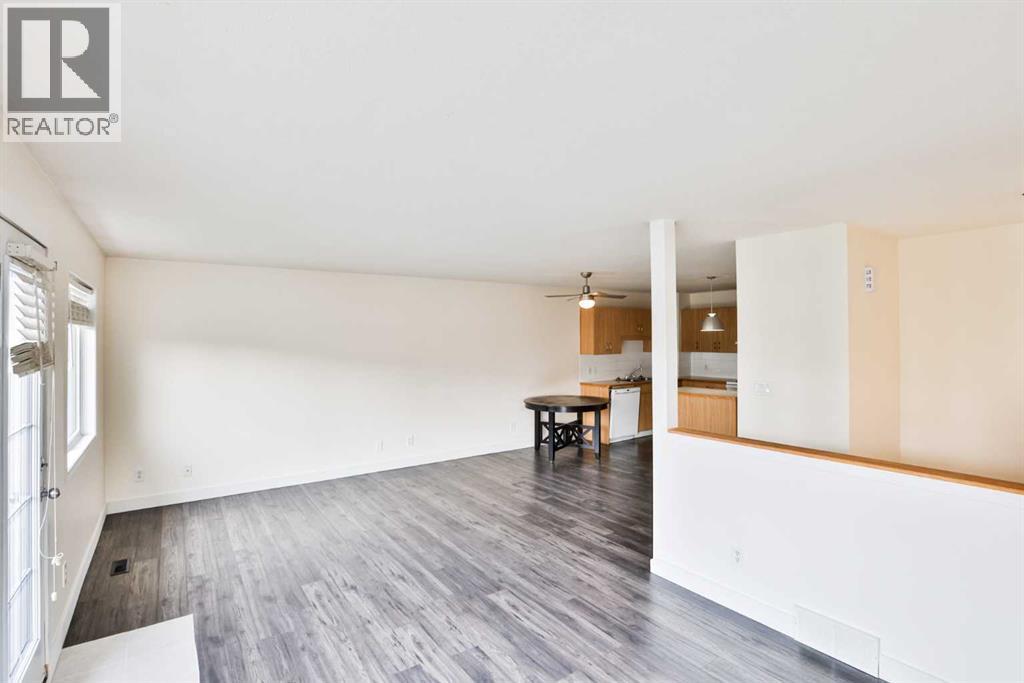
$1,141Calling all investors or first time buyers, this move in ready, nicely maintained 3 bedroom 2 bathroom condo is ready for it's next owner! Is your child attending university in Lethbridge this Fall? With a bus stop just half a block away with direct access to the university, this lovely place would be perfect for students! The main floor features a nice size living and dining space, kitchen with island and pantry, and a full 3 piece bathroom. All 3 bedrooms are located downstairs, with another full four piece bathroom, as well as your laundry and some great storage space under the stairs. This home is located just steps from West Highland Park where you'll find a playground and beautiful walking paths. Groceries, restaurants, pharmacies, and so many amenities are just a short walk away. With immediate possession available, this home has exceptional value and won't last long. Give your REALTOR® a call and set up a showing before it's gone! (id:31684)
| 3 days ago | Listing updated with changes from the MLS® | |
| 3 days ago | Status changed to Active | |
| 2 weeks ago | Listing first seen on site |



The trademarks MLS®, Multiple Listing Service® and the associated logos are owned by The Canadian Real Estate Association (CREA) and identify the quality of services provided by real estate professionals who are members of CREA. Used under license.
The trademarks REALTOR®, REALTORS®, and the REALTOR® logo are controlled by The Canadian Real Estate Association (CREA) and identify real estate professionals who are members of CREA. These trademarks are owned or controlled by The Canadian Real Estate Association (CREA) and identify real estate professionals who are members of CREA (REALTOR®) and/or the quality of services they provide (MLS®).
This REALTOR.ca listing content is owned and licensed by REALTOR® members of The Canadian Real Estate Association.