

104 Coalbanks Boulevard WLethbridge, AB T1J 2G9
Mortgage Calculator
Monthly Payment (Est.)
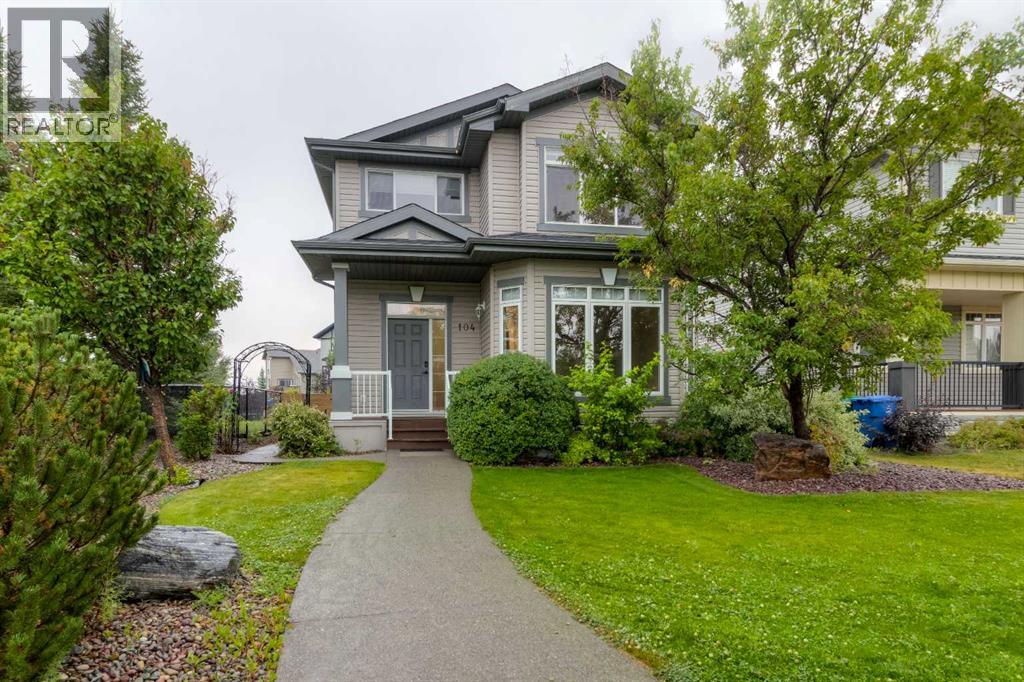
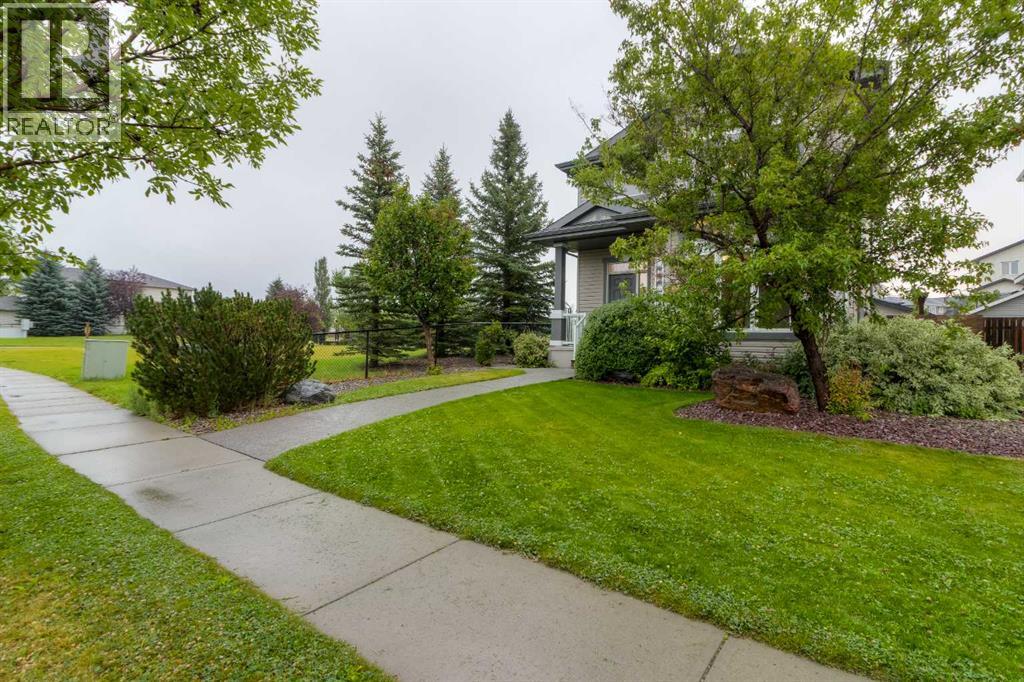
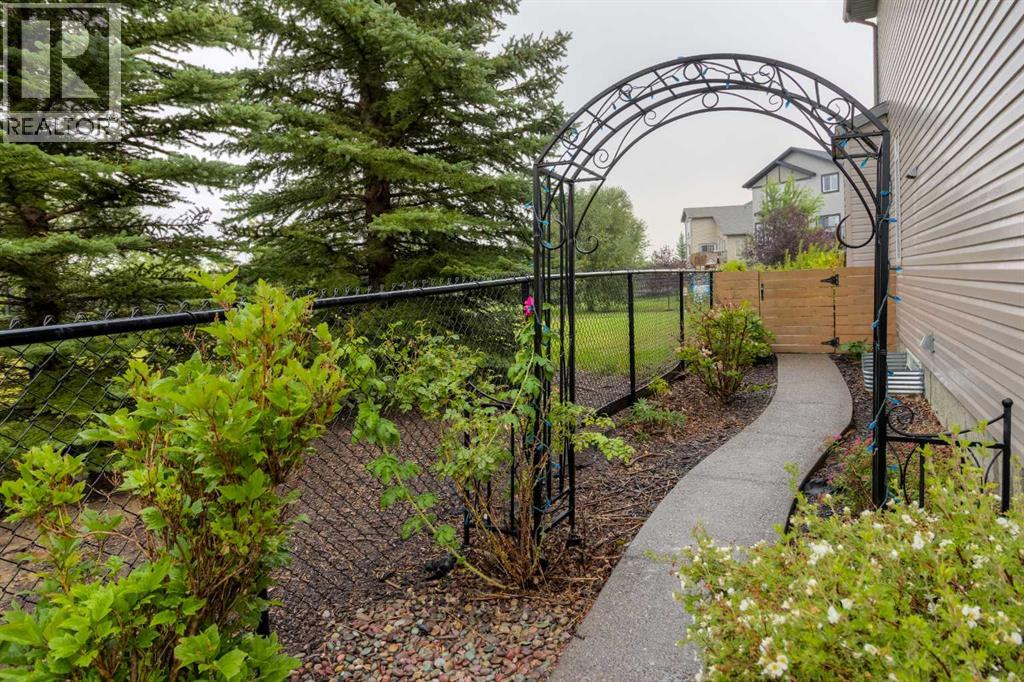
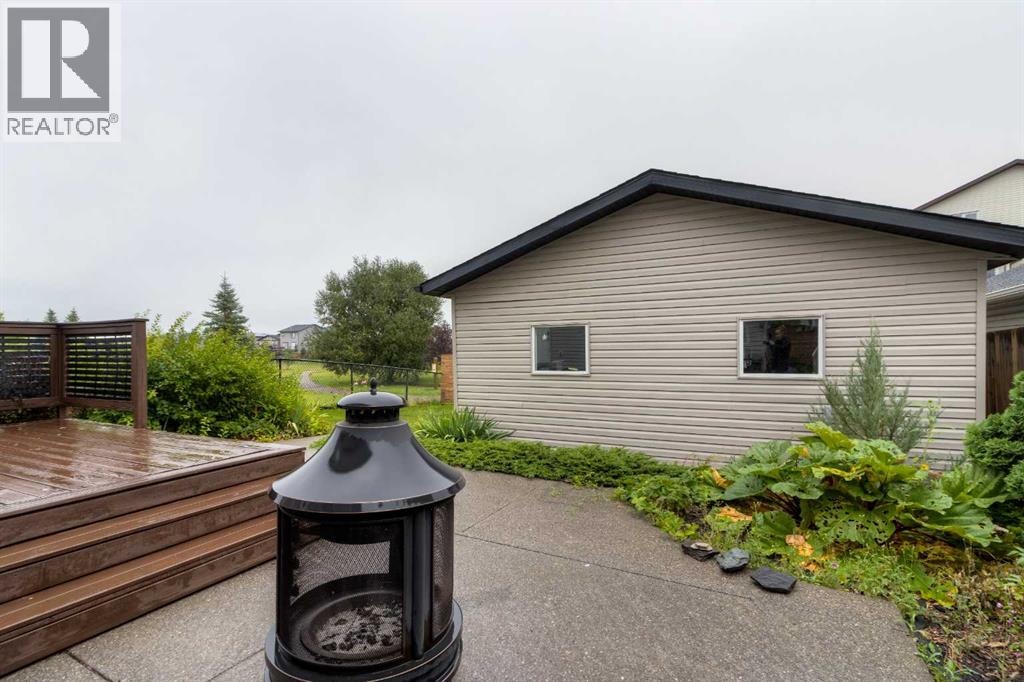
$2,441This is the ultimate family home located in an amazing location. Situated right beside Coalbanks Park but still having rear lane access is a rare feature! You can watch your children play in the park without them ever having to cross traffic, yet your yard is private without anyone ever looking in. Huge square footage with 1871ft of above grade development. Basement is already framed with the option of another 900 sq ft. Main floor has front den or formal dining room along with 2 piece bath, and spacious entertaining area. The kitchen is generously sized with nice appliance package and raised eating bar. Upstairs you'll find 3 bedrooms, 2 bathrooms and another bonus room, excellent for kids. The primary bedroom measures 13' by almost 15' and has 5 piece ensuite! This home is move in ready! Out back is a beautifully landscaped yard and deck area, an absolute oasis. The 24' by 22' garage accommodates 2 large sized vehicles easily. This property represents a great value and is well below replacement cost. Add this one to your list. (id:31684)
| 4 days ago | Listing updated with changes from the MLS® | |
| 4 days ago | Listing first seen on site |



The trademarks MLS®, Multiple Listing Service® and the associated logos are owned by The Canadian Real Estate Association (CREA) and identify the quality of services provided by real estate professionals who are members of CREA. Used under license.
The trademarks REALTOR®, REALTORS®, and the REALTOR® logo are controlled by The Canadian Real Estate Association (CREA) and identify real estate professionals who are members of CREA. These trademarks are owned or controlled by The Canadian Real Estate Association (CREA) and identify real estate professionals who are members of CREA (REALTOR®) and/or the quality of services they provide (MLS®).
This REALTOR.ca listing content is owned and licensed by REALTOR® members of The Canadian Real Estate Association.