

1009 18 Street NLethbridge, AB T1H 3H4
Mortgage Calculator
Monthly Payment (Est.)
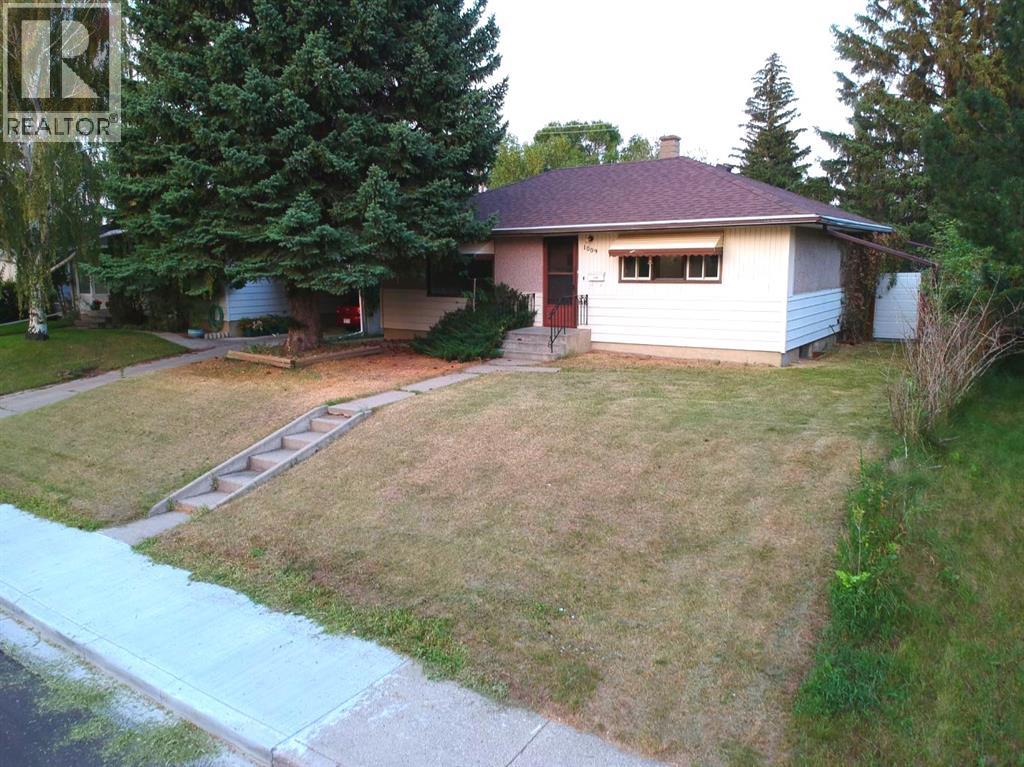
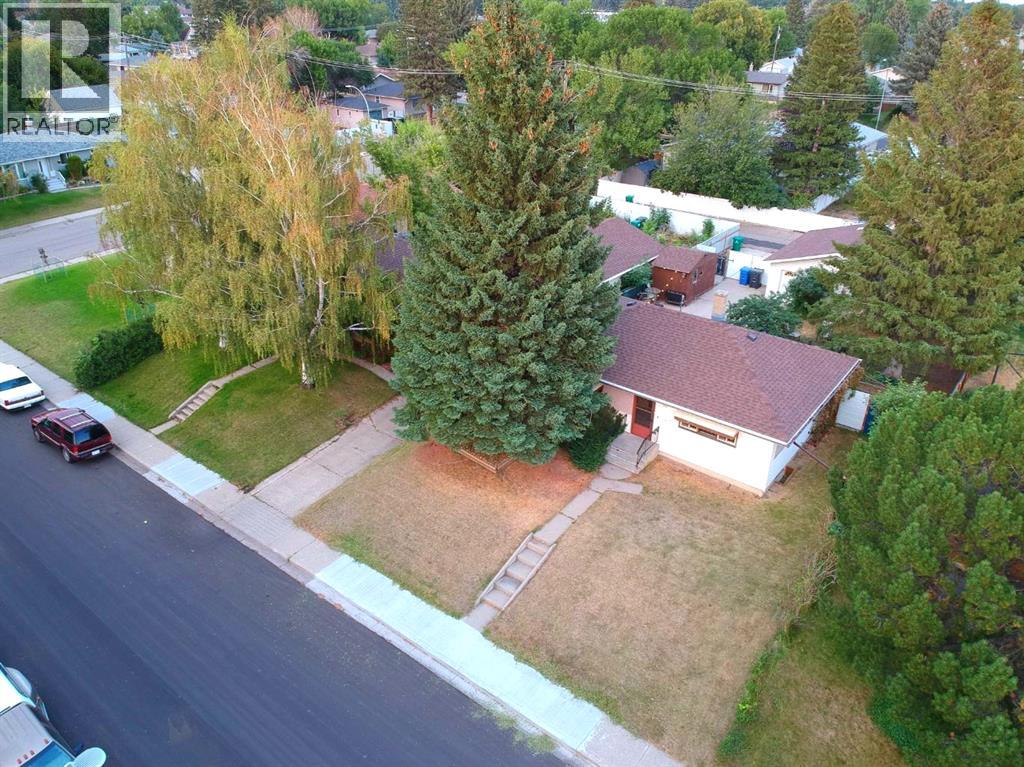
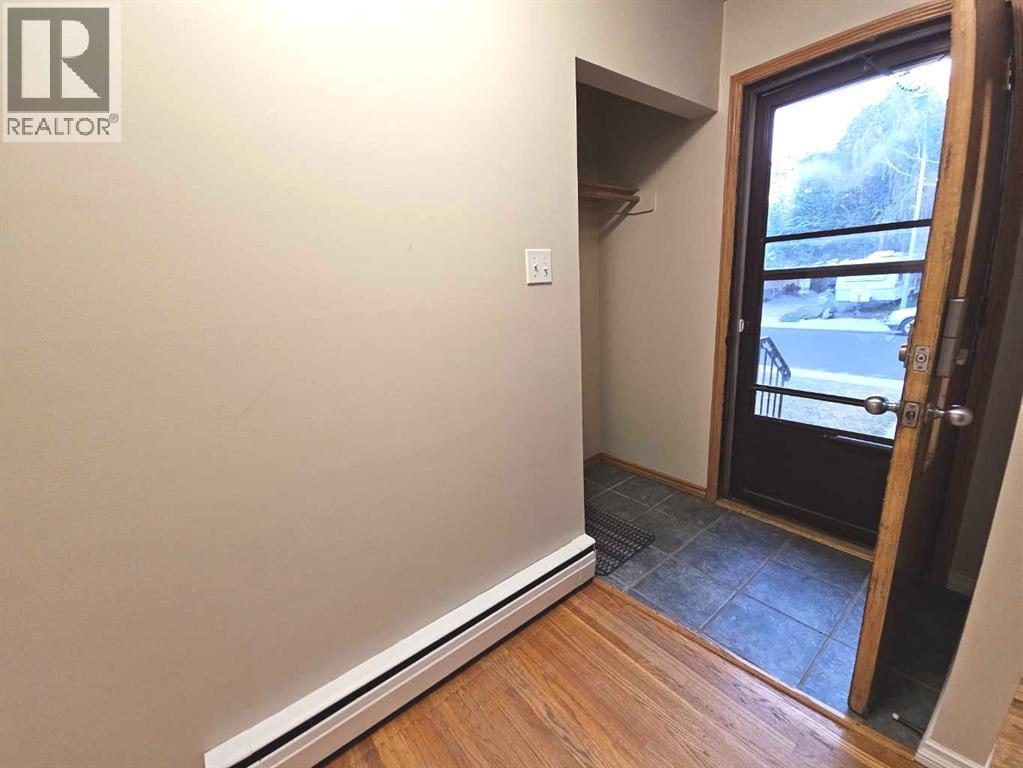
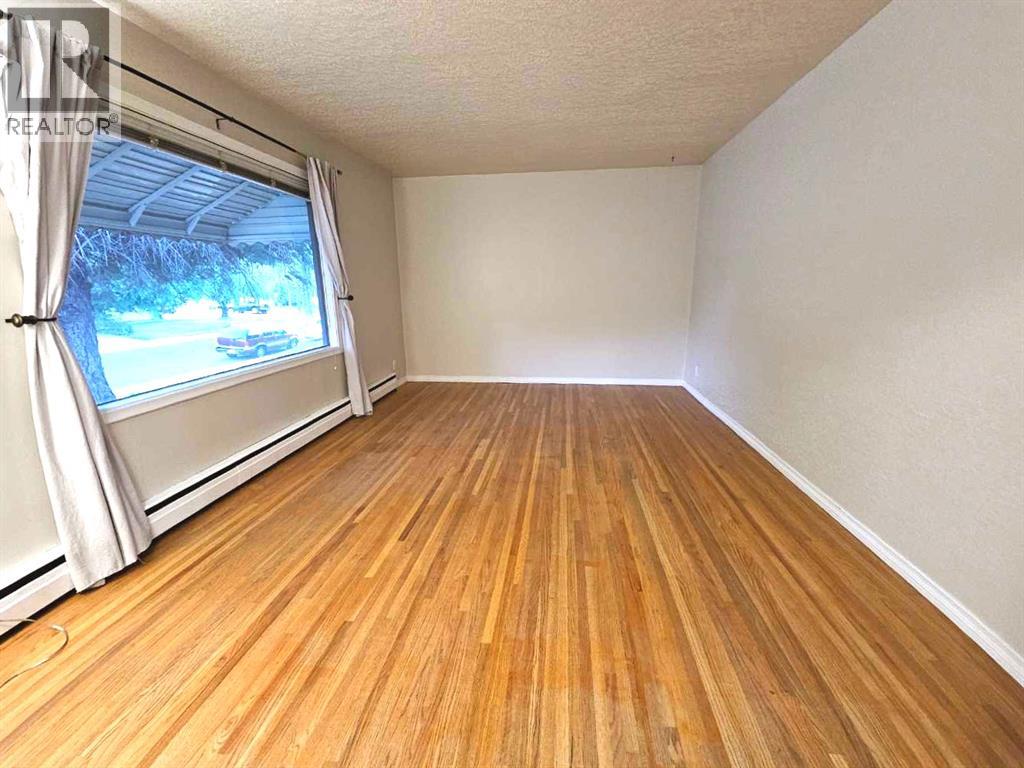
$1,642This well-maintained and nicely updated home delivers an exceptional living experience, featuring beautiful hardwood floors, a bright and inviting floor plan, and a stylishly remodelled bathroom. Offering incredible value at this price point, the property also includes an impressive, oversized 24 x 24 foot heated double garage located off the paved back lane, and a highly coveted, sheltered, East-facing backyard. The central, yet remarkably quiet neighbourhood is close to schools, parks, and public transit, and the neighbours are fantastic! This is a wonderful home in a superb location!!! Please note that the basement bedroom window does not currently meet egress requirements. (id:31684)
| 2 weeks ago | Listing updated with changes from the MLS® | |
| 2 weeks ago | Status changed to Active | |
| 2 weeks ago | Listing first seen on site |



The trademarks MLS®, Multiple Listing Service® and the associated logos are owned by The Canadian Real Estate Association (CREA) and identify the quality of services provided by real estate professionals who are members of CREA. Used under license.
The trademarks REALTOR®, REALTORS®, and the REALTOR® logo are controlled by The Canadian Real Estate Association (CREA) and identify real estate professionals who are members of CREA. These trademarks are owned or controlled by The Canadian Real Estate Association (CREA) and identify real estate professionals who are members of CREA (REALTOR®) and/or the quality of services they provide (MLS®).
This REALTOR.ca listing content is owned and licensed by REALTOR® members of The Canadian Real Estate Association.