

263 Heritage Court WLethbridge, AB T1K 7W2
Mortgage Calculator
Monthly Payment (Est.)
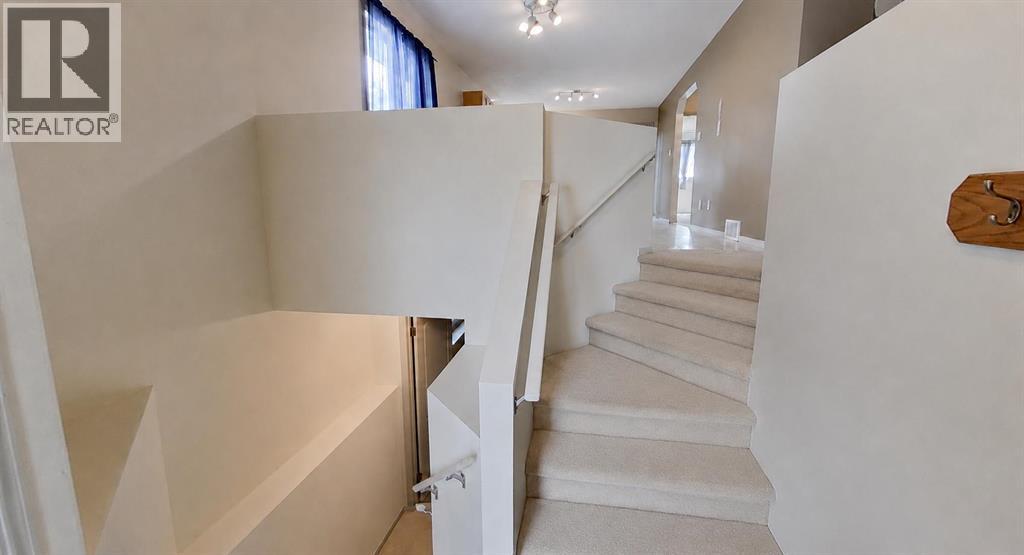
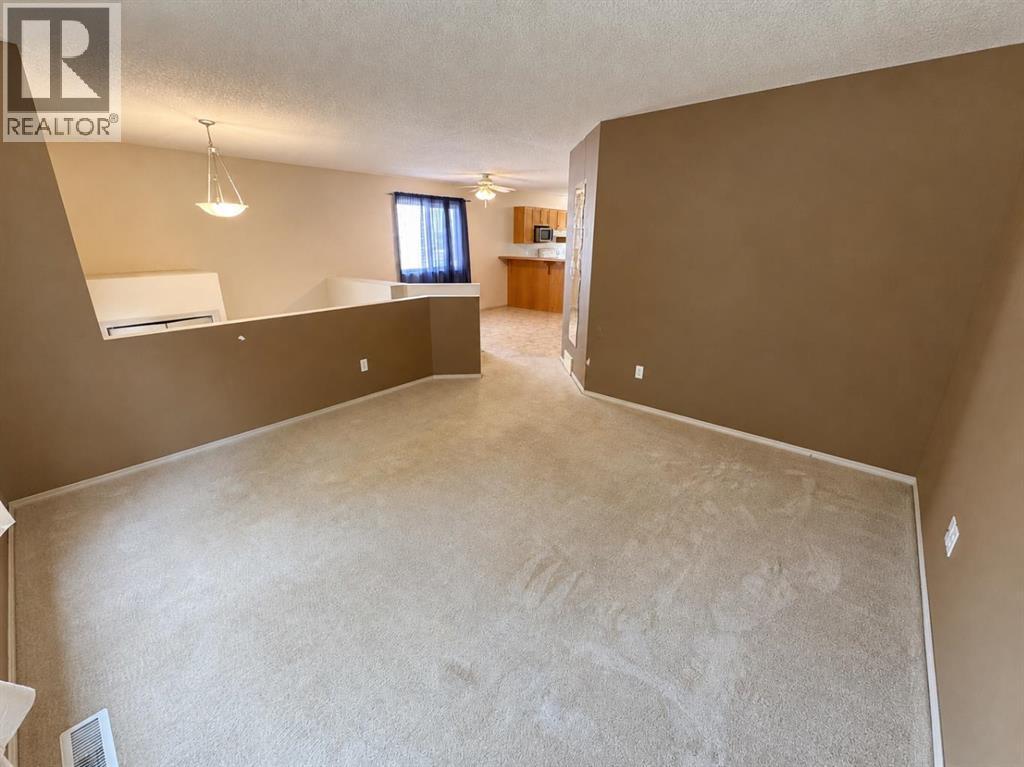
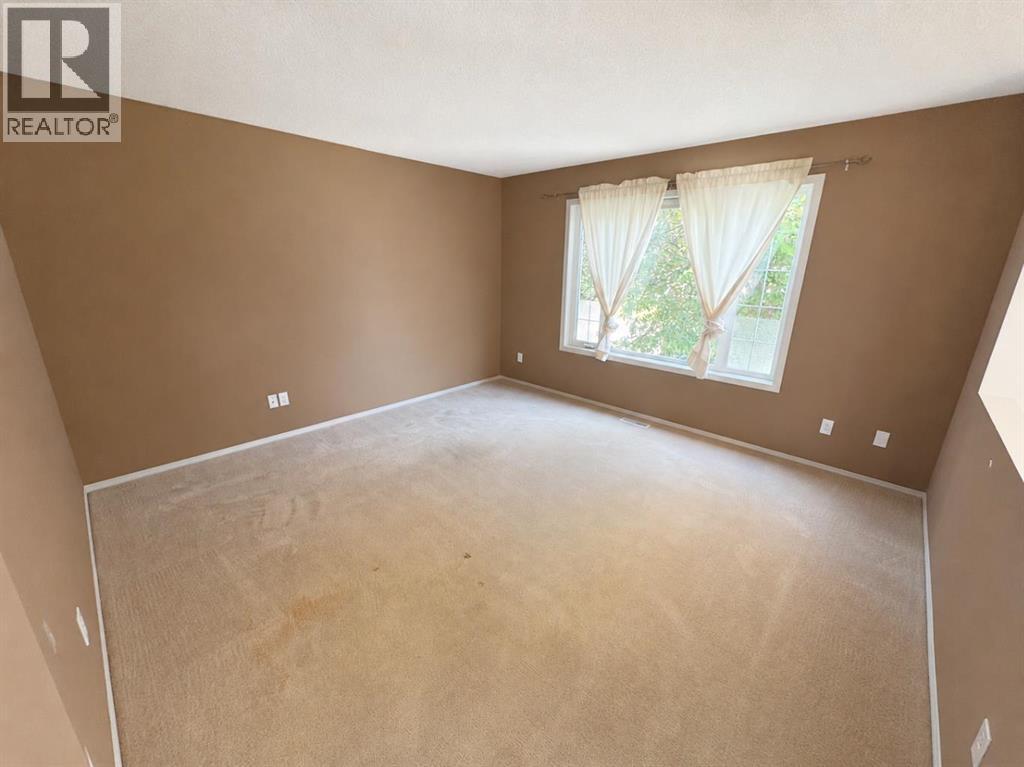
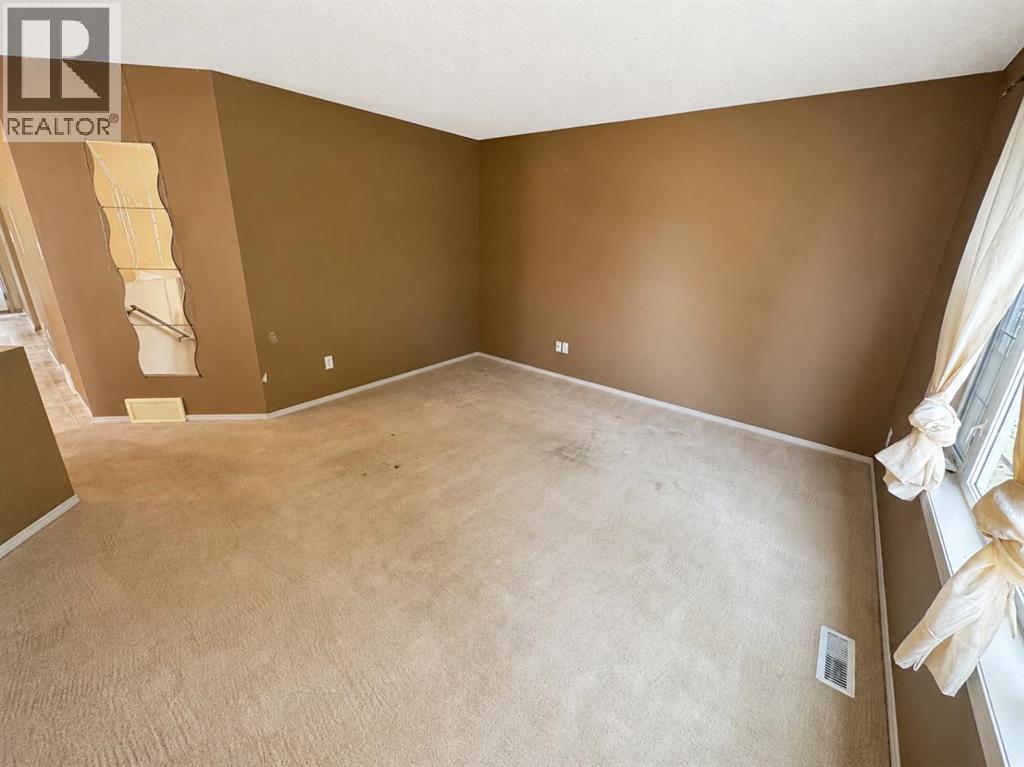
$1,757Welcome to 263 Heritage Court West, a practical and spacious bi-level offering three bedrooms, two full bathrooms and plenty of room for the family. The main floor features a comfortable living room, a generous dining area and a functional kitchen with ample workspace. Two bedrooms and a four-piece bathroom complete this level. Downstairs, you’ll find a large recreation room, a third bedroom, another four-piece bathroom and excellent storage, along with an unfinished room ready for future development. There is also a south facing deck off of the kitchen and a nice sized private yard. This home offers a flexible layout with room to make it your own. Located on a quiet street in Heritage, close to parks, schools, shopping and other west-side amenities. (id:31684)
| 10 hours ago | Listing updated with changes from the MLS® | |
| 16 hours ago | Status changed to Active | |
| 2 weeks ago | Listing first seen on site |



The trademarks MLS®, Multiple Listing Service® and the associated logos are owned by The Canadian Real Estate Association (CREA) and identify the quality of services provided by real estate professionals who are members of CREA. Used under license.
The trademarks REALTOR®, REALTORS®, and the REALTOR® logo are controlled by The Canadian Real Estate Association (CREA) and identify real estate professionals who are members of CREA. These trademarks are owned or controlled by The Canadian Real Estate Association (CREA) and identify real estate professionals who are members of CREA (REALTOR®) and/or the quality of services they provide (MLS®).
This REALTOR.ca listing content is owned and licensed by REALTOR® members of The Canadian Real Estate Association.