

352 CROCUS Terrace WLethbridge, AB T1J 5J3
Mortgage Calculator
Monthly Payment (Est.)
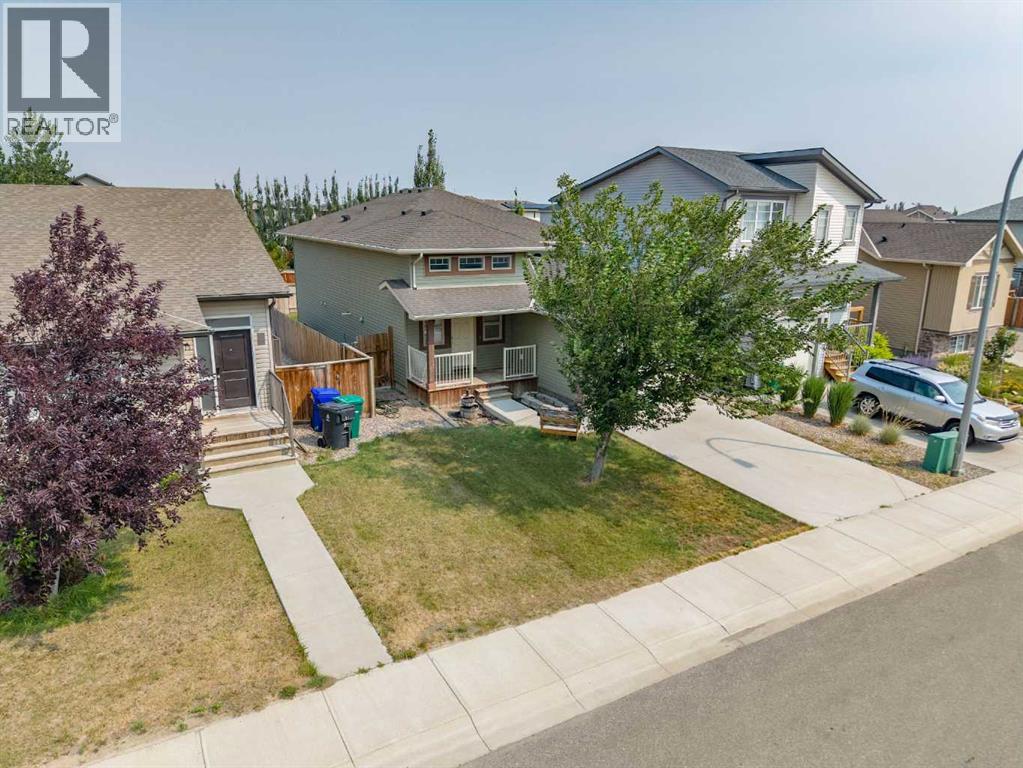
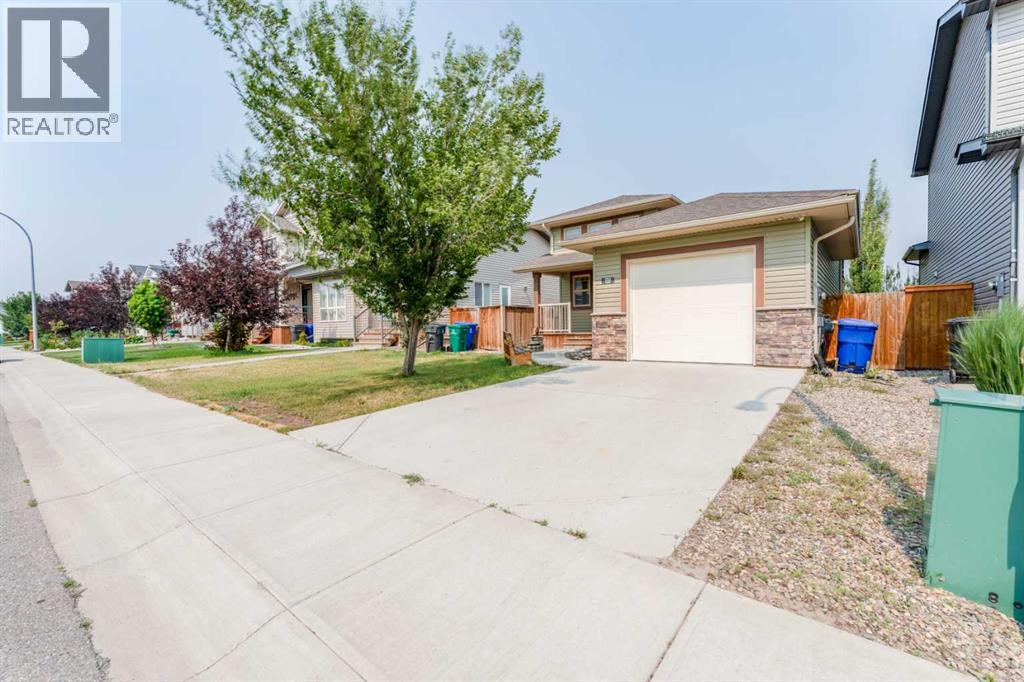
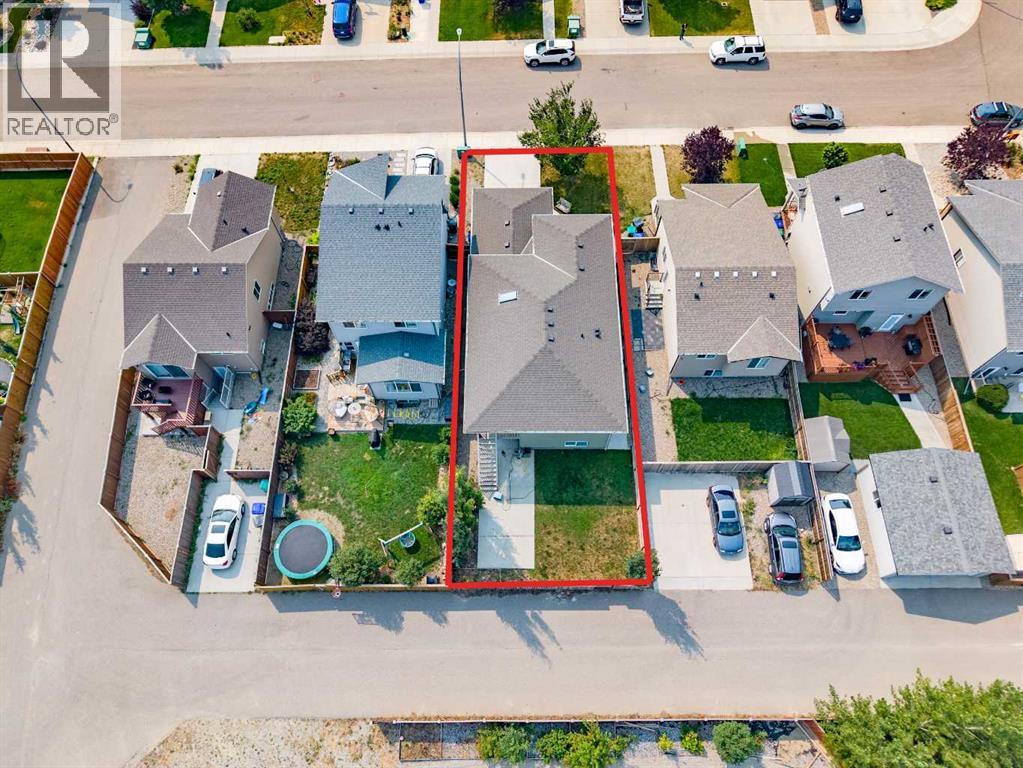
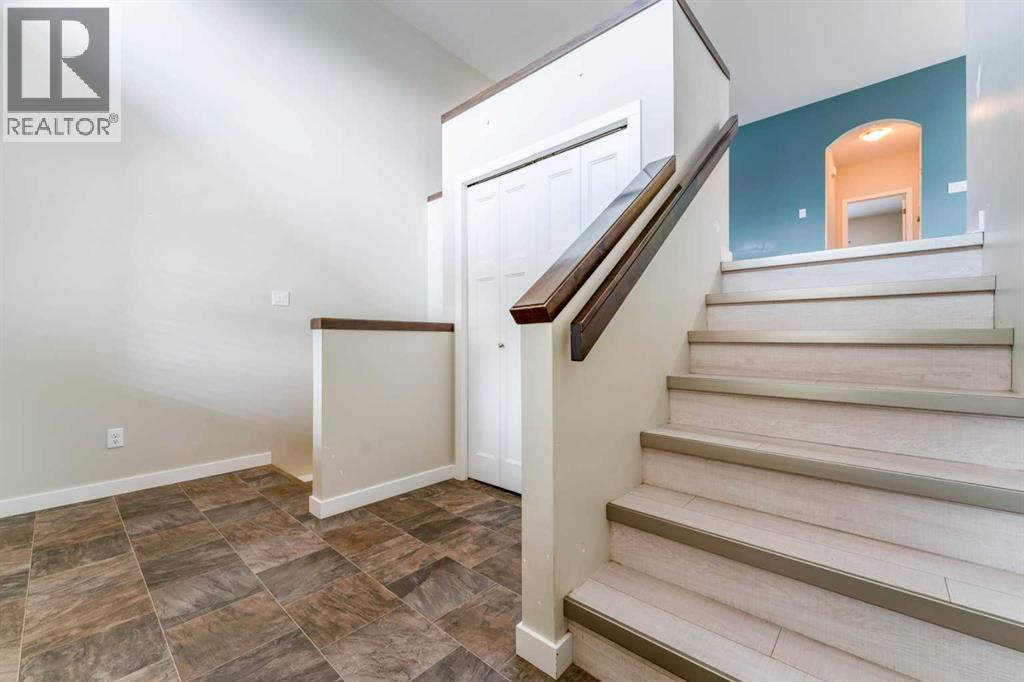
$2,053Very nice and affordable bi-level, 3 bedroom, 3 bathroom finished home located in the Country Meadows subdivision of west Lethbridge, features spacious living areas, gorgeous quartz countertops, a master bedroom en-suite and nice front veranda. Front entrance is spacious and inviting with large coat closet and garage entrance to the side. The main floor is large, open and bright with skylight . Spacious kitchen and dining area, stainless steel appliances, brand new fridge. The basement is fully developed with brand new upgraded laminate flooring just installed. 1 bedroom, 1 bathroom down with a large living area with electric fireplace insert. Nice sized deck off of the kitchen and dining area with a good sized backyard. Attached, single garage with epoxy resin sealant for floor. This great property is close to schools, restaurants, shopping and all other amenities. (id:31684)
| 2 hours ago | Listing updated with changes from the MLS® | |
| 2 hours ago | Status changed to Active | |
| 2 weeks ago | Listing first seen on site |



The trademarks MLS®, Multiple Listing Service® and the associated logos are owned by The Canadian Real Estate Association (CREA) and identify the quality of services provided by real estate professionals who are members of CREA. Used under license.
The trademarks REALTOR®, REALTORS®, and the REALTOR® logo are controlled by The Canadian Real Estate Association (CREA) and identify real estate professionals who are members of CREA. These trademarks are owned or controlled by The Canadian Real Estate Association (CREA) and identify real estate professionals who are members of CREA (REALTOR®) and/or the quality of services they provide (MLS®).
This REALTOR.ca listing content is owned and licensed by REALTOR® members of The Canadian Real Estate Association.