

54 Rivercrest Court WLethbridge, AB T1K 7P4
Mortgage Calculator
Monthly Payment (Est.)
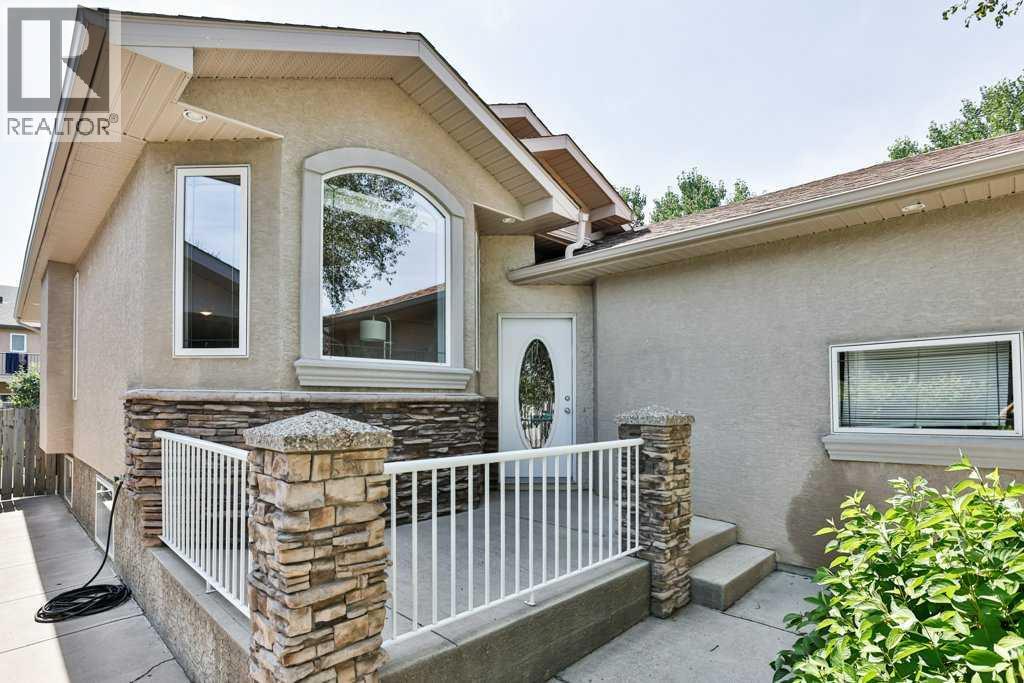
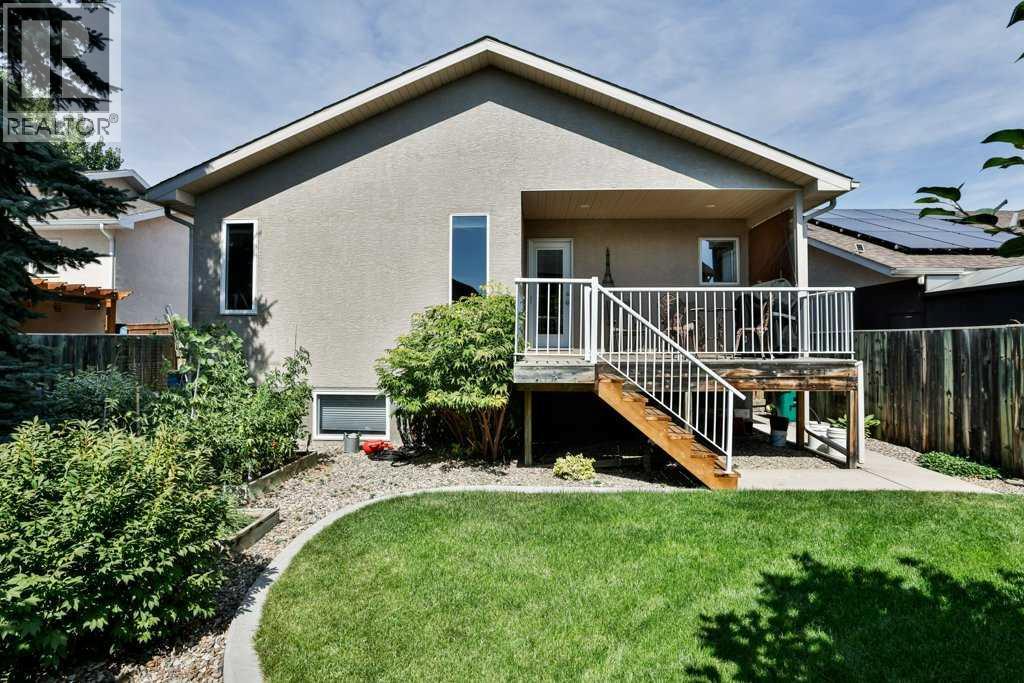
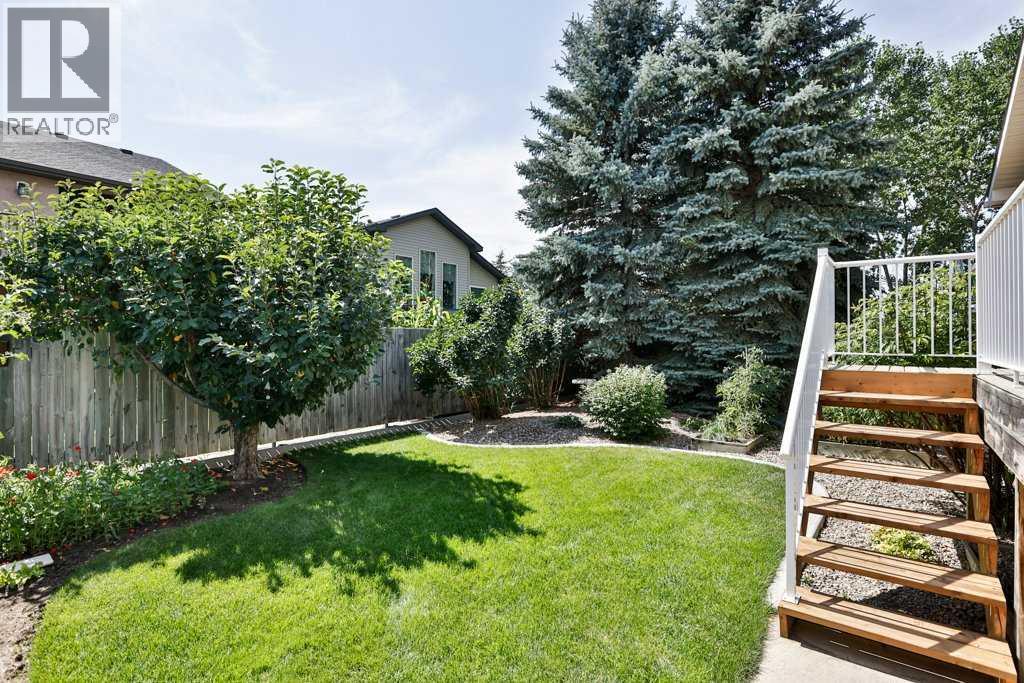
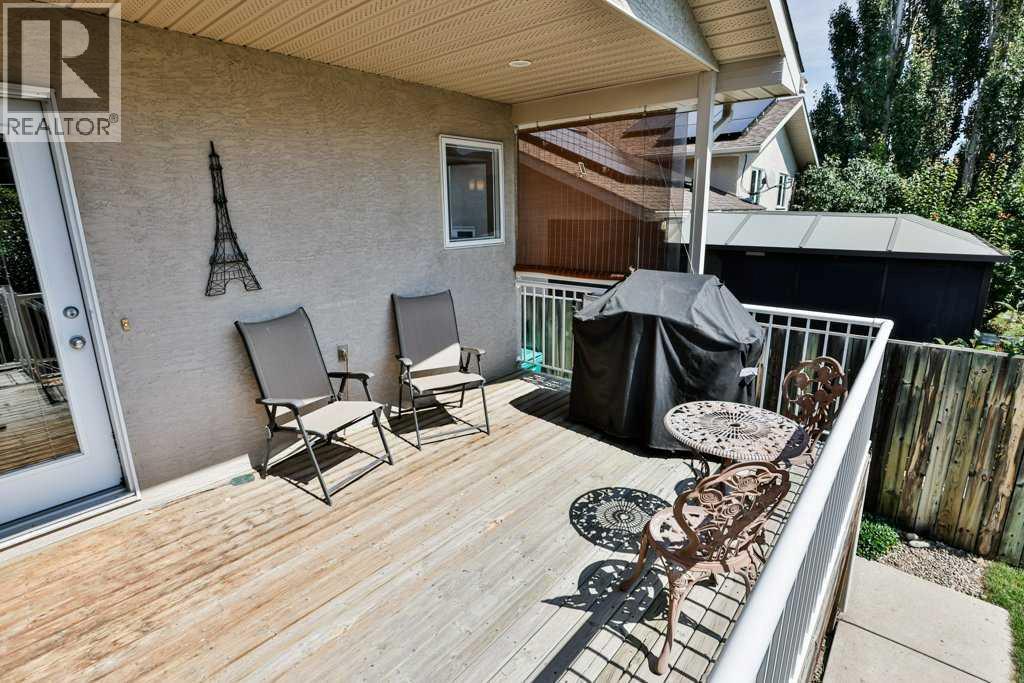
$2,281Nestled in a quiet neighbourhood of Riverstone and only moments from the University of Lethbridge, scenic coulee walking paths, schools and so much more. This quality-built and immaculately maintained home offers perfect space, function, and comfort. Boasting 4 great sized bedrooms and 3 bathrooms, this home is beautifully presented and completely move-in ready!. The main floor welcomes you with vaulted ceilings, a spacious living room with rich hardwood flooring, a well appointed maple kitchen, a primary bedroom (complete with a walk-in closet and 4-piece ensuite), another bedroom, and a 4 piece bath. The bright, lower level boasts large windows, a fabulous family room with a gas fireplace, two additional bedrooms, and another 4 piece bath. Outside, you'll enjoy a charming front patio, a beautifully landscaped yard, and a partially covered back deck perfect for entertaining. This property also includes the added conveniences of Underground Sprinklers, and Central A/C. Make sure to put this home on your list to view! (id:31684)
| yesterday | Listing updated with changes from the MLS® | |
| yesterday | Status changed to Active | |
| 2 weeks ago | Listing first seen on site |



The trademarks MLS®, Multiple Listing Service® and the associated logos are owned by The Canadian Real Estate Association (CREA) and identify the quality of services provided by real estate professionals who are members of CREA. Used under license.
The trademarks REALTOR®, REALTORS®, and the REALTOR® logo are controlled by The Canadian Real Estate Association (CREA) and identify real estate professionals who are members of CREA. These trademarks are owned or controlled by The Canadian Real Estate Association (CREA) and identify real estate professionals who are members of CREA (REALTOR®) and/or the quality of services they provide (MLS®).
This REALTOR.ca listing content is owned and licensed by REALTOR® members of The Canadian Real Estate Association.