

1827 16 Avenue SLethbridge, AB T1K 0Z3
Mortgage Calculator
Monthly Payment (Est.)
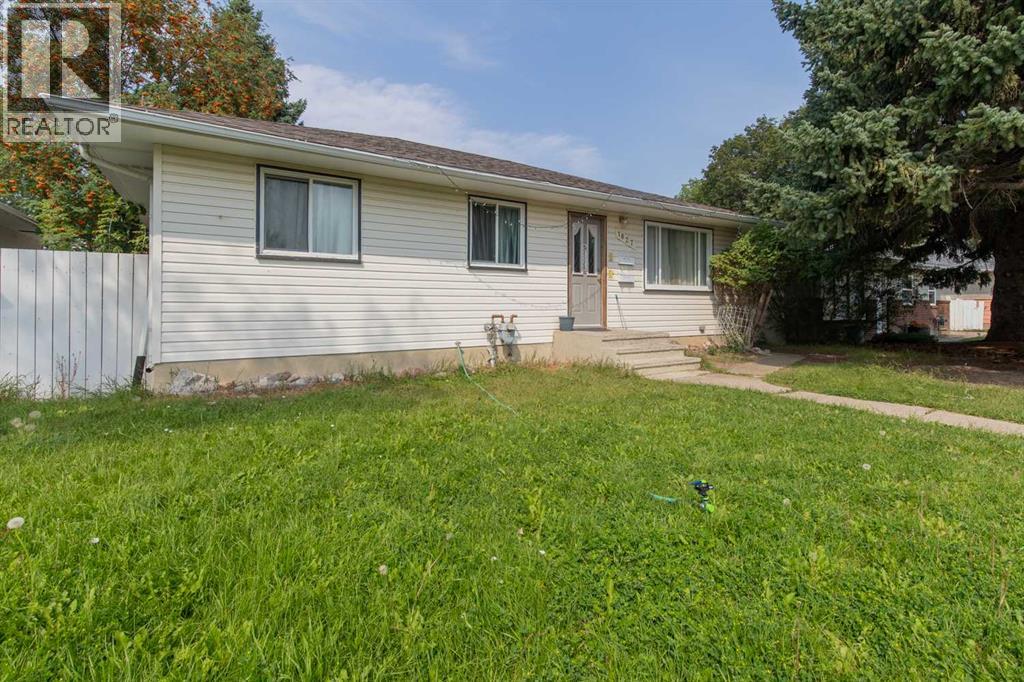
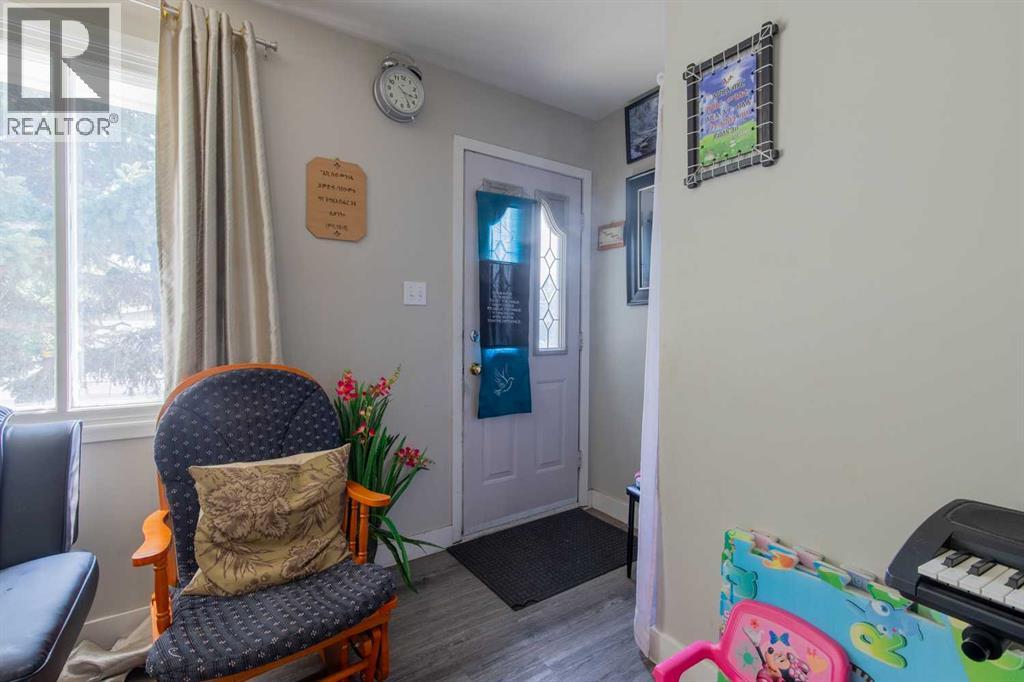
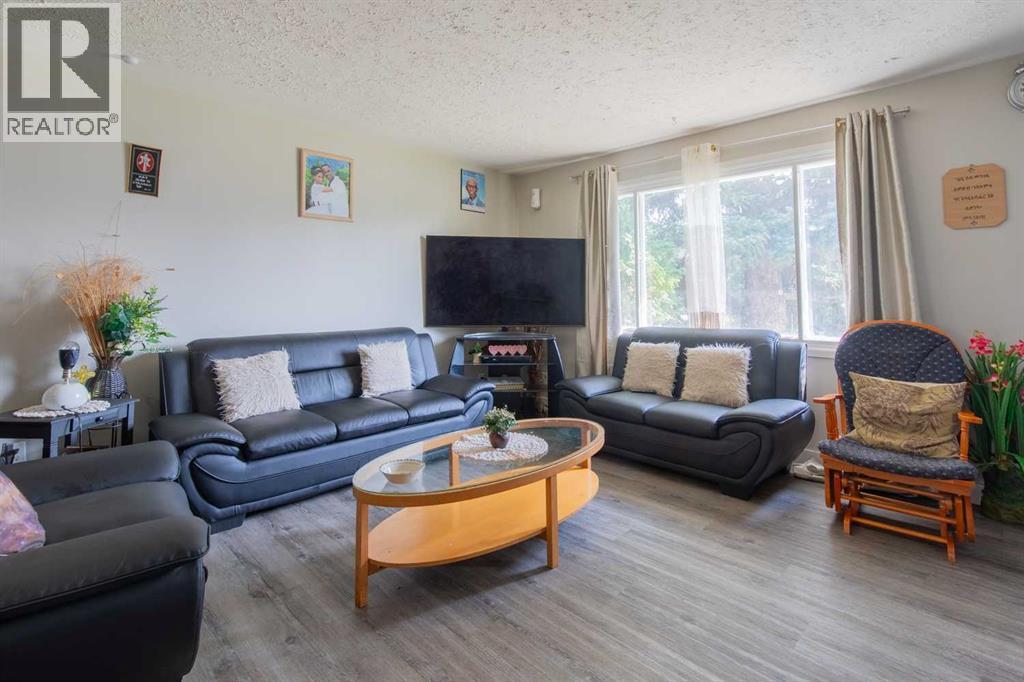
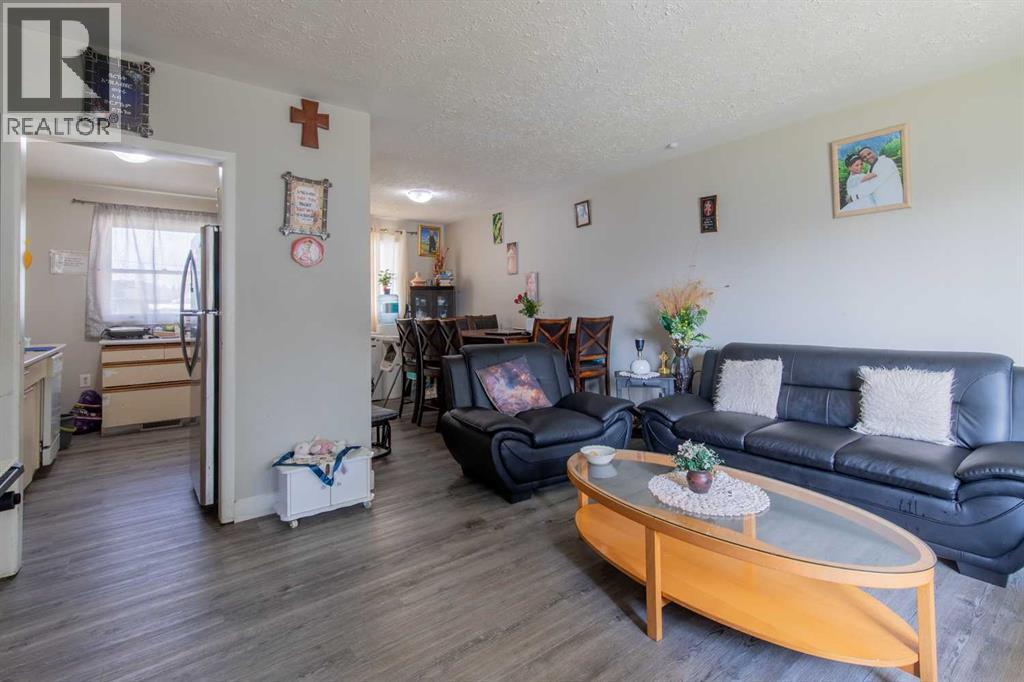
$2,007This legally suited bungalow is perfect for living up and renting down or adding two doors to your existing portfolio! Step inside the main floor and you'll find a living room with large bright windows and plenty of room for seating. The adjoining dining room leads into a U-shaped kitchen with convenient cupboard space and access to the lower level. Down the hallway, three bedrooms, a laundry room, and a full four-piece bathroom complete the main floor. In the lower suite, an open-concept living room, separate laundry room, and kitchen can be found down the hall from two spacious bedrooms and another full bathroom. Outside, a single detached garage, rear parking pad, and two storage sheds add tons of appeal for your tenants. If an ideal rental property is what you've been waiting for, give your REALTOR® a call and book a showing today! (id:31684)
| 5 days ago | Listing updated with changes from the MLS® | |
| 5 days ago | Status changed to Active | |
| 2 weeks ago | Listing first seen on site |



The trademarks MLS®, Multiple Listing Service® and the associated logos are owned by The Canadian Real Estate Association (CREA) and identify the quality of services provided by real estate professionals who are members of CREA. Used under license.
The trademarks REALTOR®, REALTORS®, and the REALTOR® logo are controlled by The Canadian Real Estate Association (CREA) and identify real estate professionals who are members of CREA. These trademarks are owned or controlled by The Canadian Real Estate Association (CREA) and identify real estate professionals who are members of CREA (REALTOR®) and/or the quality of services they provide (MLS®).
This REALTOR.ca listing content is owned and licensed by REALTOR® members of The Canadian Real Estate Association.