Save
Ask
Tour
Hide
Share
$325,000
9 Days On Site

1, 1142 Keystone Road W
Lethbridge, AB T1J 5H6

For Sale|Townhouse|Active
2
Beds
4
Total Baths
1
Partial Bath
1,059
SqFt
$307
/SqFt
2015
Built
Subdivision:
Copperwood
1, 1142 Keystone Road W1, 1142 Keystone Road W1, 1142 Keystone Road W1, 1142 Keystone Road W
Save
Ask
Tour
Hide
Share

Mortgage Calculator

Monthly Payment (Est.)

$1,483
Calculator powered by Showcase IDX, a Constellation1 Company. Copyright ©2026 Information is deemed reliable but not guaranteed.

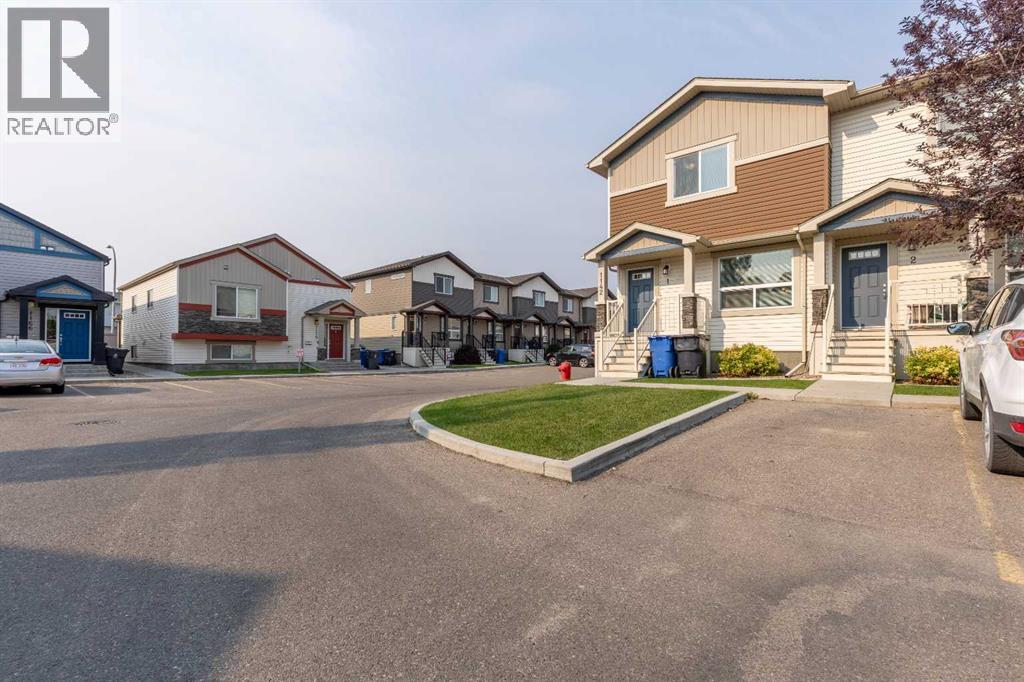
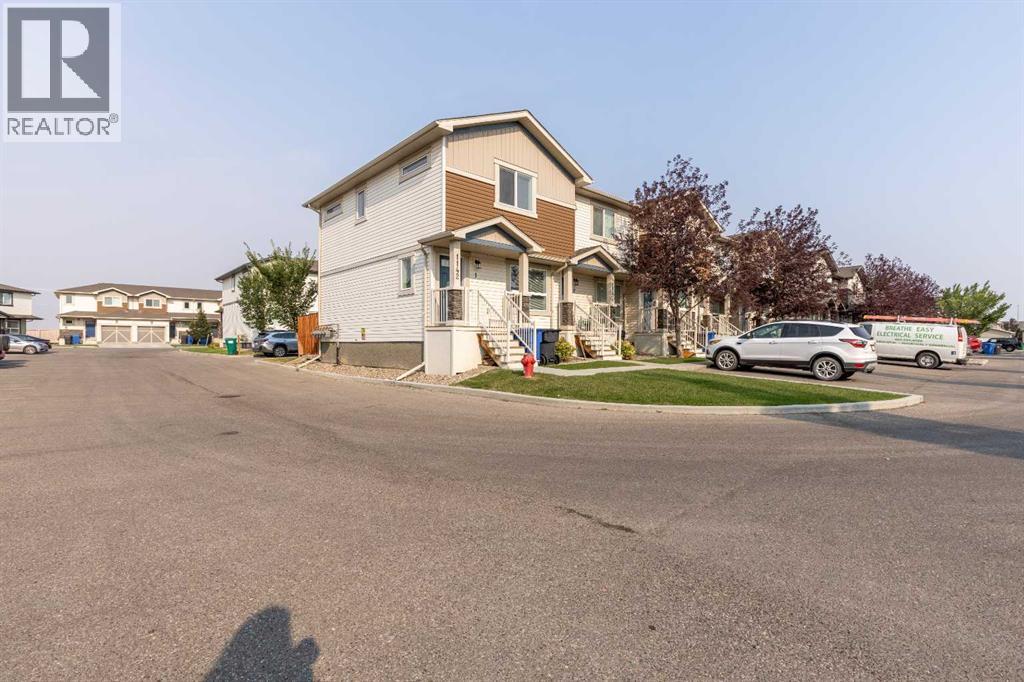
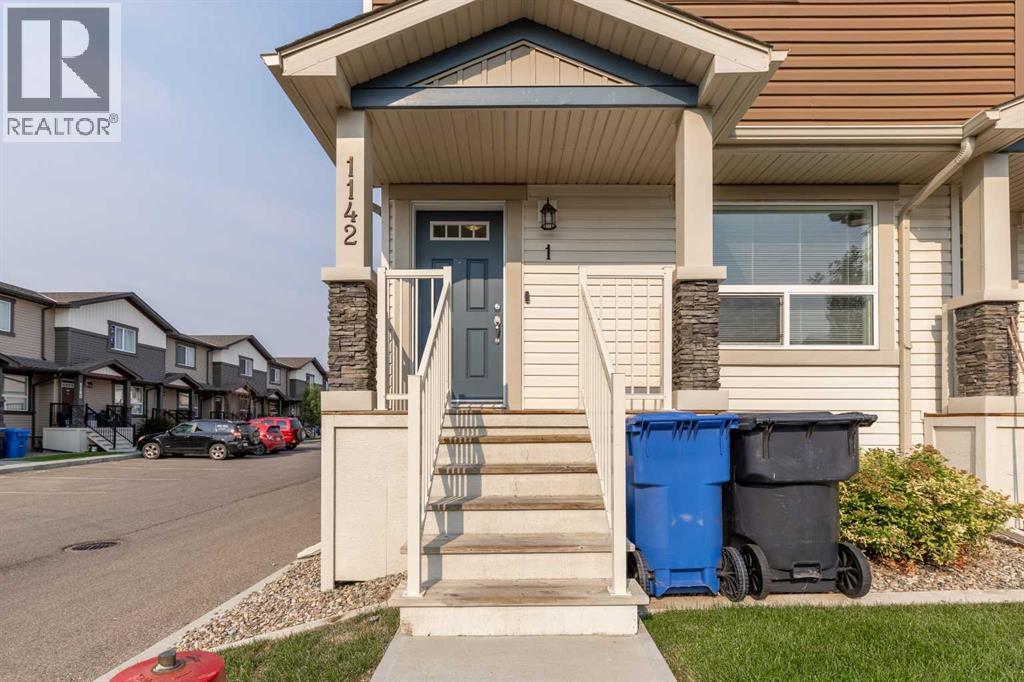
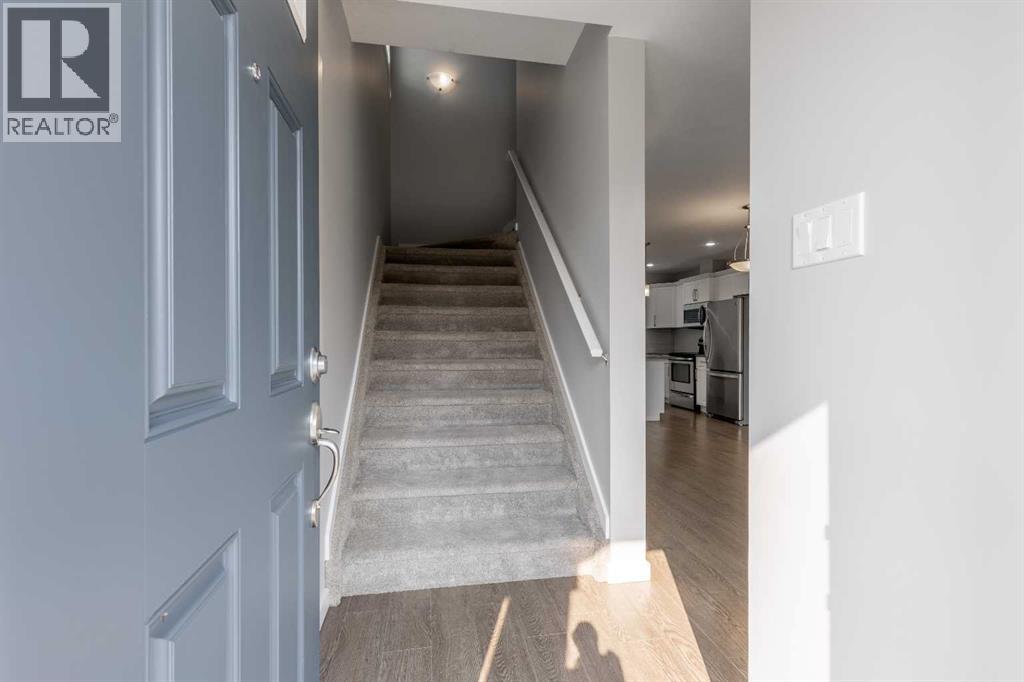
Here's a fully finished, end-unit townhome that boasts a dual-primary floor plan, assigned parking and incredible access to amenities! This cozy 2 storey is bright, move-in ready and even enjoys a patio and green space. The main floor is open concept with a quartz kitchen featuring an island, half bathroom and spacious living area. The upper floor features 2 bedrooms, both with walk-in closets and full, 4 piece ensuites! There's upper laundry, making laundry super convenient! The basement offers a living space that could function as a third bedroom, storage space and 3 piece bathroom. The community offers a clubhouse, great access to Cor Van Raay YMCA, Lethbridge Public Library, restaurants, shops and more! (id:31684)

Save
Ask
Tour
Hide
Share
Listing Snapshot
Price 
$325,000
Days On Site 
9 Days
Bedrooms 
2
Inside Area (SqFt) 
1,059 sqft
Total Baths 
4
Full Baths 
N/A
Partial Baths 
1
Lot Size 
N/A
Year Built 
2015
MLS® Number 
A2338141
Status 
Active
Property Tax 
$3,381
Maintenance Fees 
$203.32 monthly
Sq Ft Source 
N/A
Friends & Family
Recent Activity
3 days agoListing updated with changes from the MLS®
3 days agoStatus changed to Active
a week agoListing first seen on site
General Features
Building Features 
Recreation Centre
Number Of Stories 
2
Parking Spaces 
1
Property Sub Type 
Townhouse
SqFt Above 
1059
Zoning 
R-75
Interior Features
Appliances 
CooktopRefrigeratorDishwasherWasher/Dryer
Basement 
FinishedFull
Cooling 
Central Air
Flooring 
CarpetTileLaminate
Heating 
Forced Air
2pc Bathroom 
Dimensions - 4.50 Ft x 5.33 Ft
3pc Bathroom 
Dimensions - 4.83 Ft x 7.83 FtLevel - Basement
4pc Bathroom 
Dimensions - 7.58 Ft x 4.92 Ft
Dining Room 
Dimensions - 7.75 Ft x 12.58 Ft
Furnace 
Dimensions - 13.92 Ft x 5.25 FtLevel - Basement
Game Room 
Dimensions - 18.08 Ft x 12.58 FtLevel - Basement
Kitchen 
Dimensions - 10.83 Ft x 14.75 Ft
Living Room 
Dimensions - 8.42 Ft x 13.00 Ft
Primary Bedroom 
Dimensions - 9.67 Ft x 11.75 Ft
Save
Ask
Tour
Hide
Share
Exterior Features
Construction Details 
Vinyl Siding
Fencing 
None
Waterfront Features 
Lake Privileges
Community Features
Association Amenities 
Recreation Facilities
Maintenance Fee 
203.32
Maintenance Fee Frequency 
Monthly

Listing courtesy of: MANSON KELLY of Grassroots Realty Group

The trademarks MLS®, Multiple Listing Service® and the associated logos are owned by The Canadian Real Estate Association (CREA) and identify the quality of services provided by real estate professionals who are members of CREA. Used under license.

The trademarks REALTOR®, REALTORS®, and the REALTOR® logo are controlled by The Canadian Real Estate Association (CREA) and identify real estate professionals who are members of CREA. These trademarks are owned or controlled by The Canadian Real Estate Association (CREA) and identify real estate professionals who are members of CREA (REALTOR®) and/or the quality of services they provide (MLS®).

This REALTOR.ca listing content is owned and licensed by REALTOR® members of The Canadian Real Estate Association.

Neighborhood & Commute
Source: Walkscore
Save
Ask
Tour
Hide
Share