

1501 16 Avenue SLethbridge, AB T1K 0Y7
Mortgage Calculator
Monthly Payment (Est.)
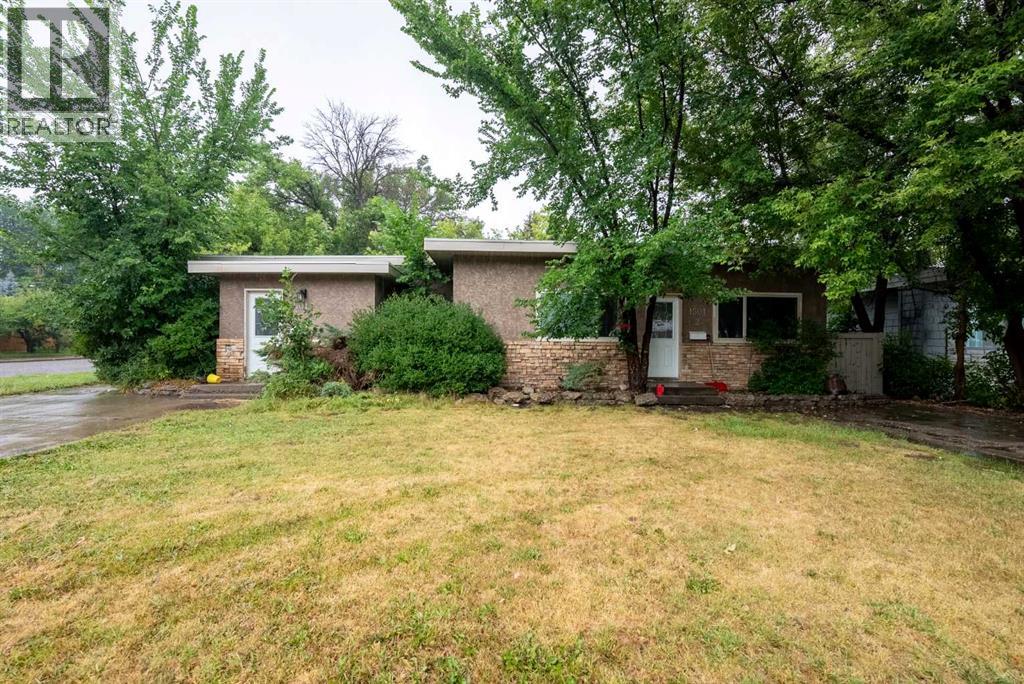
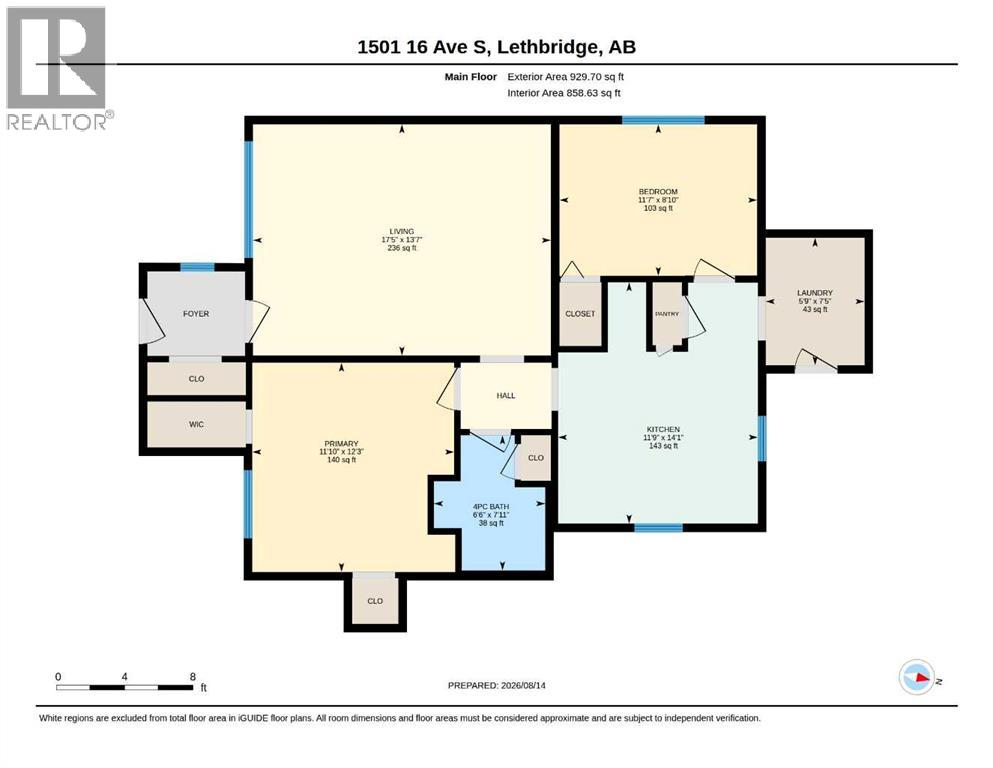
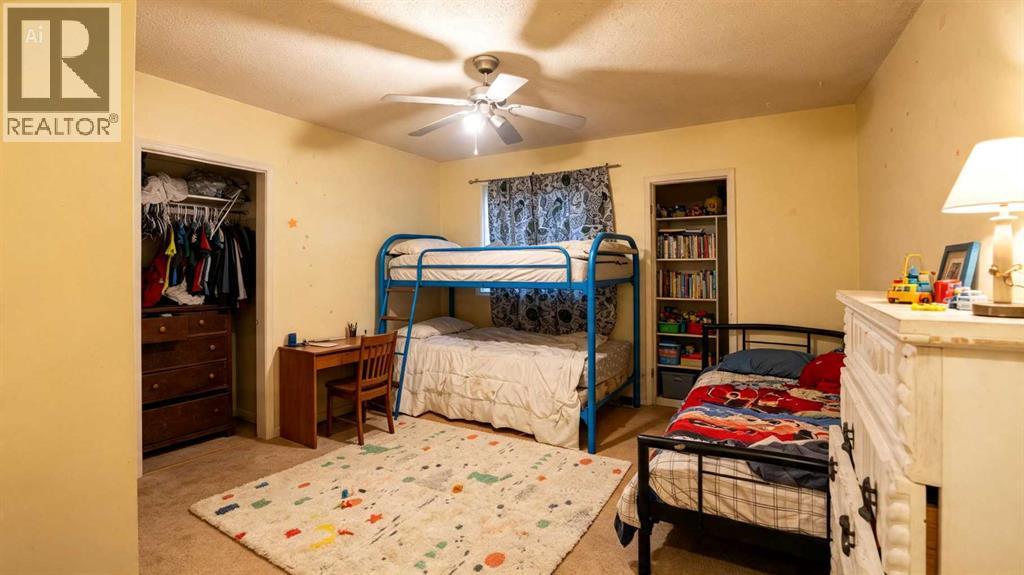
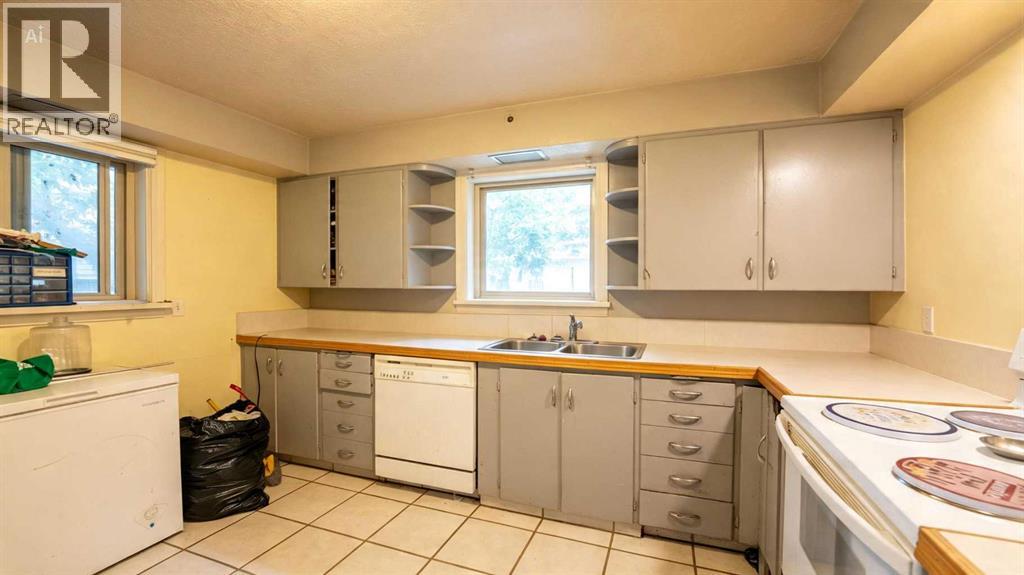
Enter an interest rate to see your estimated monthly payment.Discover the possibilities at 1501 16 Avenue S. This full duplex in south Lethbridge offers two complete, single level homes in one sale. Each unit features two bedrooms, a four piece bathroom, a kitchen, a comfortable living area, and its own laundry. One unit also includes a pantry and a walk-in closet in the primary bedroom.Mature trees lend the property a welcoming feel, while yard space, off street parking, and nearby parks add to its everyday appeal. The heated triple garage has no windows for added privacy. It is currently unrented, although a request has been made to rent it for $600 per month.Each unit rents for $1,375 per month, providing $33,000 in annual gross rental income from the duplex. Whether you’re expanding your investment portfolio or considering a property where you could eventually live in one unit and rent the other, this duplex is worth a closer look. Book a viewing with your favourite REALTOR® today! (id:31684)
| 12 hours ago | Listing updated with changes from the MLS® | |
| 14 hours ago | Status changed to Active | |
| 2 days ago | Listing first seen on site |



The trademarks MLS®, Multiple Listing Service® and the associated logos are owned by The Canadian Real Estate Association (CREA) and identify the quality of services provided by real estate professionals who are members of CREA. Used under license.
The trademarks REALTOR®, REALTORS®, and the REALTOR® logo are controlled by The Canadian Real Estate Association (CREA) and identify real estate professionals who are members of CREA. These trademarks are owned or controlled by The Canadian Real Estate Association (CREA) and identify real estate professionals who are members of CREA (REALTOR®) and/or the quality of services they provide (MLS®).
This REALTOR.ca listing content is owned and licensed by REALTOR® members of The Canadian Real Estate Association.