

556 Riverhills Way WLethbridge, AB T1K 8H8
Mortgage Calculator
Monthly Payment (Est.)
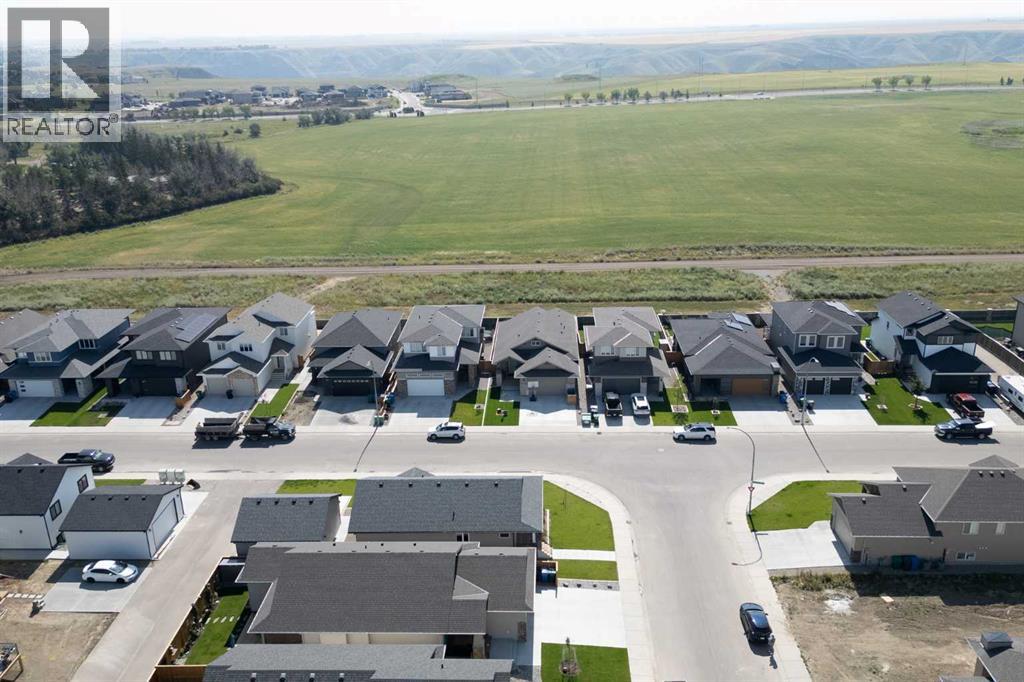
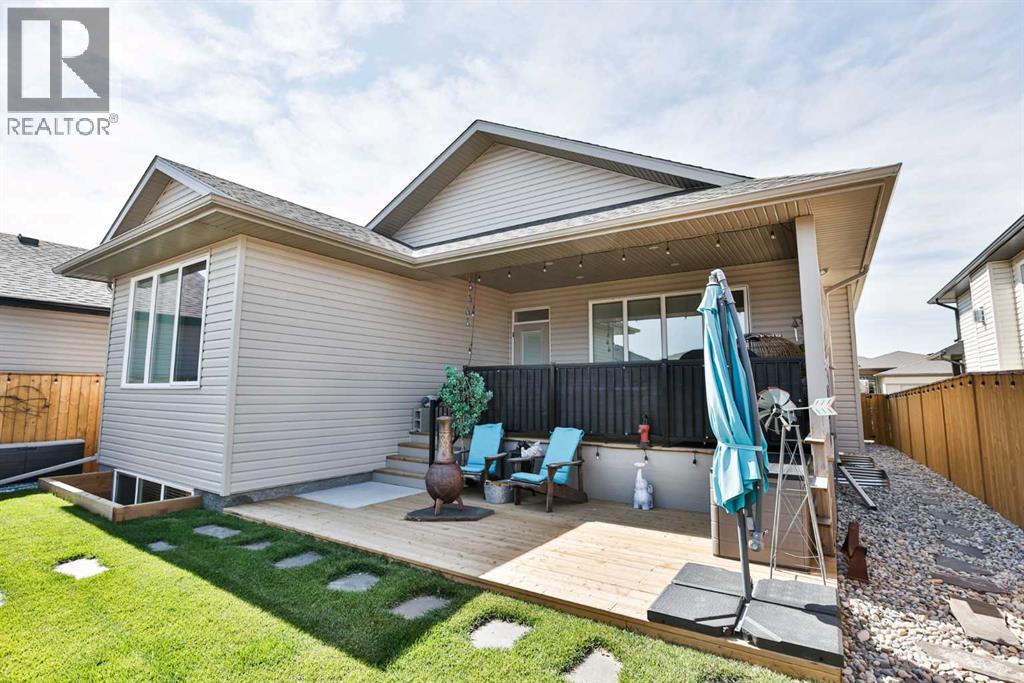
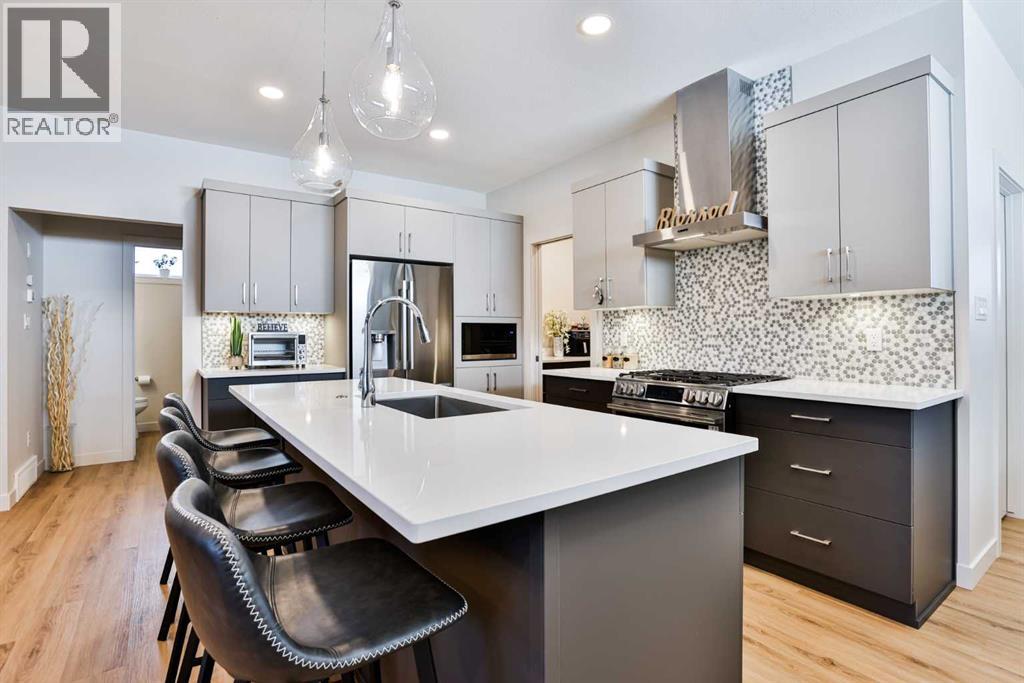
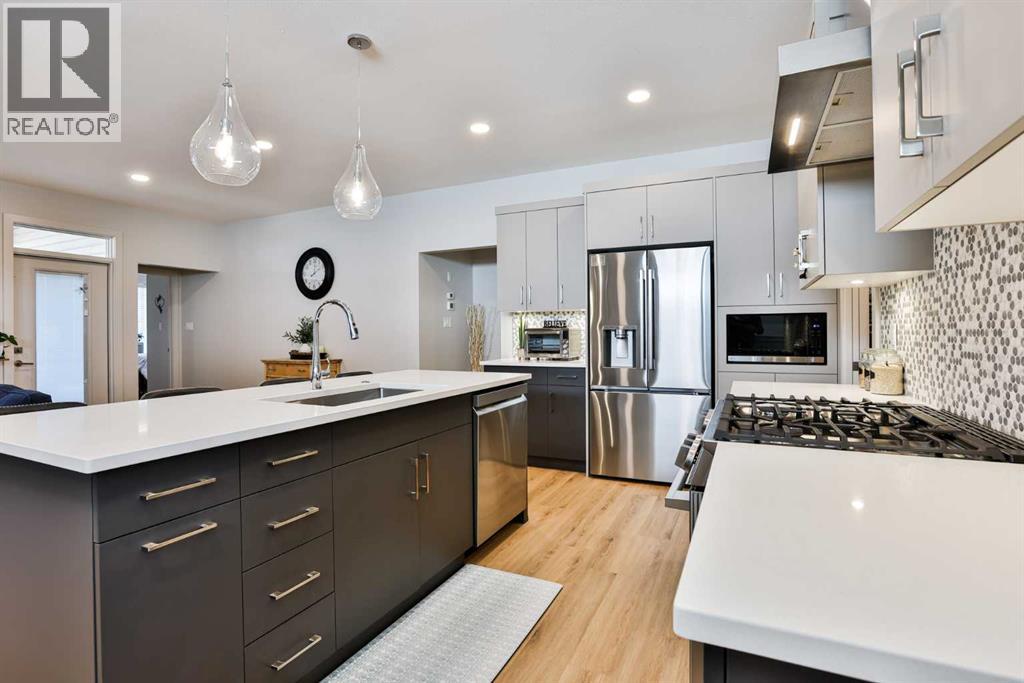
$2,966Luxury without the wait. Better than new.Welcome to one of Riverstone's newest showpieces, an exceptional Van Arbour-built bungalow completed this year and finished to a level that's simply impossible to replicate without months of construction, landscaping, and added expense. Here, it's all been done for you. The basement is fully developed, the yard is professionally landscaped, the fencing is complete, and every thoughtful detail has already been taken care of.Located in the highly sought-after community of Riverstone, you'll enjoy one of Lethbridge's premier neighbourhoods known for its scenic coulee views, extensive walking and cycling pathways, parks, playgrounds, nearby schools, and quick access to the Oldman River Valley. It's a community built around lifestyle, where nature and modern living come together seamlessly.From the moment you arrive, the striking front entrance hints at the quality found throughout the home. Inside, sophisticated two-tone charcoal and grey cabinetry pairs beautifully with sleek quartz countertops and a premium stainless steel appliance package featuring a gas stove and statement hood fan. A thoughtfully designed pantry and coffee bar add both style and everyday convenience, creating a kitchen that's as functional as it is beautiful.Offering approximately 1,300 square feet on the main floor, the layout has been carefully designed for comfortable living and effortless entertaining. The spacious primary retreat feels like a private spa, complete with an oversized tiled shower, separate soaker tub, dual sinks with an expansive vanity, and a large walk-in closet featuring laundry hookups for ultimate convenience. A second bedroom, stylish powder room, and an inviting living room anchored by a warm fireplace complete the main level.The attention to detail truly sets this home apart. Enjoy the comfort of a heated garage finished with durable epoxy flooring, dimmer switches throughout, under-cabinet lighting, custom blinds, easy-clea n toilets, an oversized hot water tank, dual-zone heating and air conditioning, and a gas line ready for your BBQ.Step outside to a backyard that's been designed to impress, featuring underground sprinklers with drip and mist systems, professional landscaping, Covered and uncovered decks and a beautiful water rock feature that creates a peaceful outdoor retreat.The fully developed lower level adds even more living space with a large family room, two generously sized bedrooms, and a full bathroom, making this home ideal for growing families, guests, or entertaining.Luxury, craftsmanship, and every upgrade already complete, this is the definition of move-in ready. Opportunities to own a home of this calibre in Riverstone don't come along often. (id:31684)
| 2 hours ago | Listing updated with changes from the MLS® | |
| 2 hours ago | Status changed to Active | |
| 6 days ago | Listing first seen on site |



The trademarks MLS®, Multiple Listing Service® and the associated logos are owned by The Canadian Real Estate Association (CREA) and identify the quality of services provided by real estate professionals who are members of CREA. Used under license.
The trademarks REALTOR®, REALTORS®, and the REALTOR® logo are controlled by The Canadian Real Estate Association (CREA) and identify real estate professionals who are members of CREA. These trademarks are owned or controlled by The Canadian Real Estate Association (CREA) and identify real estate professionals who are members of CREA (REALTOR®) and/or the quality of services they provide (MLS®).
This REALTOR.ca listing content is owned and licensed by REALTOR® members of The Canadian Real Estate Association.