

1239 41 Avenue NLethbridge, AB T1H 6A4
Mortgage Calculator
Monthly Payment (Est.)
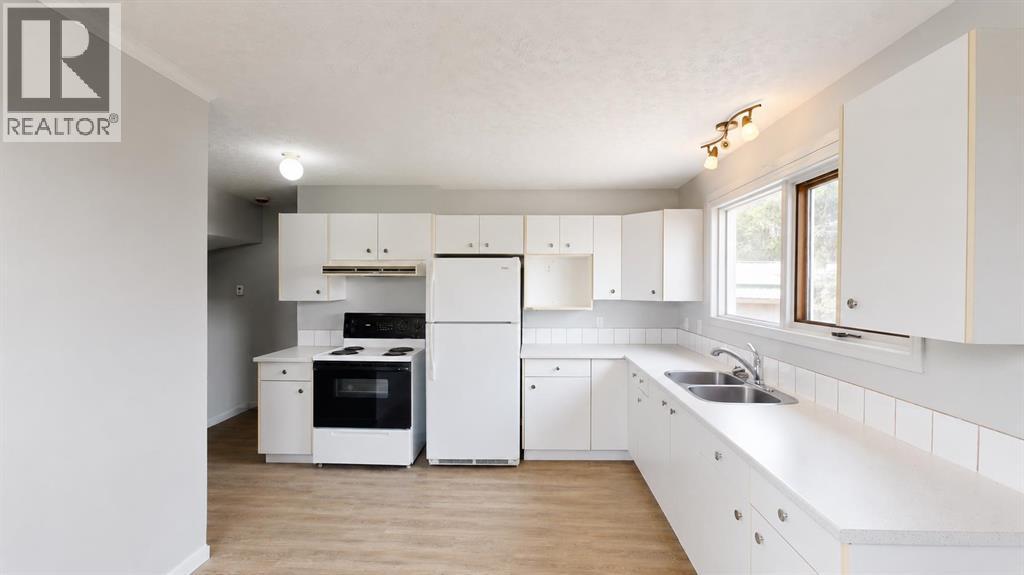
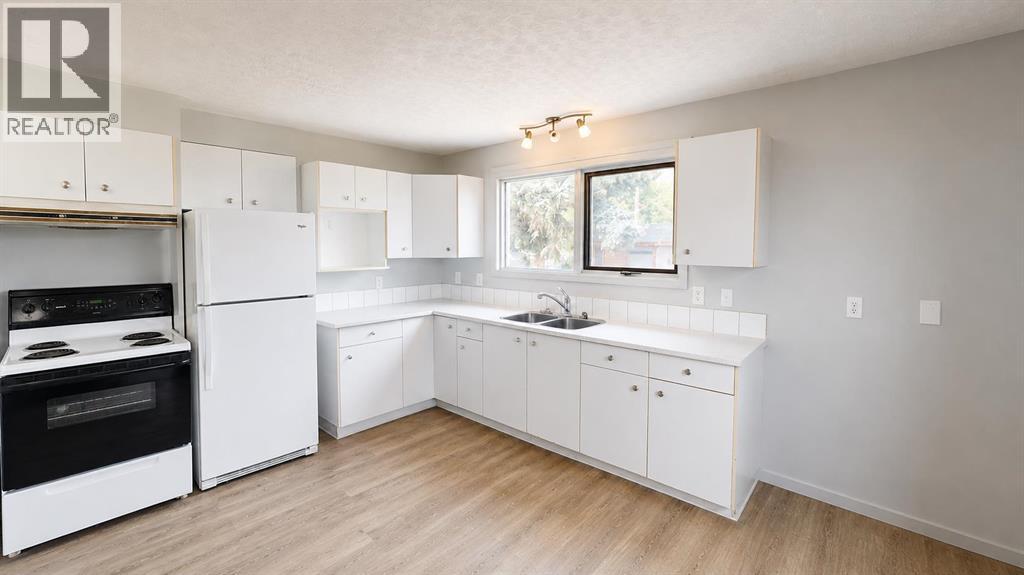
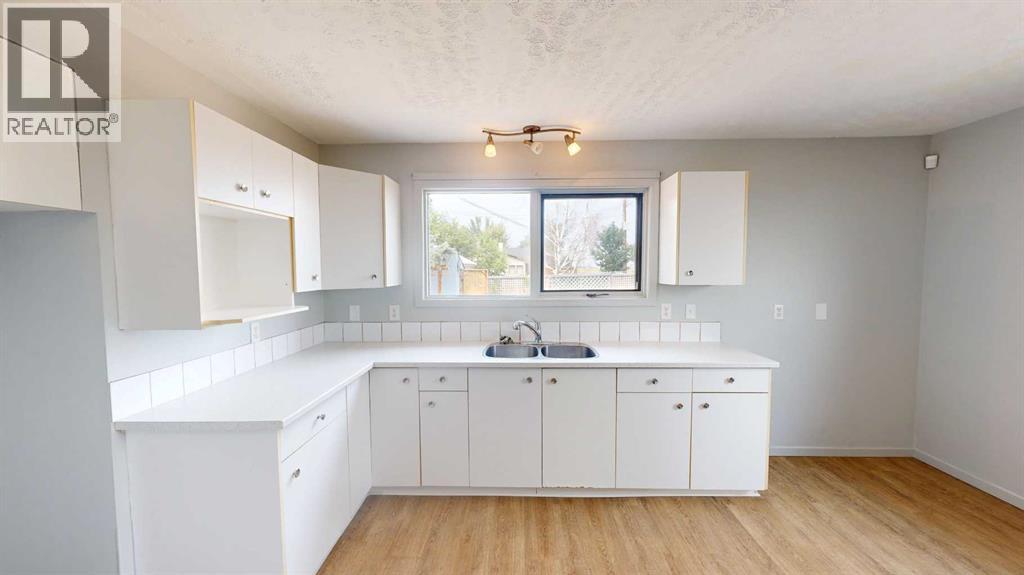
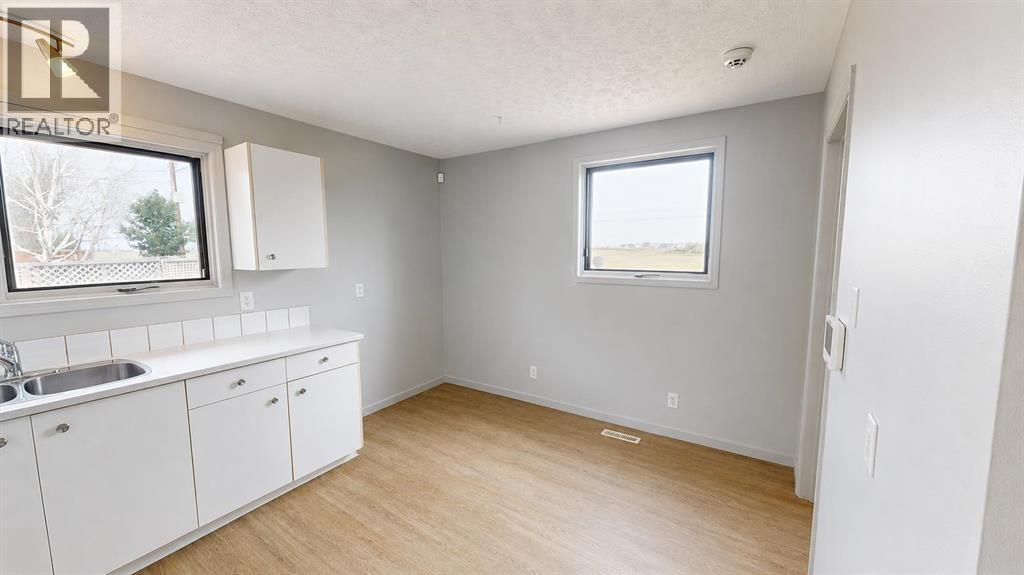
$1,368Looking for an affordable home with plenty of space, a great yard and an awesome north-side location? Welcome to this well-kept home in Hardieville, just a few blocks from Legacy Regional Park!Inside, you’ll find a bright, clean interior with neutral colours, comfortable living spaces and plenty of natural light. With a total of 4 bedrooms and 2 bathrooms, there’s plenty of room for the whole family.Outside is where this property really stands out. There’s plenty of off-street parking along with a large fenced yard featuring garden beds, mature trees, a firepit area and tons of room to make it your own.And the location is hard to beat! Legacy Regional Park is just a few blocks away, putting walking trails, playgrounds, the spray park, sports courts and recreation close to home.If you’ve been searching for a home that offers space, affordability and a great north Lethbridge location, this one deserves a look!Seller will take TRADES, (planes, trains & automobiles) what do you have 😉 (id:31684)
| 6 days ago | Listing updated with changes from the MLS® | |
| 6 days ago | Price changed to $299,900 | |
| 6 days ago | Status changed to Active | |
| 2 weeks ago | Listing first seen on site |



The trademarks MLS®, Multiple Listing Service® and the associated logos are owned by The Canadian Real Estate Association (CREA) and identify the quality of services provided by real estate professionals who are members of CREA. Used under license.
The trademarks REALTOR®, REALTORS®, and the REALTOR® logo are controlled by The Canadian Real Estate Association (CREA) and identify real estate professionals who are members of CREA. These trademarks are owned or controlled by The Canadian Real Estate Association (CREA) and identify real estate professionals who are members of CREA (REALTOR®) and/or the quality of services they provide (MLS®).
This REALTOR.ca listing content is owned and licensed by REALTOR® members of The Canadian Real Estate Association.