

2610 20 Avenue SLethbridge, AB T1K 1G7
Mortgage Calculator
Monthly Payment (Est.)
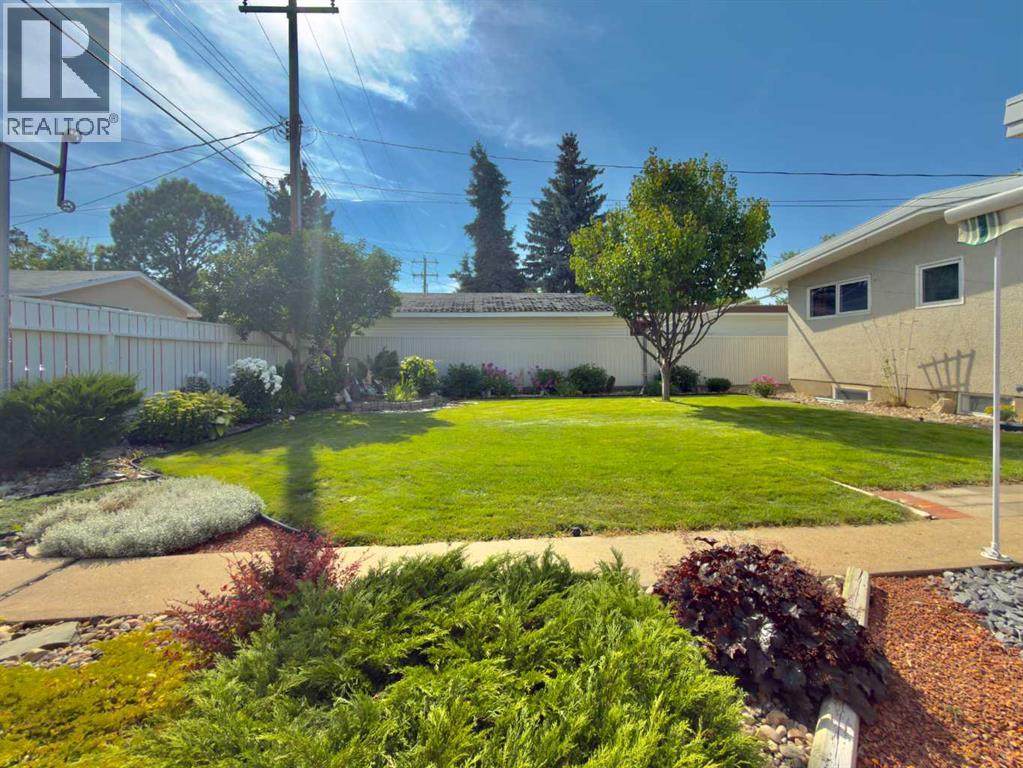
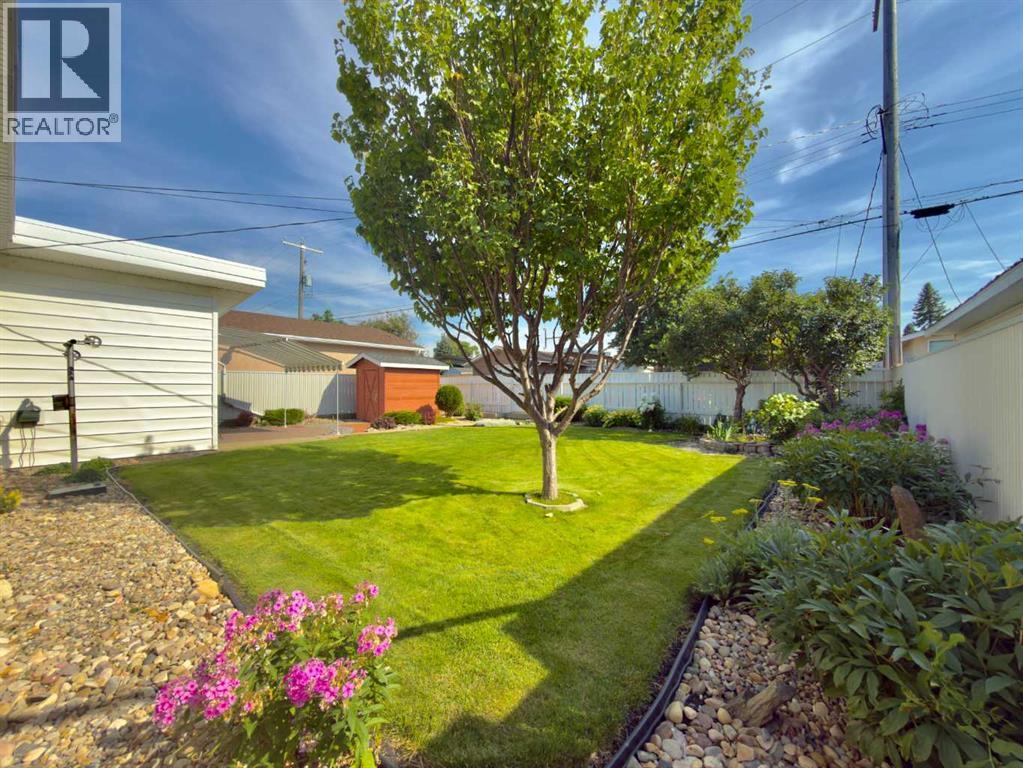
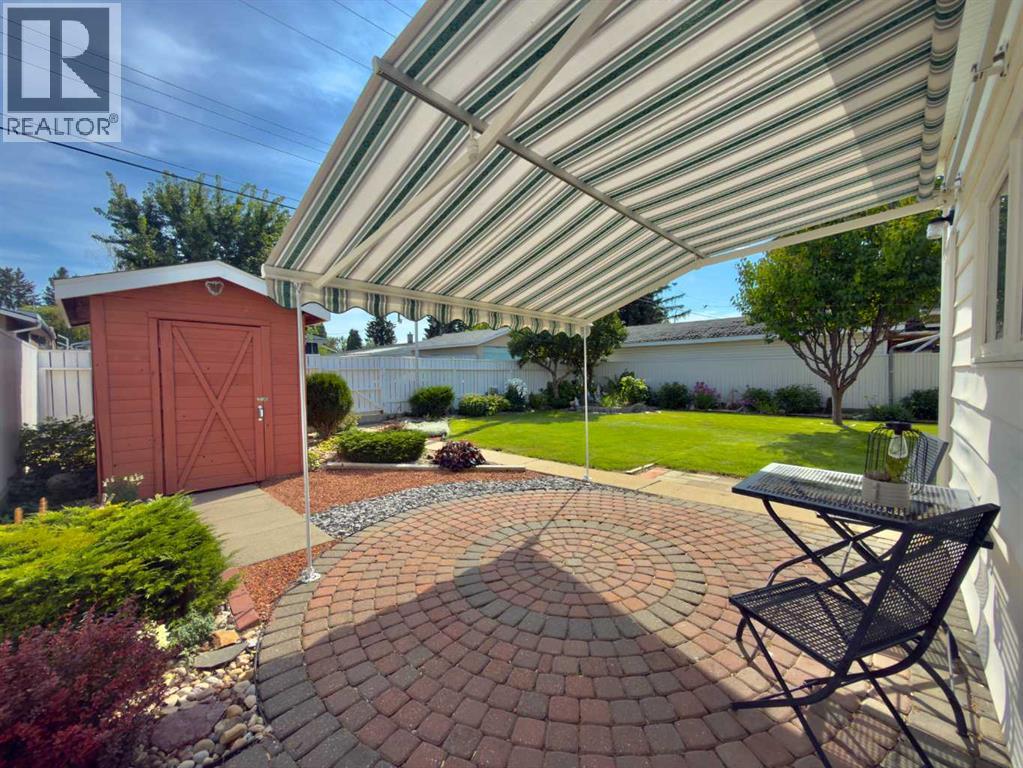
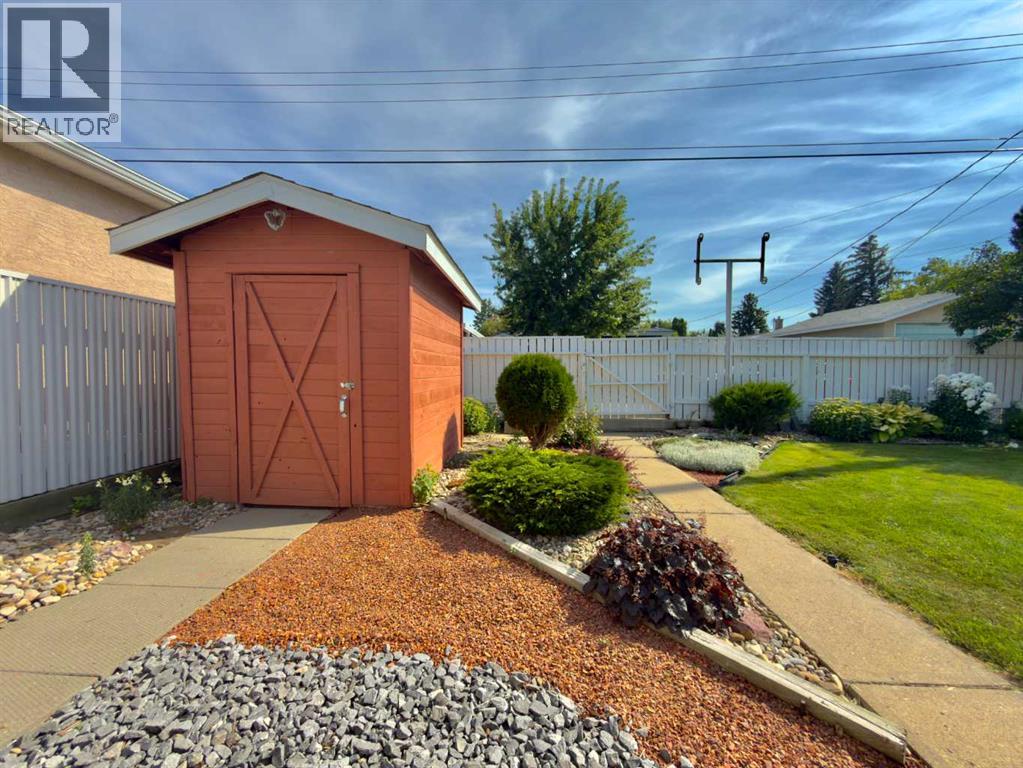
$2,139Location, comfort and outdoor living come together at 2610 20 Avenue S! Situated in the quiet and established Agnes Davidson neighbourhood, this home overlooks a park and playground and offers convenient access to Wholesale Club, Movie Mill, Costco, Real Canadian Superstore, Lethbridge Polytechnic, schools and everyday amenities. Inside, the home provides comfortable family living with five bedrooms, 2 bathrooms, brand-new main-floor flooring, central air conditioning and convenient main-floor laundry. The developed basement offers two bedrooms, a spacious family room, a bathroom and kitchen rough-in, providing flexible space for a growing or multi-generational family. Step outside and enjoy the beautiful, fully fenced backyard with a retractable-roof patio—an inviting place to relax, entertain or spend time with family. Valuable improvements include a new hot water tank in 2025, an updated main-floor bathroom, newer windows and a roof completed in 2013. An oversized single attached garage, carport and large concrete parking area provide exceptional parking. Vacant and ready for quick possession!******Attention: Brand new kitchen in the basement will be completed within 2 weeks.******** (id:31684)
| 17 hours ago | Listing updated with changes from the MLS® | |
| 17 hours ago | Status changed to Active | |
| a week ago | Listing first seen on site |



The trademarks MLS®, Multiple Listing Service® and the associated logos are owned by The Canadian Real Estate Association (CREA) and identify the quality of services provided by real estate professionals who are members of CREA. Used under license.
The trademarks REALTOR®, REALTORS®, and the REALTOR® logo are controlled by The Canadian Real Estate Association (CREA) and identify real estate professionals who are members of CREA. These trademarks are owned or controlled by The Canadian Real Estate Association (CREA) and identify real estate professionals who are members of CREA (REALTOR®) and/or the quality of services they provide (MLS®).
This REALTOR.ca listing content is owned and licensed by REALTOR® members of The Canadian Real Estate Association.