

2209 14 StreetCoaldale, AB T1M 1C7
Mortgage Calculator
Monthly Payment (Est.)
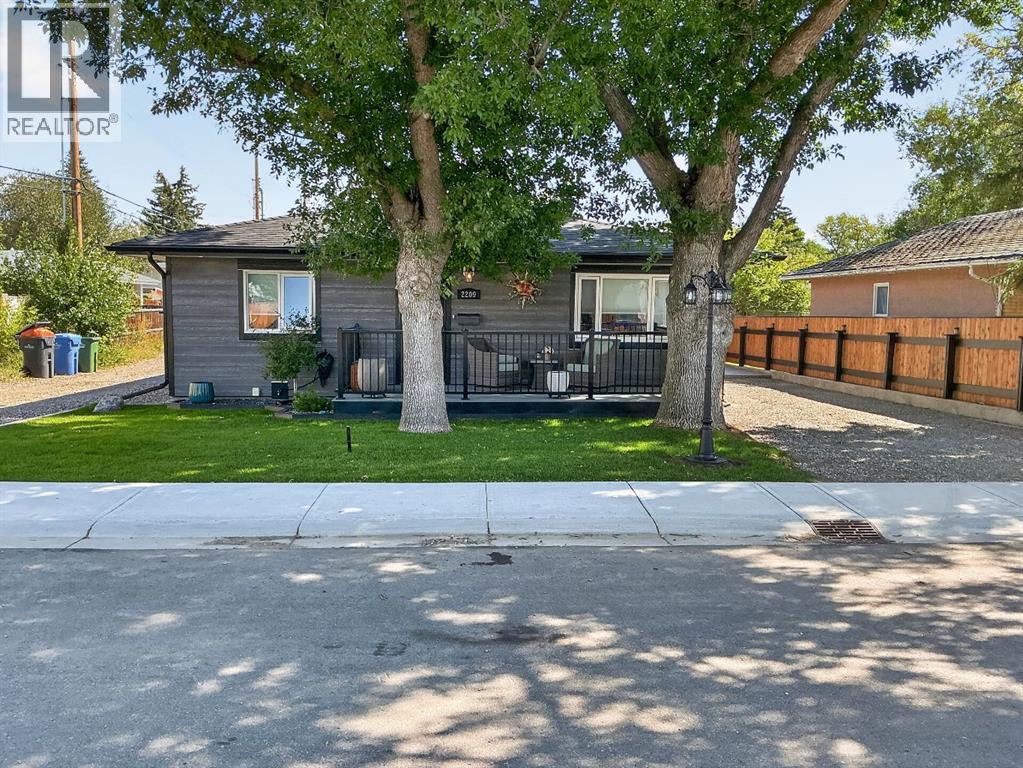
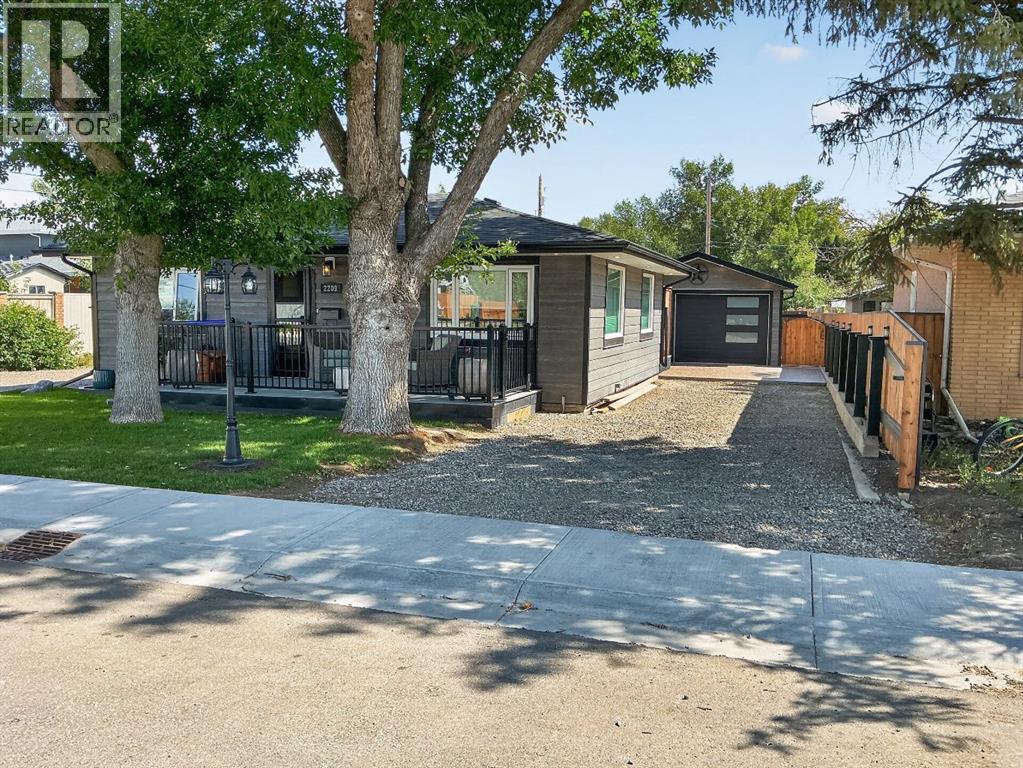
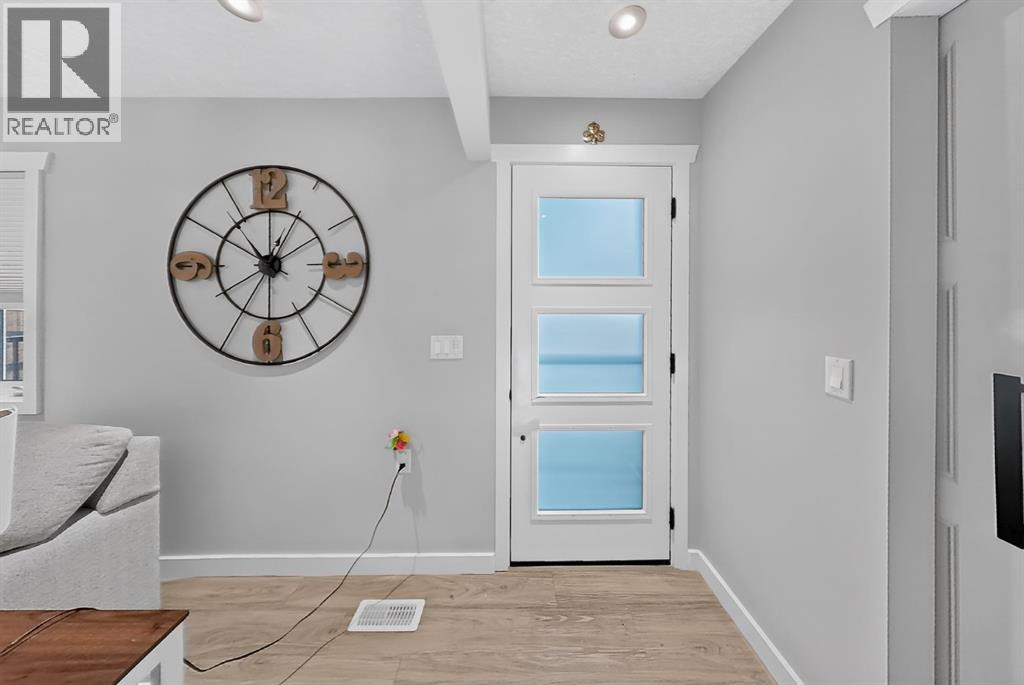
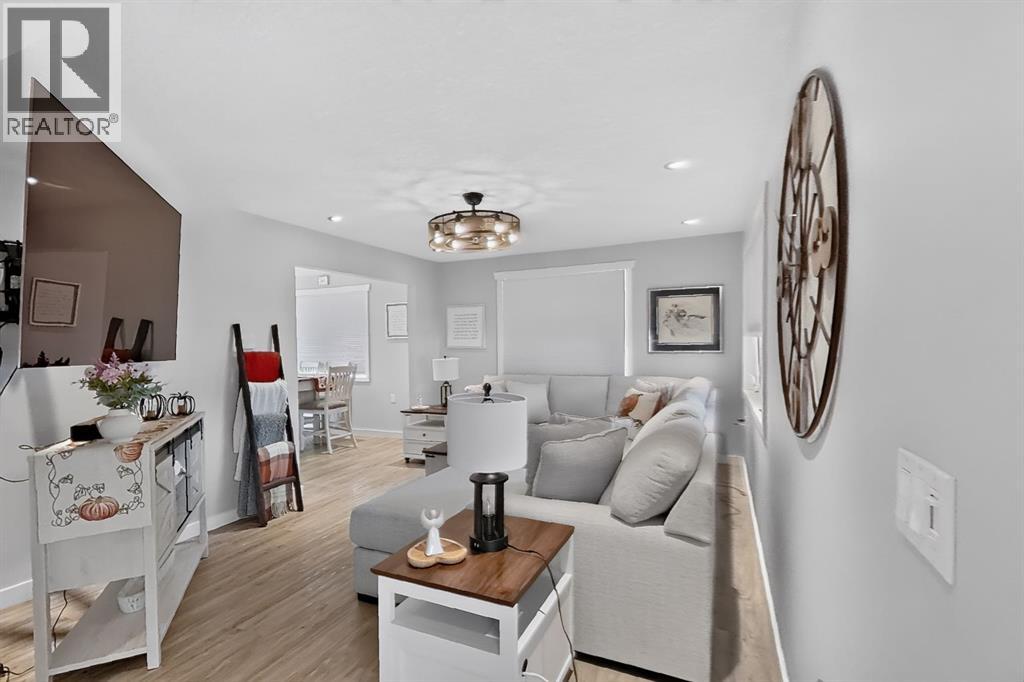
$2,277Welcome to 2209 14 Street—a truly exceptional bungalow where over-the-top custom renovation meets timeless small-town living. Completely reimagined inside and out, this 2-bedroom, 1-bathroom home delivers a level of craftsmanship, design and finish rarely found in Coaldale’s established neighbourhoods.Step inside and the quality is immediately apparent. The thoughtfully redesigned U-shaped layout creates an inviting, functional flow, while the stunning entertainer’s kitchen takes centre stage with butcher block countertops, a gas range, high-end appliances and beautifully considered finishes. Main-floor laundry adds everyday convenience, while every room has been elevated with the same attention to detail found throughout the home.Outside, the transformation continues. Allure siding, soffit pot lights and a welcoming front veranda create impressive curb appeal, complemented by beautiful high-end cedar fencing that extends around the property. The rear yard is equally spectacular, featuring another large, low-maintenance finished deck overlooking a fully landscaped private oasis. Enjoy the peaceful fountain feature, beautifully designed gardens and a dedicated firepit area. An incredible setting for entertaining friends, and summer gatherings, where even the flowing stone patio features glow in the dark rocks to add to the relaxing evening experience.The property also offers valuable future potential with corner back-alley access and plenty of room to create an RV parking lane behind the attached garage.This is far more than a renovation … it is a complete transformation where the same exceptional standard of finish has been carried from the interior to the exterior and into every detail of the landscaping. Located close to Coaldale’s schools, shopping, services, parks and amenities, you can enjoy the charm and convenience of small-town living while being only minutes from Lethbridge when you want the energy and amenities of the city.Homes renovated to this cali bre, with this much attention to detail inside and out, are rarely found. Come see for yourself what all the fuss is about in this fabulous re-imagined bungalow that truly needs to be experienced in person. (id:31684)
| 6 days ago | Listing updated with changes from the MLS® | |
| 6 days ago | Listing first seen on site |



The trademarks MLS®, Multiple Listing Service® and the associated logos are owned by The Canadian Real Estate Association (CREA) and identify the quality of services provided by real estate professionals who are members of CREA. Used under license.
The trademarks REALTOR®, REALTORS®, and the REALTOR® logo are controlled by The Canadian Real Estate Association (CREA) and identify real estate professionals who are members of CREA. These trademarks are owned or controlled by The Canadian Real Estate Association (CREA) and identify real estate professionals who are members of CREA (REALTOR®) and/or the quality of services they provide (MLS®).
This REALTOR.ca listing content is owned and licensed by REALTOR® members of The Canadian Real Estate Association.