

731 Silkstone Close WLethbridge, AB T1J4B9
Mortgage Calculator
Monthly Payment (Est.)
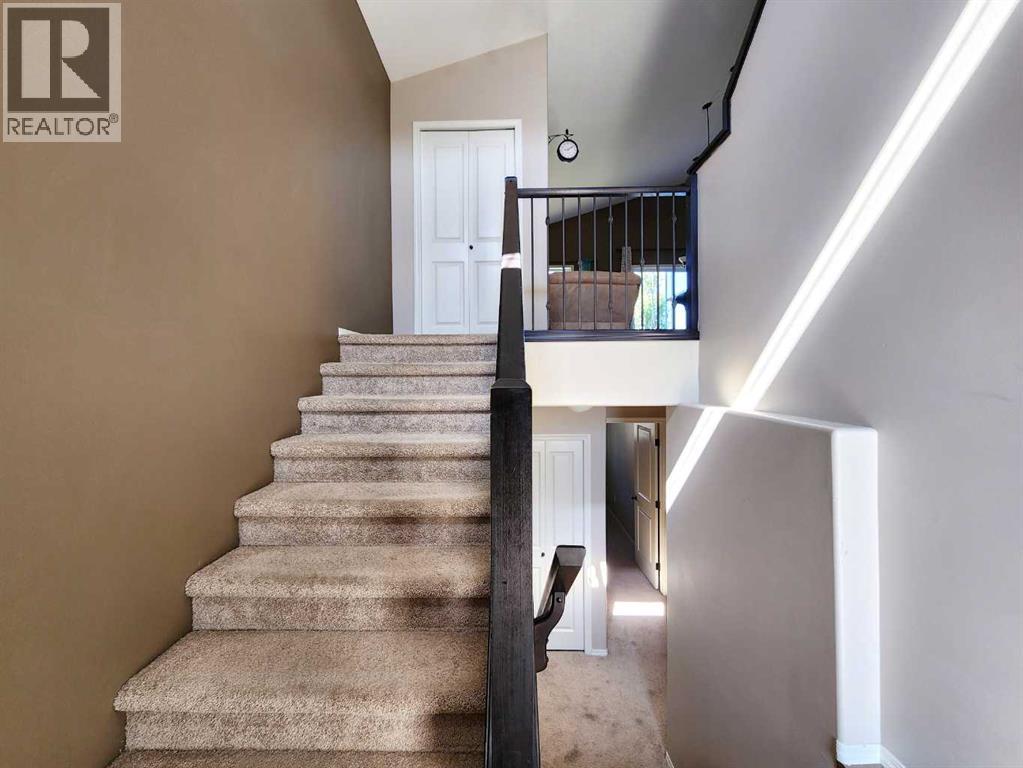
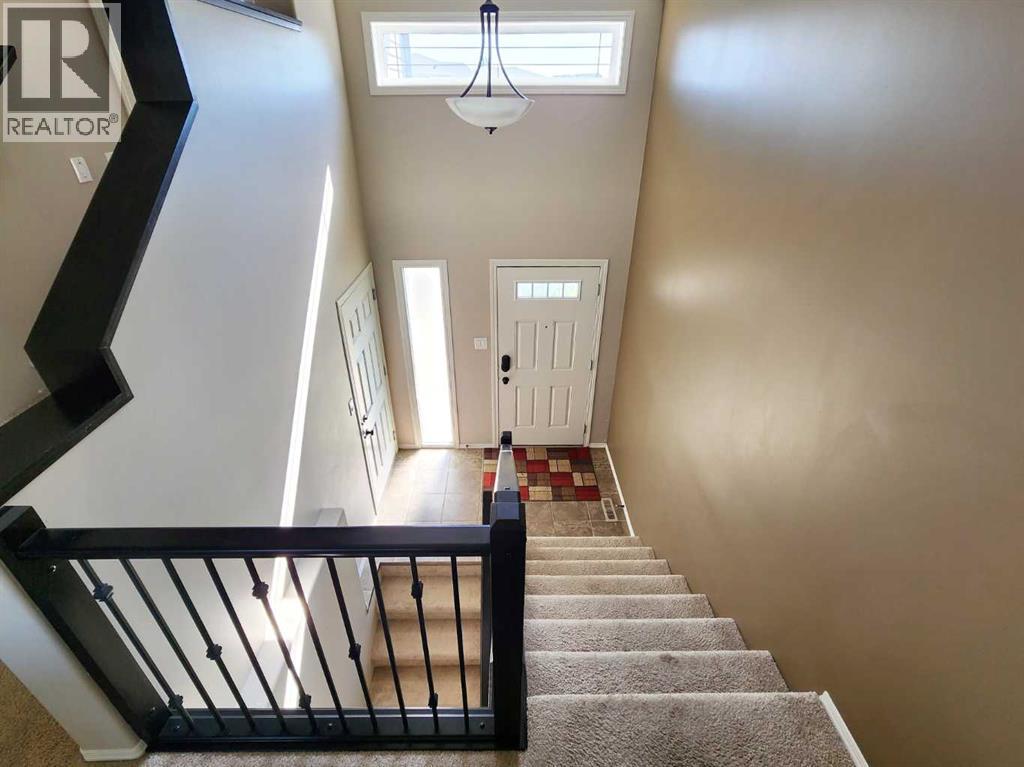
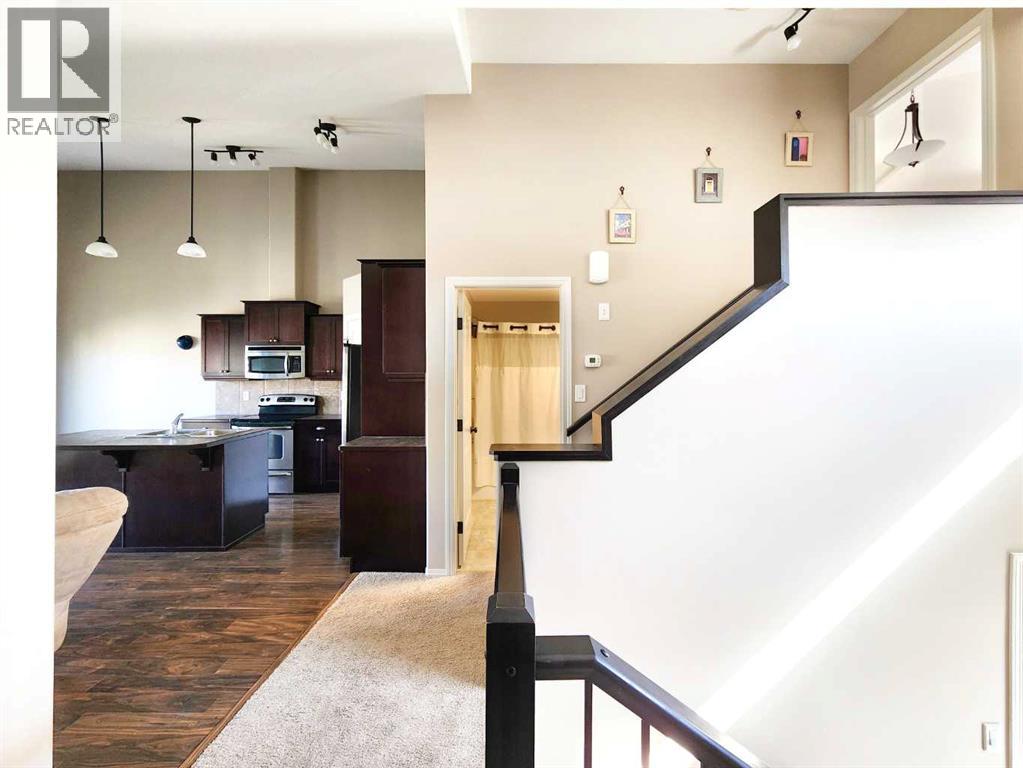
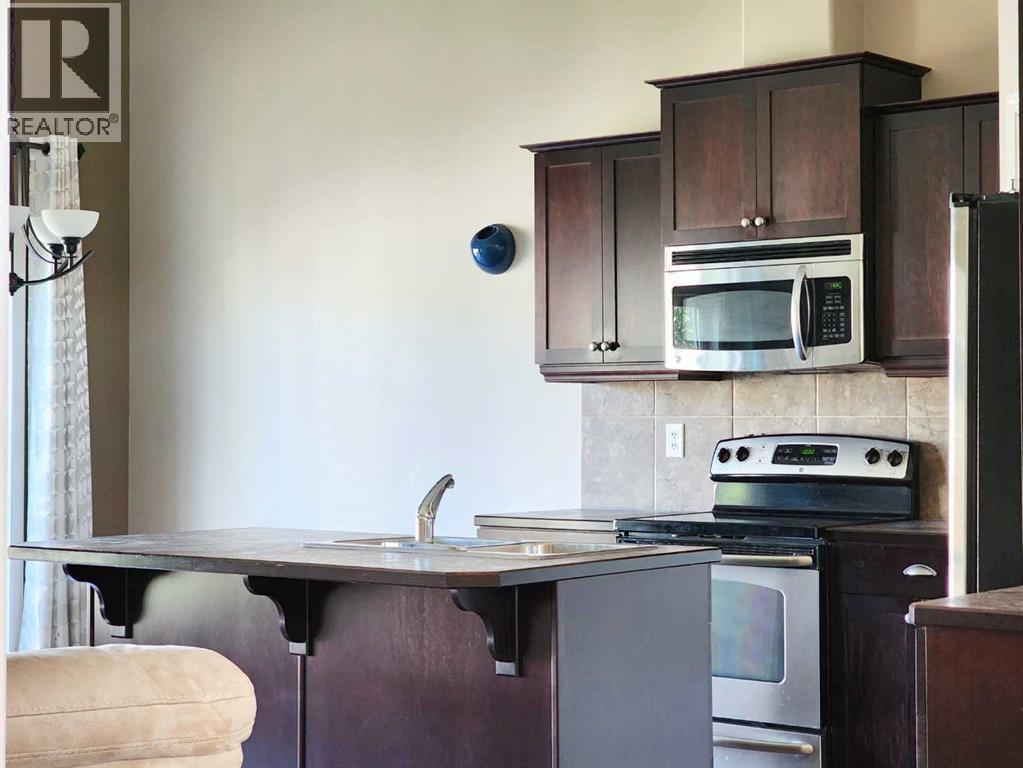
$1,825This charming half-duplex offers an affordable opportunity with no condo fees and a fantastic layout designed for comfortable living. The attached single-car garage adds convenience, while the huge pie-shaped yard provides exceptional outdoor space rarely found at this price point. Inside, the home is cute, cozy, and thoughtfully arranged, featuring a spacious kitchen with plenty of cabinets, a functional eating area with direct access to the deck, and a bright main living space. The standout feature is the large, private primary bedroom situated above the garage, creating a quiet retreat separate from the rest of the home. With three bedrooms in total and a full basement that includes two of them, there’s great flexibility for families, guests, or a home office. Located near schools, shopping, and everyday amenities, this property delivers both convenience and value. Immediate possession is available, making it an excellent option for anyone looking to move quickly. (id:31684)
| 24 hours ago | Listing updated with changes from the MLS® | |
| 24 hours ago | Listing first seen on site |



The trademarks MLS®, Multiple Listing Service® and the associated logos are owned by The Canadian Real Estate Association (CREA) and identify the quality of services provided by real estate professionals who are members of CREA. Used under license.
The trademarks REALTOR®, REALTORS®, and the REALTOR® logo are controlled by The Canadian Real Estate Association (CREA) and identify real estate professionals who are members of CREA. These trademarks are owned or controlled by The Canadian Real Estate Association (CREA) and identify real estate professionals who are members of CREA (REALTOR®) and/or the quality of services they provide (MLS®).
This REALTOR.ca listing content is owned and licensed by REALTOR® members of The Canadian Real Estate Association.