Save
Ask
Tour
Hide
Share
$399,900
1 Day On Site

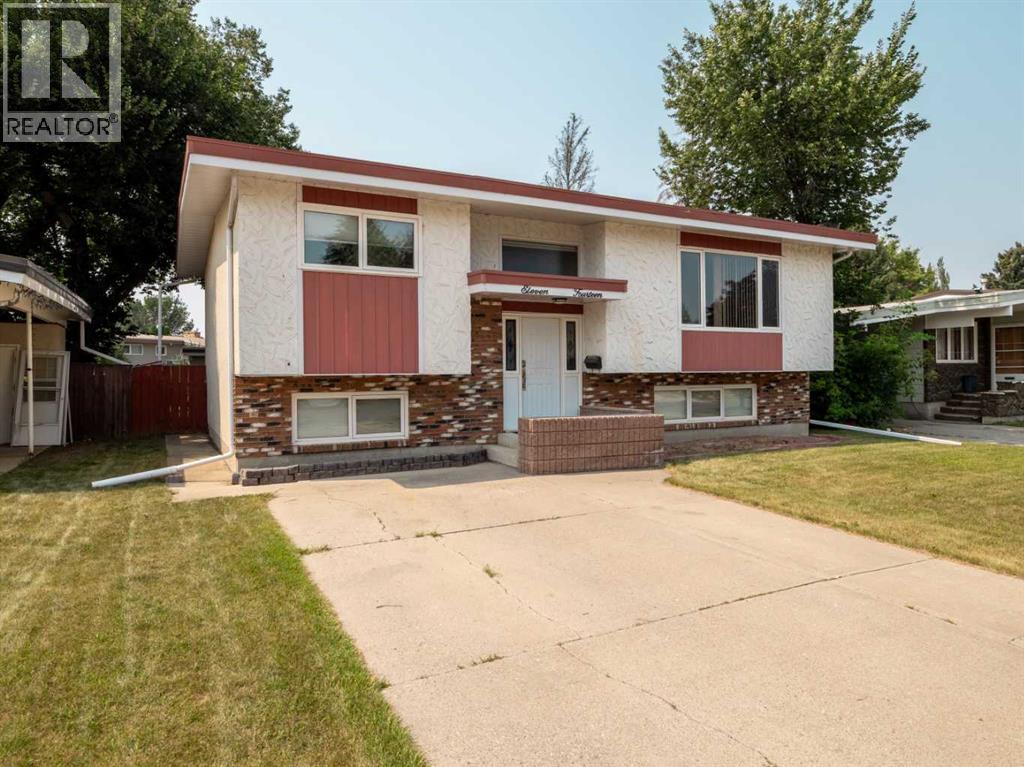
1114 Great Lakes Road S
Lethbridge, AB T1K3N6

For Sale|Single Family Residence|Active
4
Beds
2
Total Baths
1,200
SqFt
$333
/SqFt
1973
Built
Subdivision:
Lakeview
1114 Great Lakes Road S1114 Great Lakes Road S1114 Great Lakes Road S1114 Great Lakes Road S
Save
Ask
Tour
Hide
Share

Mortgage Calculator

Monthly Payment (Est.)

$1,825
Calculator powered by Showcase IDX, a Constellation1 Company. Copyright ©2026 Information is deemed reliable but not guaranteed.

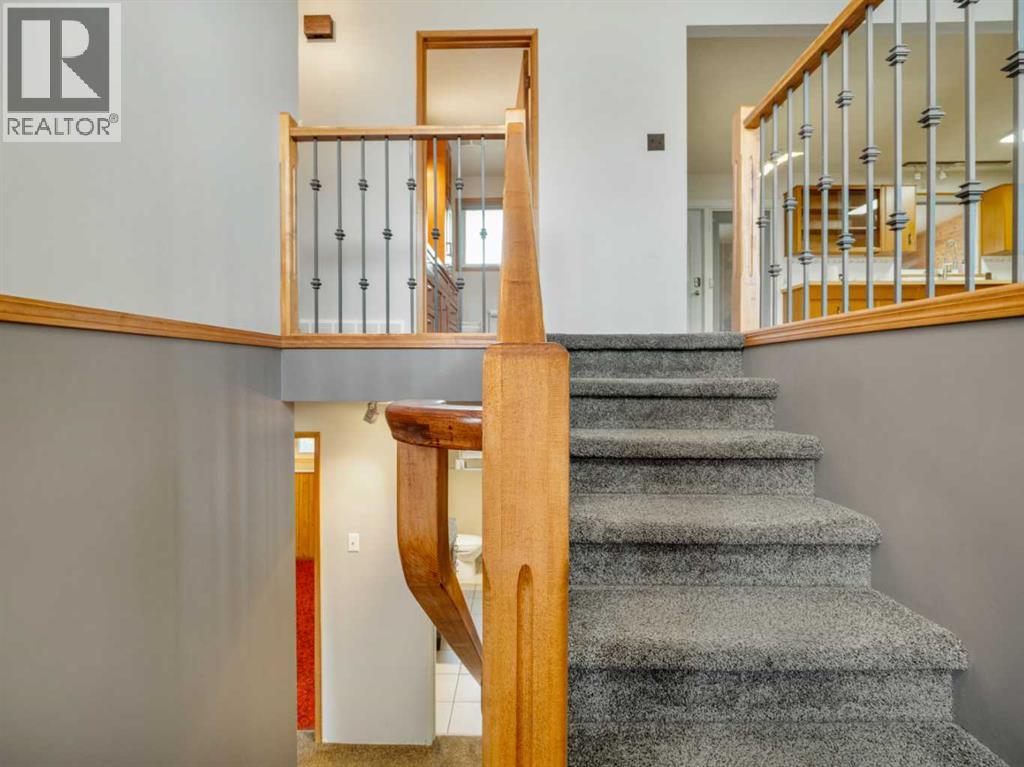
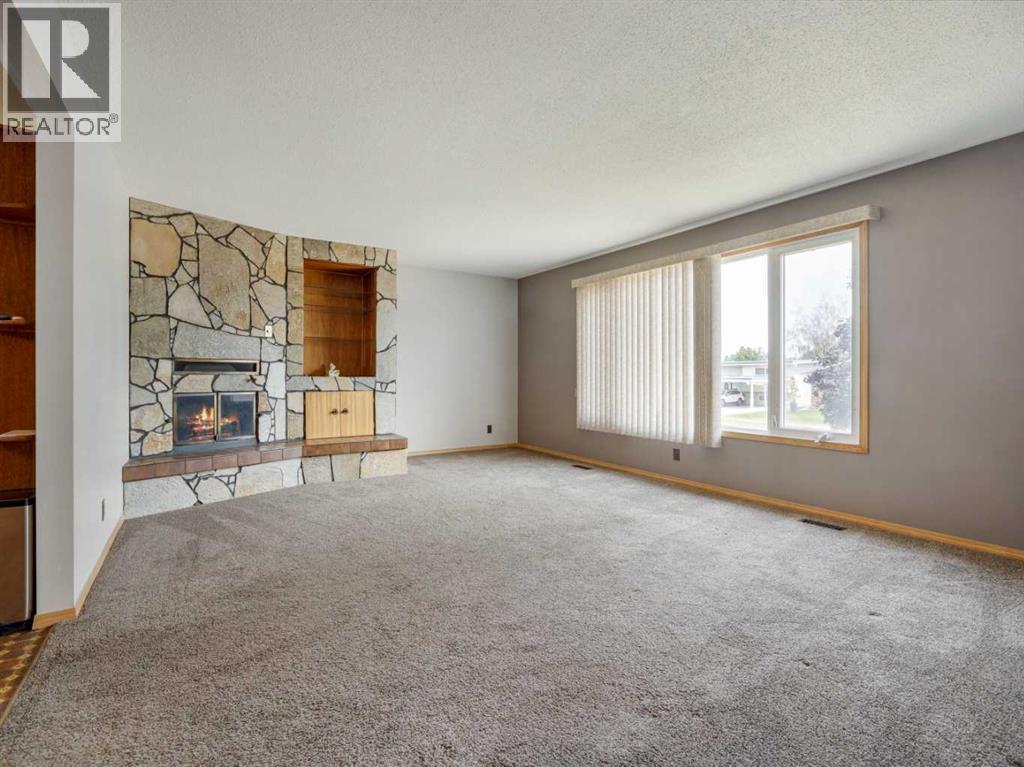
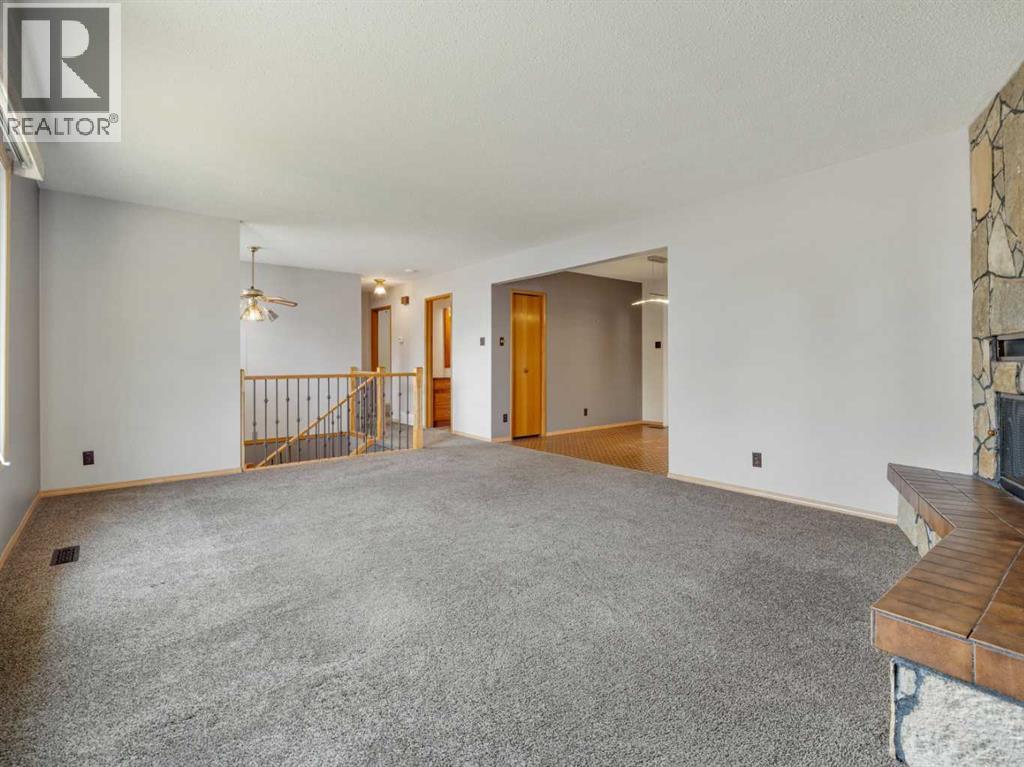
Whether you’re just starting out or searching for a potential revenue property, this is your chance to own a charming home just a few blocks from Henderson Lake. This bi-level features updated windows throughout (2018) as well as beautiful high quality up down blinds in almost every window, and an automated blind over the front entry door, a new garage roof (2021), brand-new A/C (2024), and stainless steel appliances (2023). The main bathroom was also recently renovated. A separate rear basement entrance offers the option to suite the home if desired. Outside, you’ll find a spacious double garage with two single bays, one boasting 11-foot ceilings, one garage measures 21 x 13, the other measures 23 x 13' 8", plus RV parking in the back and a double concrete driveway out front. Definitely a must-see! (id:31684)

Save
Ask
Tour
Hide
Share
Listing Snapshot
Price 
$399,900
Days On Site 
1 Day
Bedrooms 
4
Inside Area (SqFt) 
1,200 sqft
Total Baths 
2
Full Baths 
N/A
Partial Baths 
N/A
Lot Size 
0.1432 Acres
Year Built 
1973
MLS® Number 
A2333712
Status 
Active
Property Tax 
N/A
Maintenance Fees 
N/A
Sq Ft Source 
N/A
Friends & Family
Recent Activity
7 hours agoListing updated with changes from the MLS®
yesterdayListing first seen on site
General Features
Garage 
Yes
Garage Spaces 
2
Parking 
Detached
Parking Spaces 
5
Property Sub Type 
Single Family Residence
SqFt Total 
1200
Style 
Bi-level
Interior Features
Cooling 
Central Air
Fireplace 
Yes
Fireplaces 
1
Flooring 
CarpetLinoleum
Heating 
Forced AirNatural Gas
Bathroom 1 
Dimensions - 10.00 Ft x 7.17 FtLevel - Basement
Bathroom 2 
Dimensions - 10.50 Ft x 7.08 FtLevel - Main
Bedroom 1 
Dimensions - 10.00 Ft x 11.67 FtLevel - Basement
Bedroom 2 
Dimensions - 9.75 Ft x 9.83 FtLevel - Basement
Bedroom 4 
Dimensions - 12.00 Ft x 10.50 FtLevel - Main
Dining Room 
Dimensions - 7.75 Ft x 10.50 FtLevel - Main
Furnace 
Dimensions - 21.33 Ft x 10.50 FtLevel - Basement
Game Room 
Dimensions - 18.67 Ft x 11.67 FtLevel - Basement
Kitchen 
Dimensions - 11.50 Ft x 10.50 FtLevel - Main
Living Room 
Dimensions - 19.33 Ft x 14.50 FtLevel - Main
Master Bedroom 
Dimensions - 12.50 Ft x 12.33 FtLevel - Main
Sunroom 
Dimensions - 17.83 Ft x 7.42 FtLevel - Main
Save
Ask
Tour
Hide
Share
Exterior Features
Construction Details 
FrameConcrete
Fencing 
Fenced
Frontage 
15.24 m
Lot Features 
Landscaped
Community Features
Community Features 
Golf

Listing courtesy of: TRACEY DUMONCEAU of Lethbridge Real Estate.com

The trademarks MLS®, Multiple Listing Service® and the associated logos are owned by The Canadian Real Estate Association (CREA) and identify the quality of services provided by real estate professionals who are members of CREA. Used under license.

The trademarks REALTOR®, REALTORS®, and the REALTOR® logo are controlled by The Canadian Real Estate Association (CREA) and identify real estate professionals who are members of CREA. These trademarks are owned or controlled by The Canadian Real Estate Association (CREA) and identify real estate professionals who are members of CREA (REALTOR®) and/or the quality of services they provide (MLS®).

This REALTOR.ca listing content is owned and licensed by REALTOR® members of The Canadian Real Estate Association.

Neighborhood & Commute
Source: Walkscore
Save
Ask
Tour
Hide
Share