

102, 173 Fairmont Boulevard SLethbridge, AB T1K7G4
Mortgage Calculator
Monthly Payment (Est.)
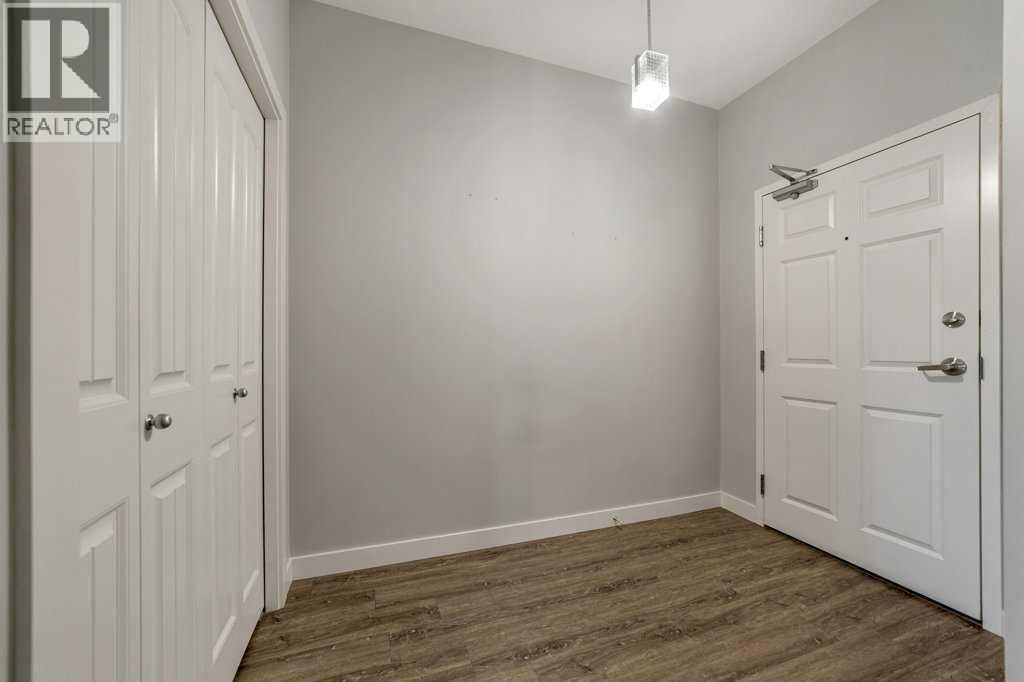
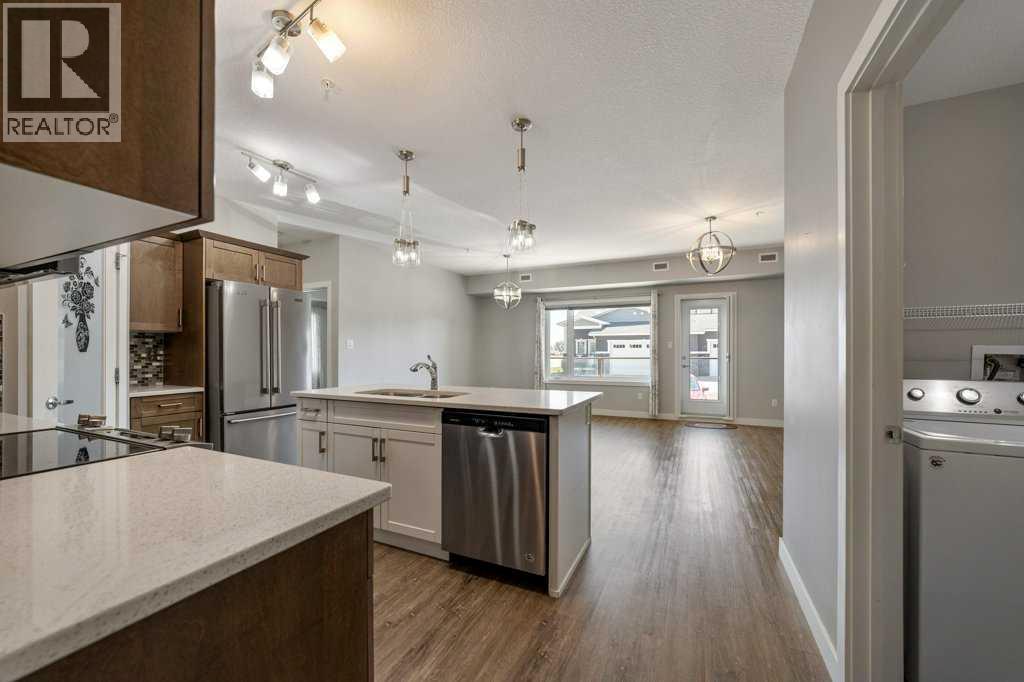
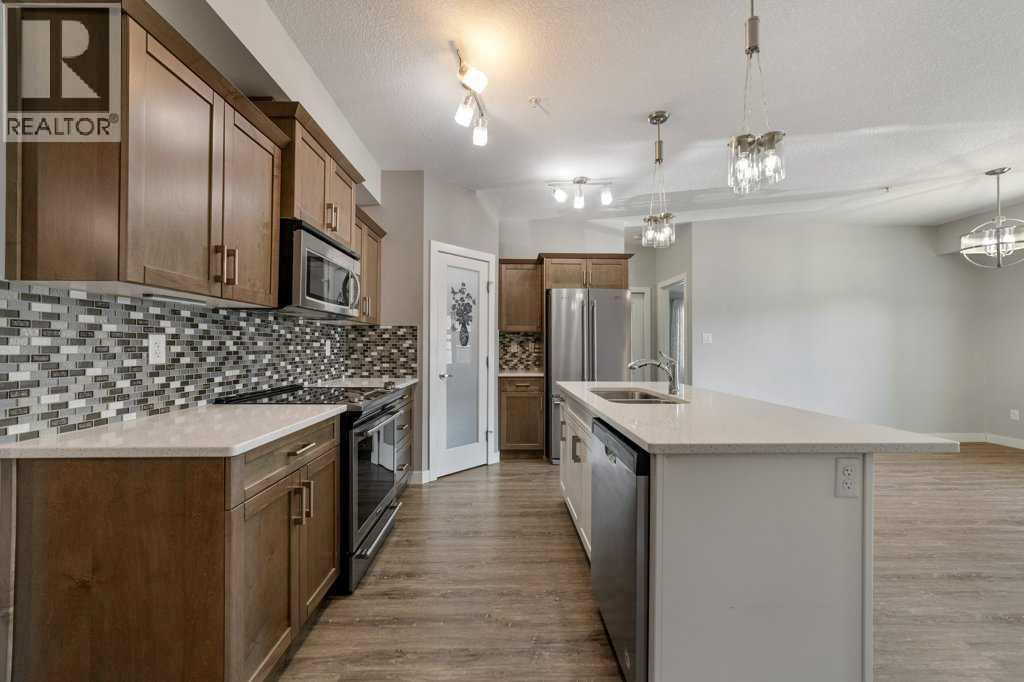
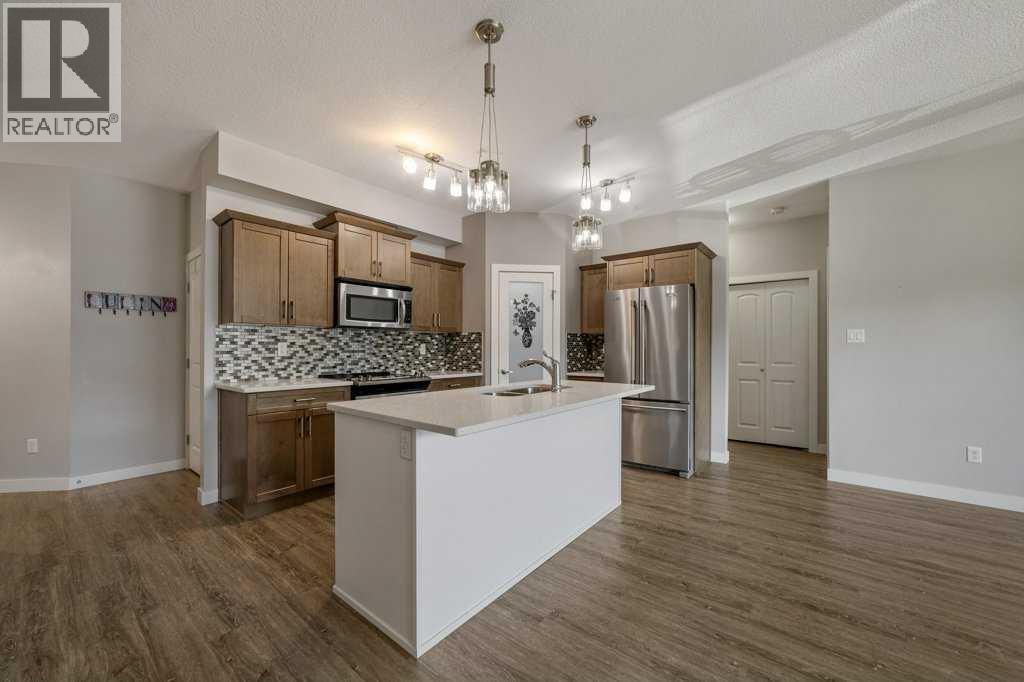
$1,779Welcome to easy, worry-free living in this beautifully maintained 2-bedroom, 2-bathroom 55+ condominium, thoughtfully designed for those looking to simplify without sacrificing comfort. Underground parking - ONE TITLED PARKING SPACE + one outside parking stall, additional storage unit separate from the unit, Pets allowed with restrictions, CENTRAL AIR CONDITIONING, Low condo fees and so many other reasons to love Fairmont Landing. This desirable ground-floor unit offers the convenience of step-free access and an inviting open-concept layout, making everyday living both comfortable and functional. The upgraded cabinetry with pull-out drawers provides added convenience and smart storage, while the spacious living and dining areas create the perfect setting for relaxing or entertaining family and friends. Enjoy the rare benefit of 2 parking stalls = one secure underground space and one surface stall (one titled), it is ideal for accommodating visitors or a second vehicle. Life here extends well beyond your front door. Residents enjoy access to exceptional building amenities, including a fitness room, games room, and welcoming common areas where neighbors become friends and community flourishes. Step outside to your private balcony, the perfect place to enjoy your morning coffee or unwind with a good book in the fresh air. Whether you're downsizing, retiring, or simply looking for a secure, low-maintenance lifestyle, this welcoming condominium offers the comfort, convenience, and sense of community you've been searching for. Condo fees of $402 cover water, sewer, gas, common area maintenance, reserve fund contribution, and snow removal. (id:31684)
| yesterday | Listing updated with changes from the MLS® | |
| yesterday | Listing first seen on site |



The trademarks MLS®, Multiple Listing Service® and the associated logos are owned by The Canadian Real Estate Association (CREA) and identify the quality of services provided by real estate professionals who are members of CREA. Used under license.
The trademarks REALTOR®, REALTORS®, and the REALTOR® logo are controlled by The Canadian Real Estate Association (CREA) and identify real estate professionals who are members of CREA. These trademarks are owned or controlled by The Canadian Real Estate Association (CREA) and identify real estate professionals who are members of CREA (REALTOR®) and/or the quality of services they provide (MLS®).
This REALTOR.ca listing content is owned and licensed by REALTOR® members of The Canadian Real Estate Association.