

333, 1237 4 Avenue SLethbridge, AB T1J0P4
Mortgage Calculator
Monthly Payment (Est.)
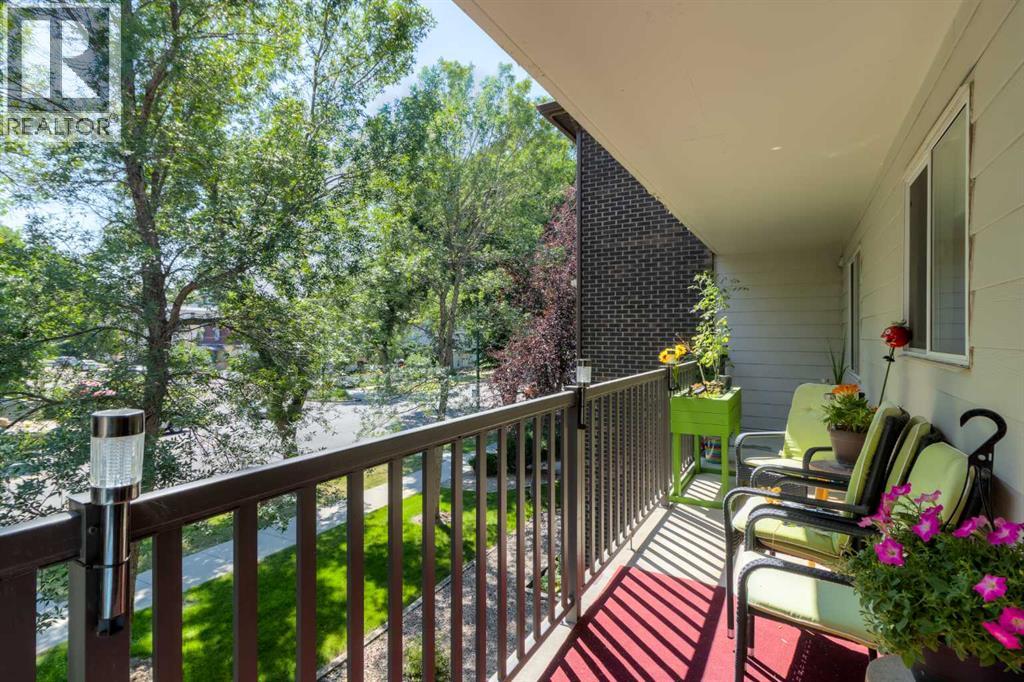
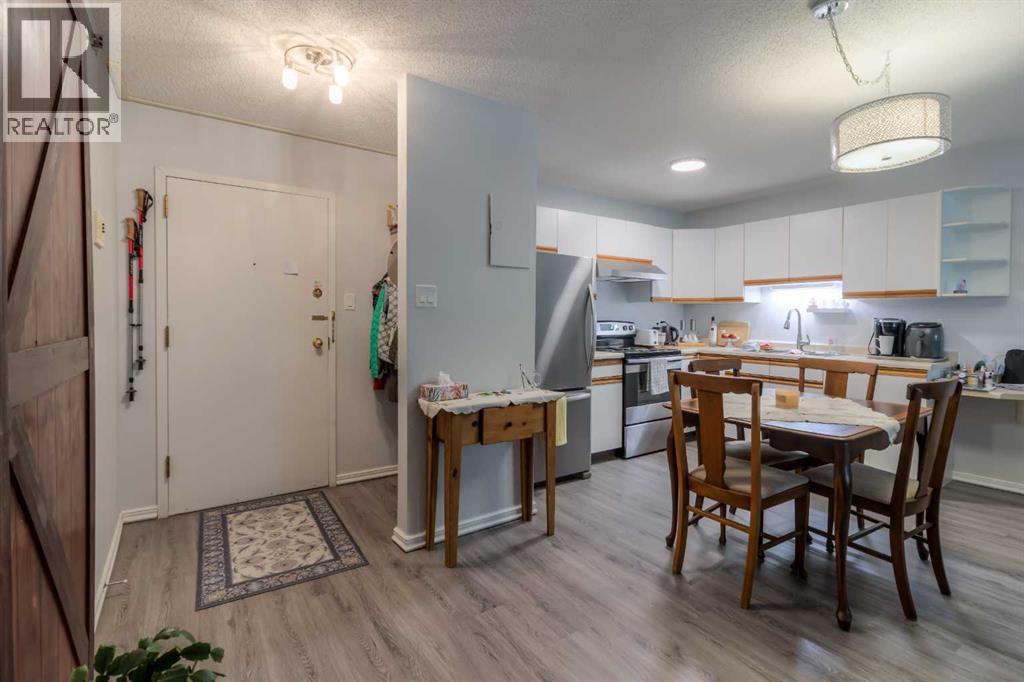
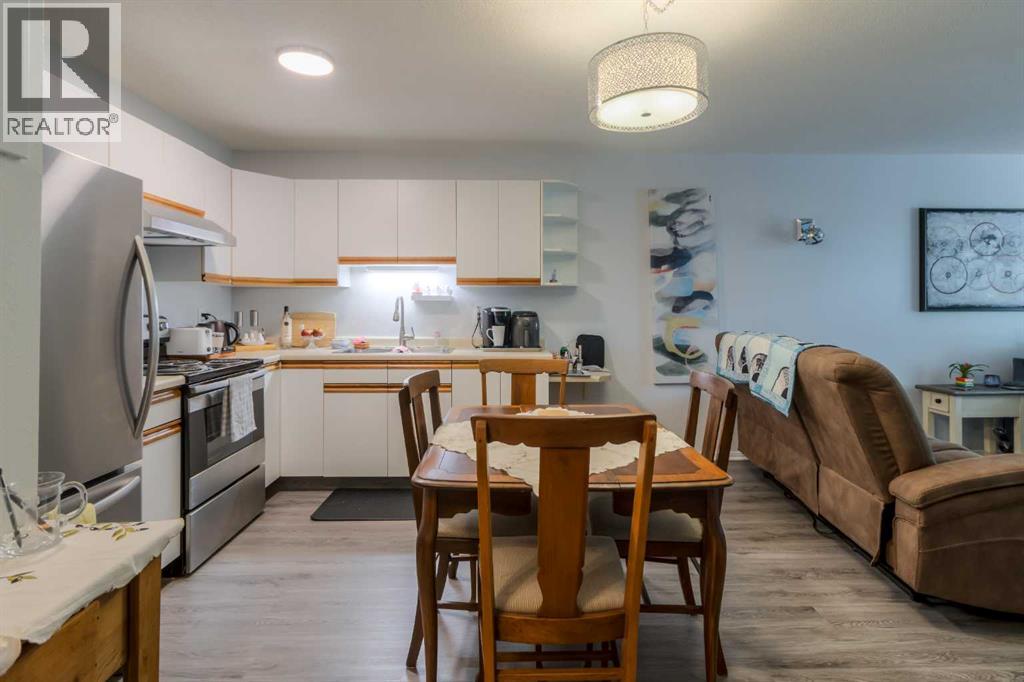
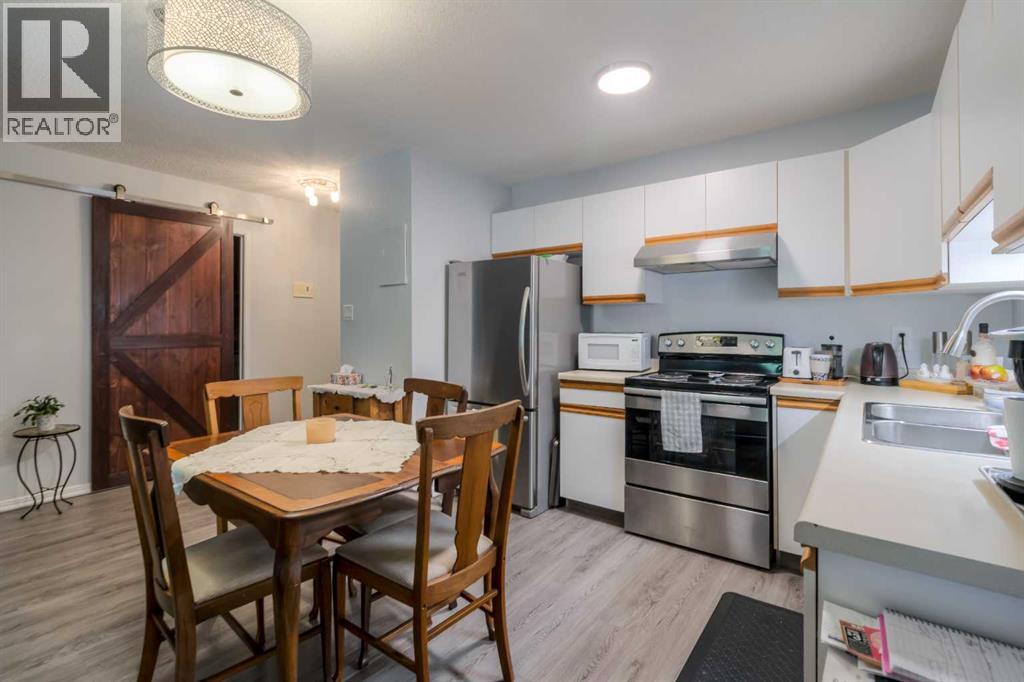
$1,118Strathcona Barclay Place. Rare opportunity to find a 3rd level condo like this with South views. Immaculate unit that is move in ready and in many cases better than new! Updated vinyl plank flooring and freshly painted as well. The South facing deck has nice views and spans the length of the whole apartment. Solid concrete construction with an unbeatable location. Close to downtown, parks, schools, transportation and more. 2 spacious bedrooms. The primary bedroom is huge and features a walk in closet. Bright open floor plan. In suite laundry which is tough to find for many condos like this. This is a well run complex with live in caretaker and professional management. Condo fees include utilities, building insurance, maintenance, landscaping and reserve fund contributions. This home is perfect for retirees, snowbirds, students, young professionals and investors. Book a showing you wont be disappointed! (id:31684)
| yesterday | Listing updated with changes from the MLS® | |
| yesterday | Listing first seen on site |



The trademarks MLS®, Multiple Listing Service® and the associated logos are owned by The Canadian Real Estate Association (CREA) and identify the quality of services provided by real estate professionals who are members of CREA. Used under license.
The trademarks REALTOR®, REALTORS®, and the REALTOR® logo are controlled by The Canadian Real Estate Association (CREA) and identify real estate professionals who are members of CREA. These trademarks are owned or controlled by The Canadian Real Estate Association (CREA) and identify real estate professionals who are members of CREA (REALTOR®) and/or the quality of services they provide (MLS®).
This REALTOR.ca listing content is owned and licensed by REALTOR® members of The Canadian Real Estate Association.