

178 Peigan Court WLethbridge, AB T1K7N2
Mortgage Calculator
Monthly Payment (Est.)
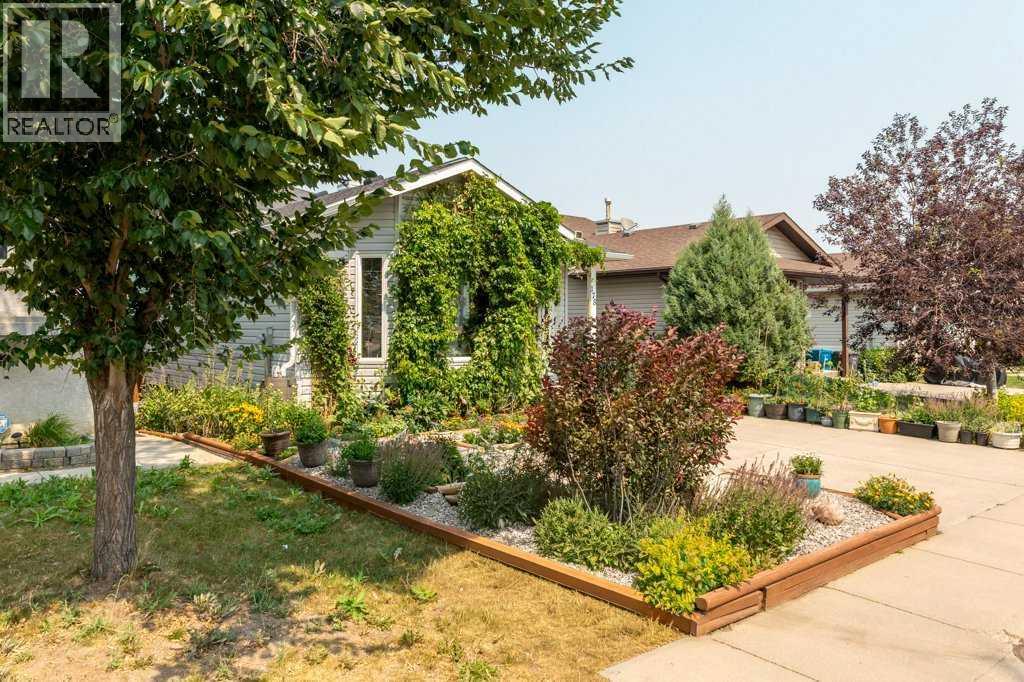
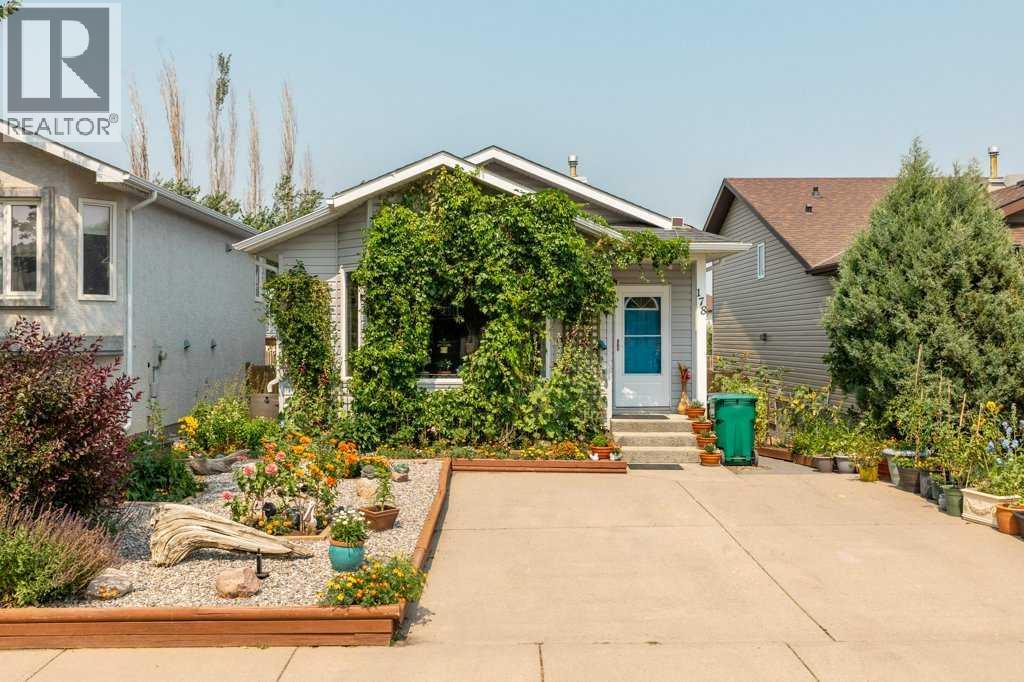
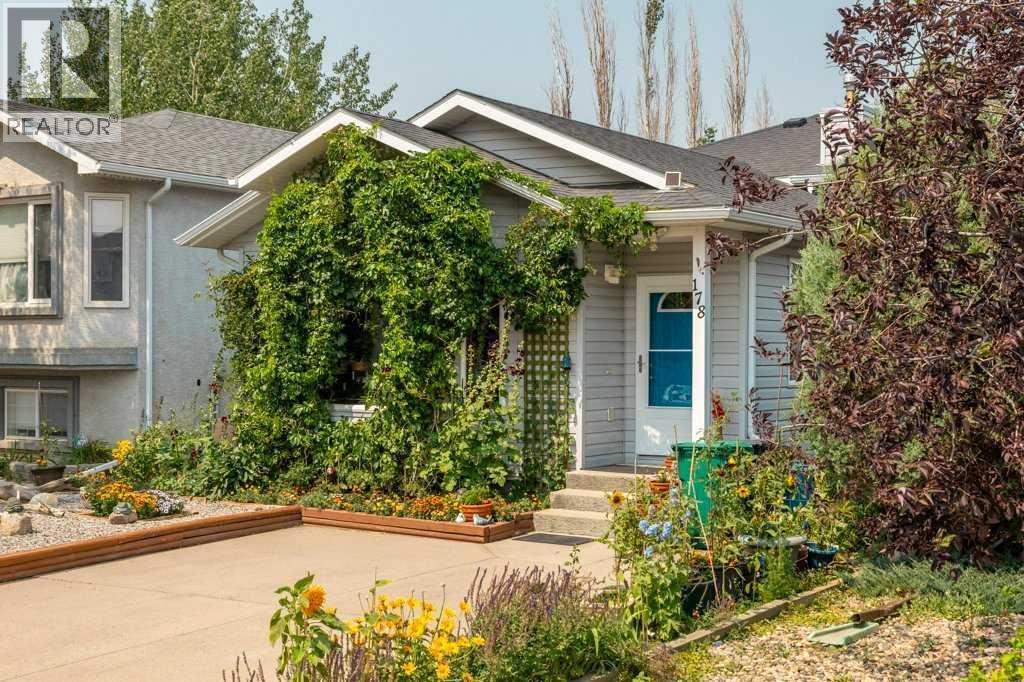
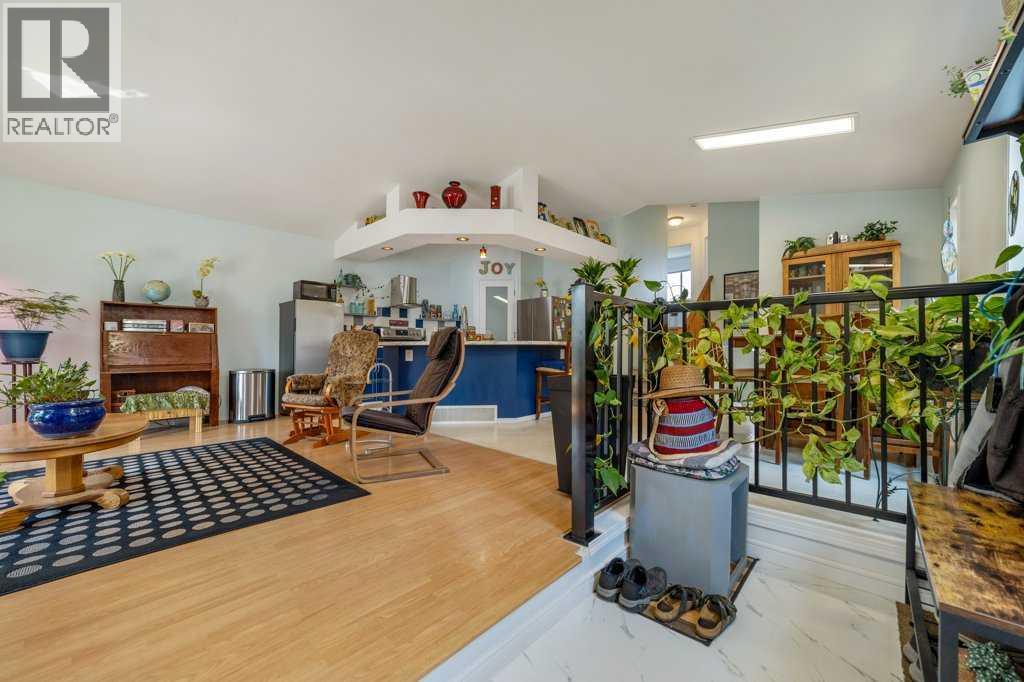
$1,866Welcome to this charming 4-level split home at 178 Peigan Court West in Lethbridge, where every corner invites you to slow down and savour the good life. Step through the vine-draped front entrance and into a bright, open main level that flows effortlessly from the sun-filled living room into the dining area and a cheerful kitchen complete with pantry and stylish blue accents. Four bedrooms and two full bathrooms are thoughtfully arranged across the levels, including a spacious primary suite upstairs with walk-in closet and a generous family room plus additional bedroom and bath on the lower level. Outside, a private backyard bursts with life: raised beds overflowing with vegetables and colourful blooms, a patio perfect for summer evenings, and mature trees that create a true urban oasis. This house was so well maintained that the owner didn't even put any pictures up on the exterior wall so as not to puncture the envelope of the house. Whether you are a gardener at heart, a plant parent, or simply someone who loves a home that feels both welcoming and full of personality, this special property is ready to become the backdrop for your next chapter. (id:31684)
| yesterday | Listing updated with changes from the MLS® | |
| yesterday | Listing first seen on site |



The trademarks MLS®, Multiple Listing Service® and the associated logos are owned by The Canadian Real Estate Association (CREA) and identify the quality of services provided by real estate professionals who are members of CREA. Used under license.
The trademarks REALTOR®, REALTORS®, and the REALTOR® logo are controlled by The Canadian Real Estate Association (CREA) and identify real estate professionals who are members of CREA. These trademarks are owned or controlled by The Canadian Real Estate Association (CREA) and identify real estate professionals who are members of CREA (REALTOR®) and/or the quality of services they provide (MLS®).
This REALTOR.ca listing content is owned and licensed by REALTOR® members of The Canadian Real Estate Association.