

619 Mt Sundance Bay WLethbridge, AB T1J4S7
Mortgage Calculator
Monthly Payment (Est.)
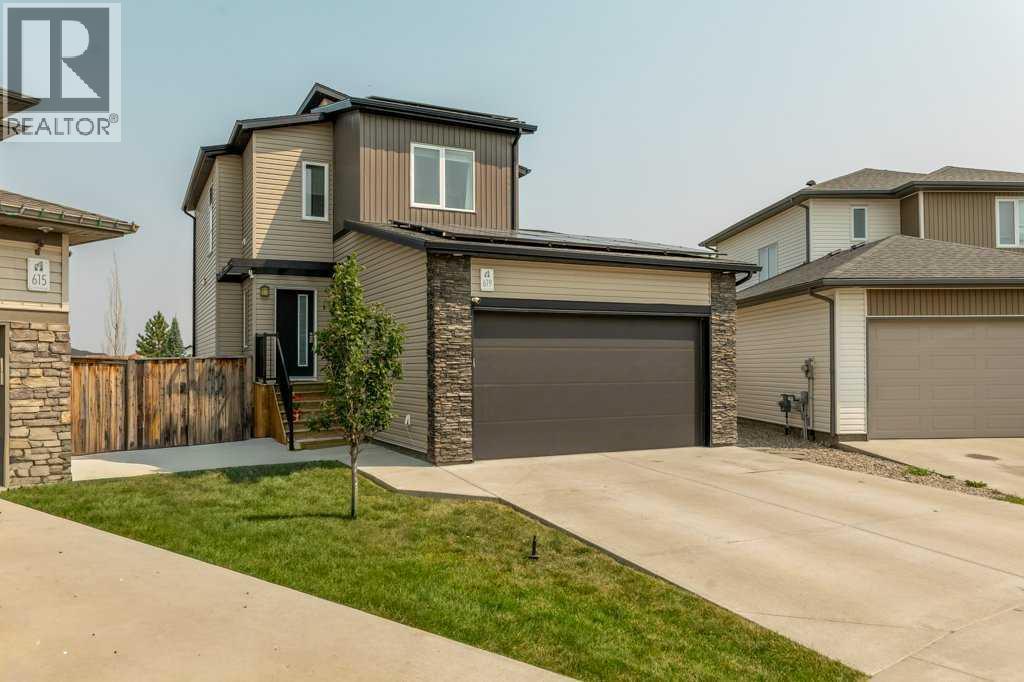
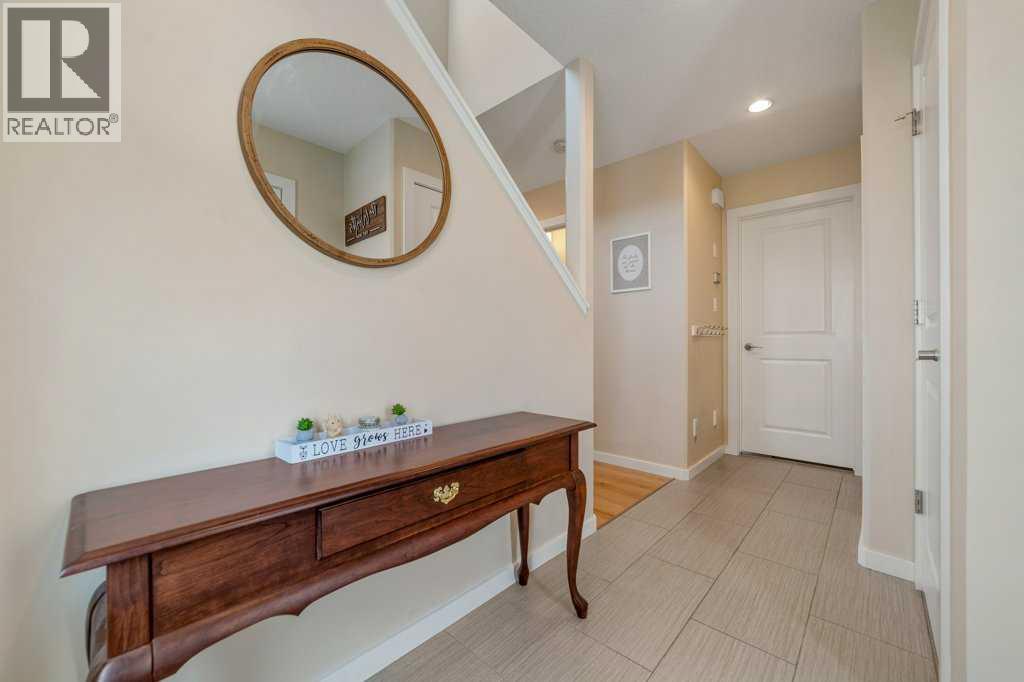
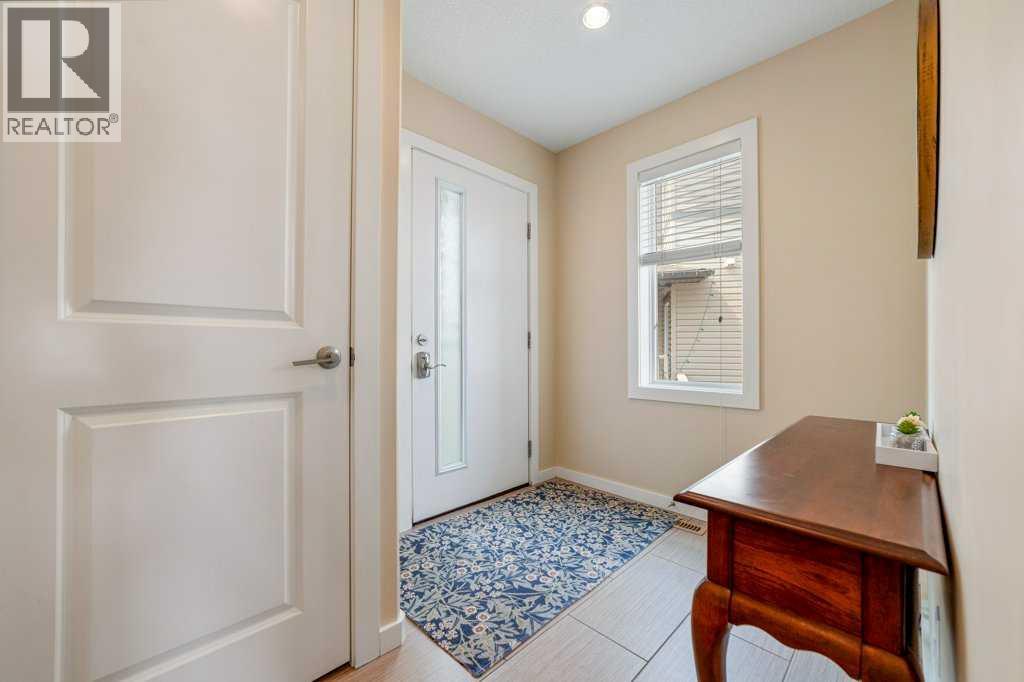
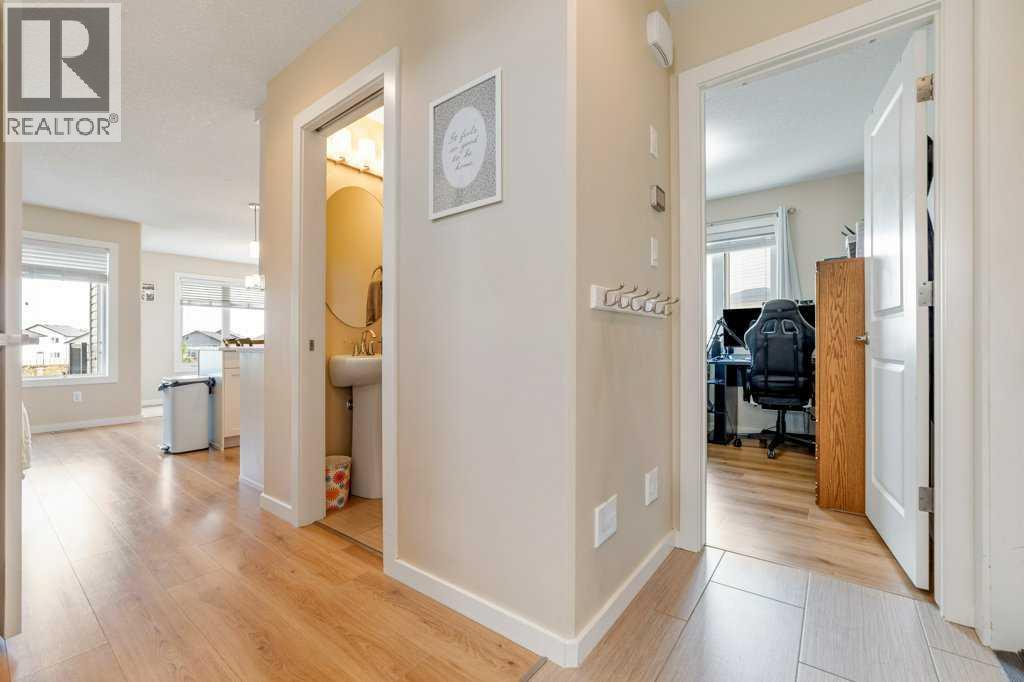
$2,691Welcome to 619 Mount Sundance Bay W in Lethbridge, a well-maintained two-storey home that offers comfortable family living in a quiet neighbourhood.Step inside to an open-concept main floor featuring a bright living room with a sleek modern fireplace, a spacious kitchen with crisp white cabinetry, stainless steel appliances, and a centre island perfect for casual meals or entertaining, plus a formal dining area that flows naturally from the kitchen. A convenient main-floor bedroom and 2-piece bathroom add flexibility for guests or a home office.Upstairs you will find a generous primary suite complete with a walk-in closet and a luxurious 5-piece ensuite. Two additional bedrooms, a full 4-piece bathroom, and an upper-level laundry room complete the second floor for easy everyday living.The exterior showcases attractive mixed siding with stone accents, an attached garage, and solar panels on the garage roof. A tidy front yard and concrete driveway complete the curb appeal. Located on Mount Sundance Bay W, this home offers a practical layout, modern finishes, and a functional floor plan ready for its next owners. (id:31684)
| 3 days ago | Listing updated with changes from the MLS® | |
| 3 days ago | Listing first seen on site |



The trademarks MLS®, Multiple Listing Service® and the associated logos are owned by The Canadian Real Estate Association (CREA) and identify the quality of services provided by real estate professionals who are members of CREA. Used under license.
The trademarks REALTOR®, REALTORS®, and the REALTOR® logo are controlled by The Canadian Real Estate Association (CREA) and identify real estate professionals who are members of CREA. These trademarks are owned or controlled by The Canadian Real Estate Association (CREA) and identify real estate professionals who are members of CREA (REALTOR®) and/or the quality of services they provide (MLS®).
This REALTOR.ca listing content is owned and licensed by REALTOR® members of The Canadian Real Estate Association.