

309 Normandy Road SLethbridge, AB T1J3X9
Mortgage Calculator
Monthly Payment (Est.)
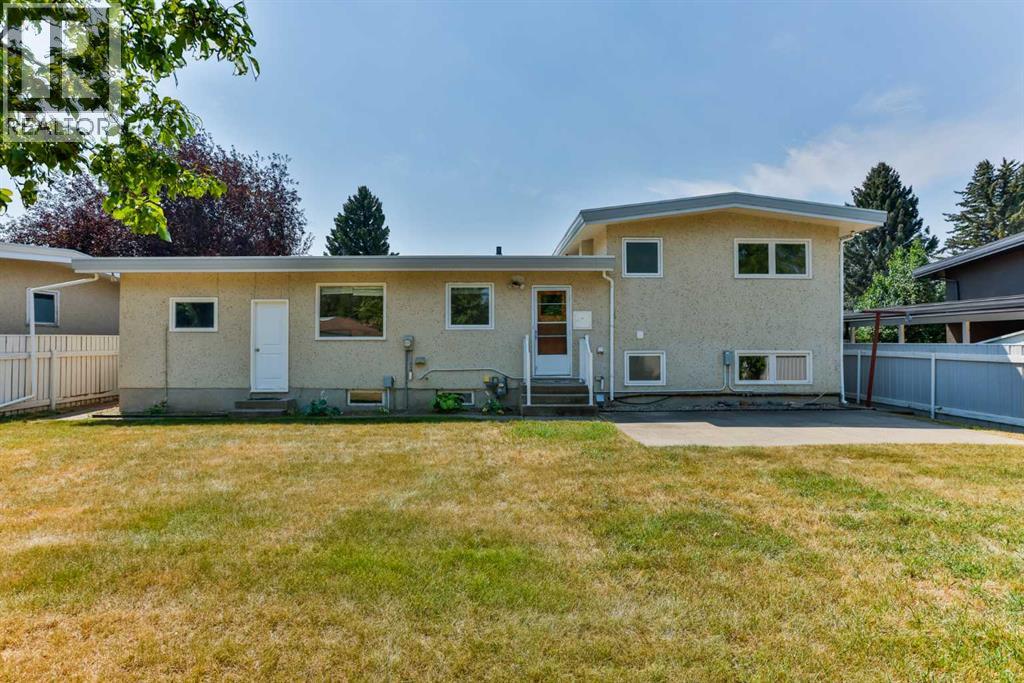
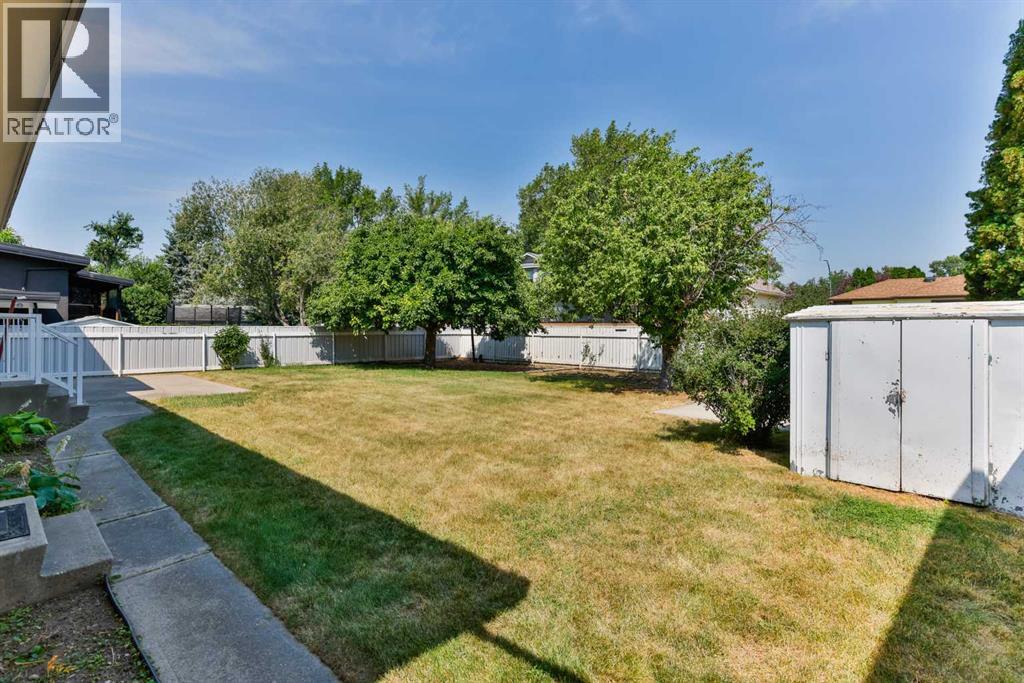
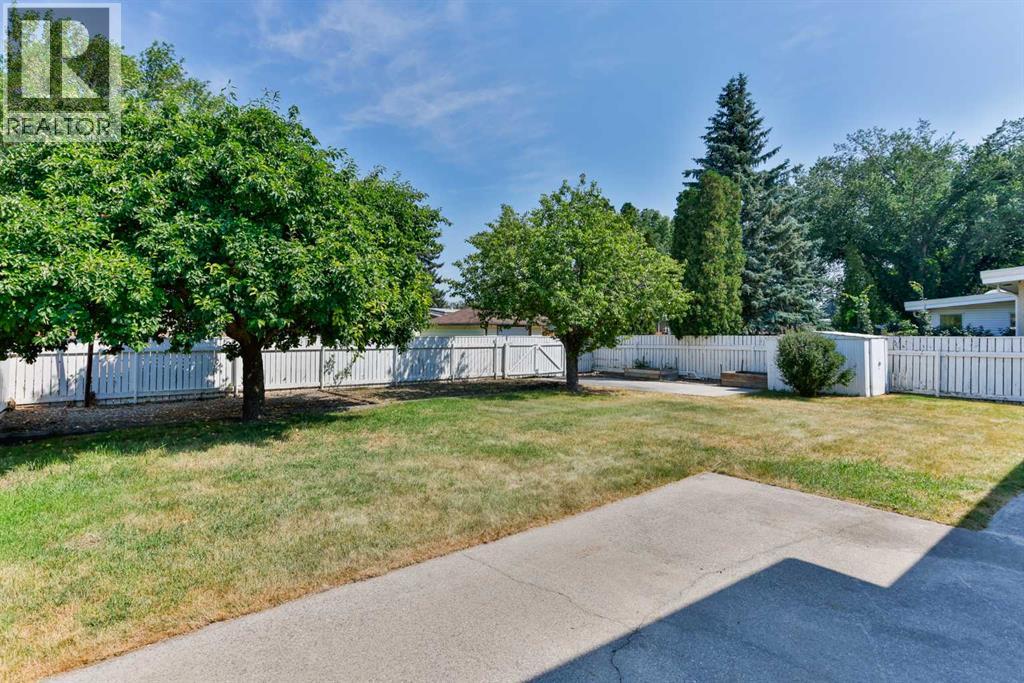
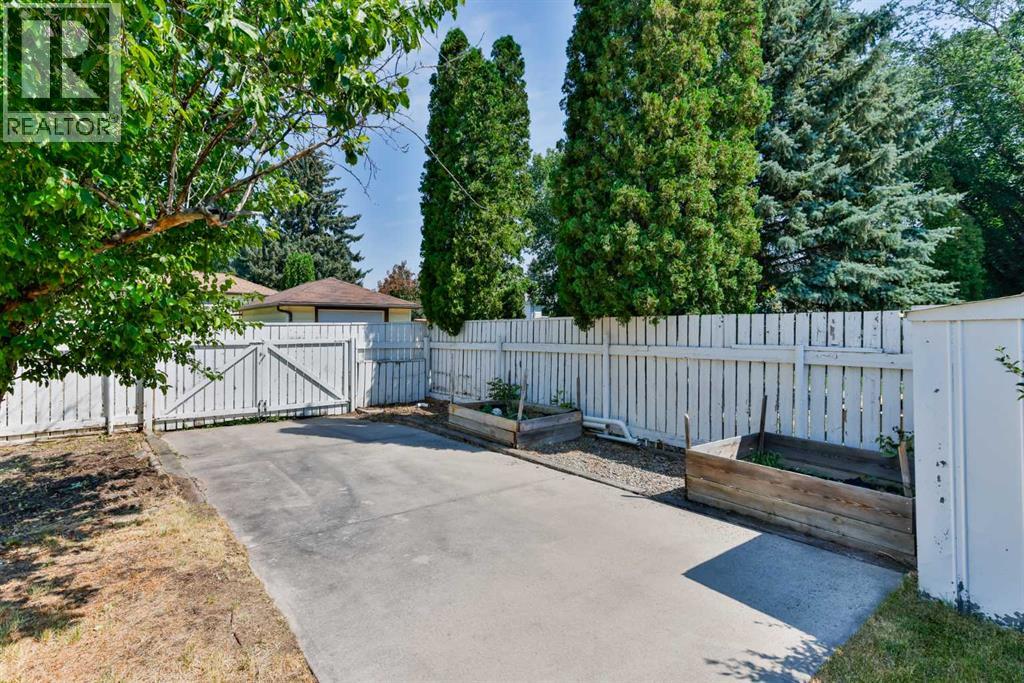
$2,231Welcome to this well-maintained four-level split, ideally situated on desirable Normandy Road just off Dieppe Boulevard. Who doesn’t love Southside living with mature trees, established landscaping, and one of Lethbridge’s most sought-after neighbourhoods!This home offers four bedrooms and 2.5 bathrooms, providing plenty of space for families of all sizes. Numerous updates have been completed in preparation for sale, including fresh paint, along with new carpet and underlay throughout much of the home. New laminate flooring was installed in 2024, the hot water tank was replaced in 2019 and new microwave recently installed. The basement half bathroom has also been updated and offers the potential to add a shower if desired. Additional recent upgrades include a newer dishwasher and dryer.Outside, the exterior has been refreshed with newly painted trim, adding to the home’s curb appeal. The oversized backyard features a large concrete patio, alley access, and a parking pad with plenty of room for RV parking or additional vehicles.Completing the property is a single attached garage, offering convenience and extra storage. Don’t miss your opportunity to own this Southside home, just a block from General Stewart School. Contact your favourite REALTOR® today to book your private showing! (id:31684)
| yesterday | Listing updated with changes from the MLS® | |
| 3 days ago | Listing first seen on site |



The trademarks MLS®, Multiple Listing Service® and the associated logos are owned by The Canadian Real Estate Association (CREA) and identify the quality of services provided by real estate professionals who are members of CREA. Used under license.
The trademarks REALTOR®, REALTORS®, and the REALTOR® logo are controlled by The Canadian Real Estate Association (CREA) and identify real estate professionals who are members of CREA. These trademarks are owned or controlled by The Canadian Real Estate Association (CREA) and identify real estate professionals who are members of CREA (REALTOR®) and/or the quality of services they provide (MLS®).
This REALTOR.ca listing content is owned and licensed by REALTOR® members of The Canadian Real Estate Association.