

824 Coalbrook Close WLethbridge, AB T1J5M9
Mortgage Calculator
Monthly Payment (Est.)
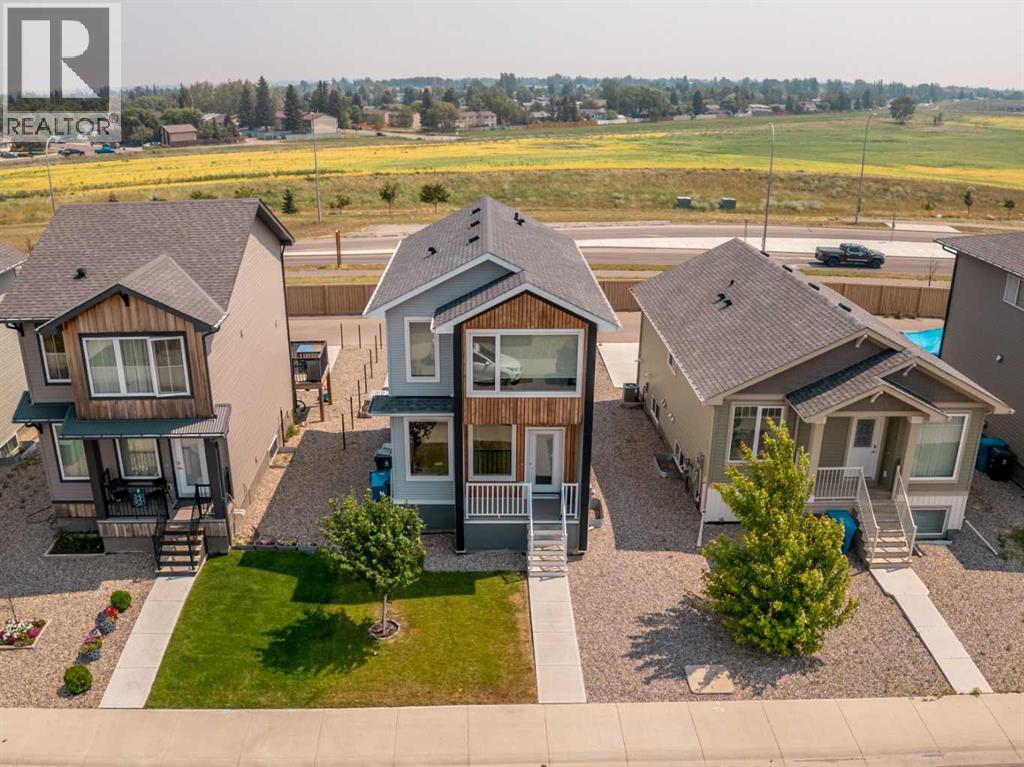
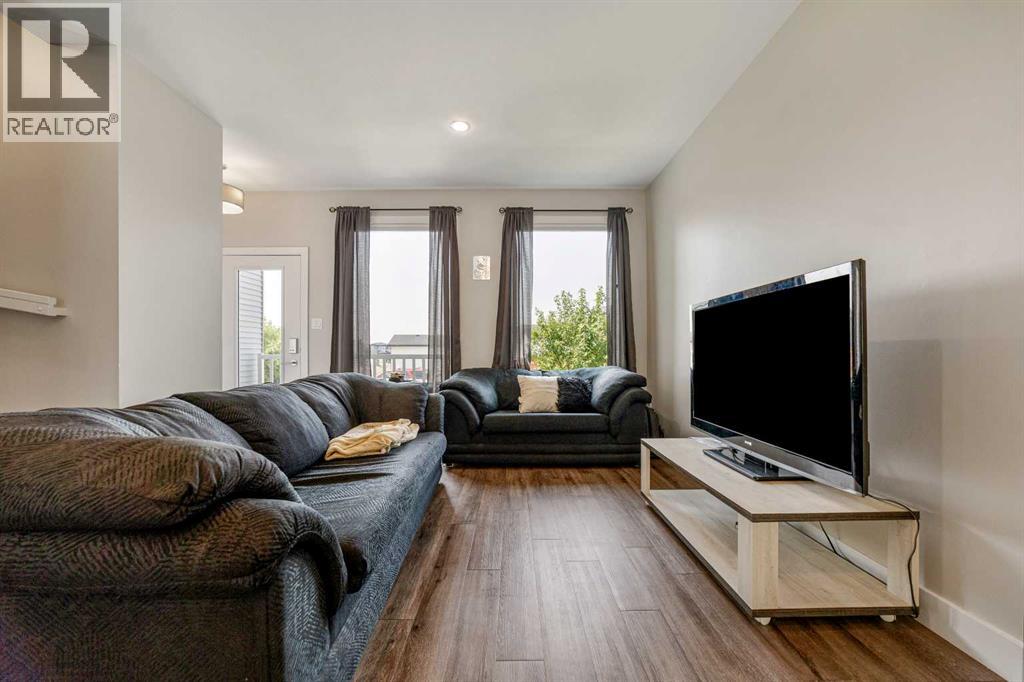
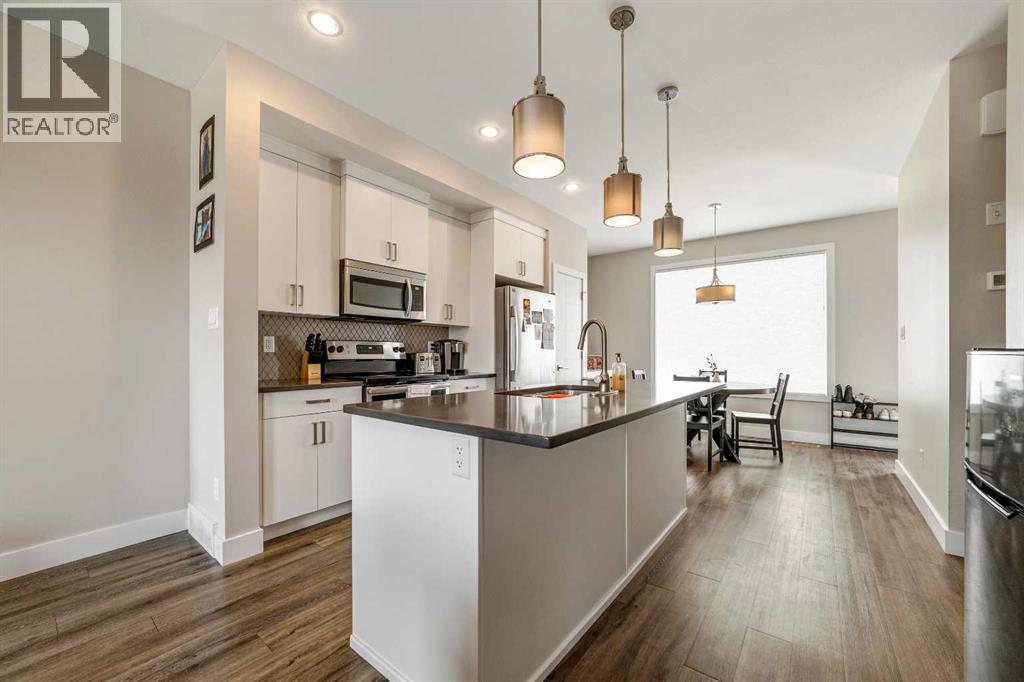
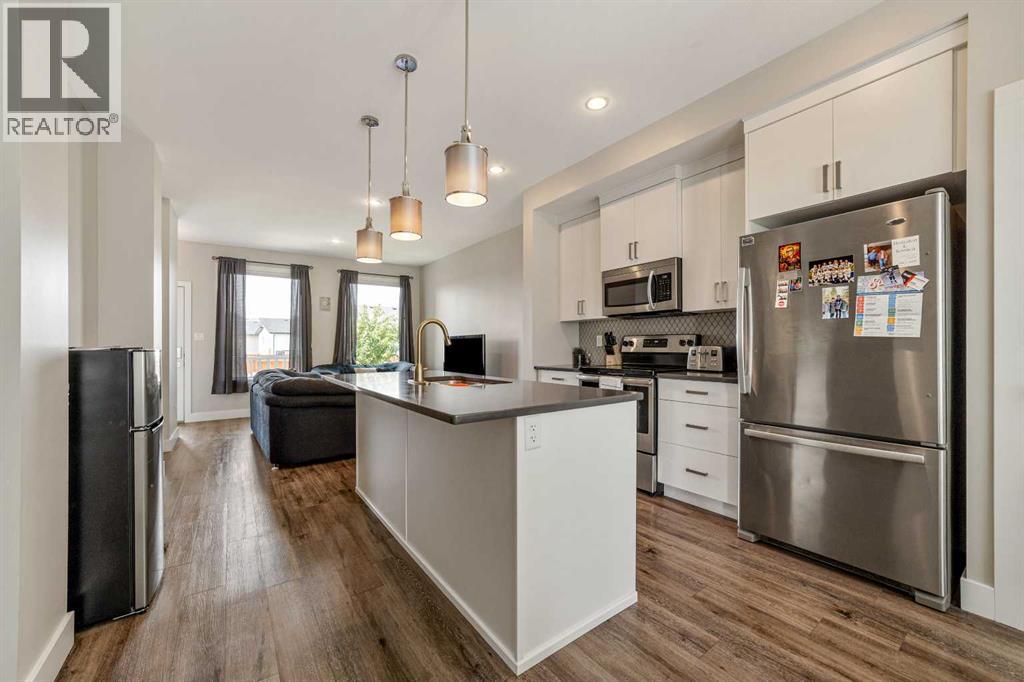
$2,554Opportunities like this don't come along often. Located in the highly desirable community of Copperwood, this legally suited home offers the flexibility today's buyers are looking for. Whether you're hoping to offset your mortgage with rental income, accommodate extended family, or add a quality investment property to your portfolio, this home is designed to meet a variety of needs.The main floor welcomes you with a bright, open-concept layout that's perfect for everyday living and entertaining. The kitchen features quartz countertops, quality appliances, ample cabinetry, and a functional design that flows seamlessly into the dining area and spacious living room. A convenient 2 piece bathroom completes the main level.Upstairs, you'll find three well-appointed bedrooms, including a comfortable primary suite with a walk-in closet and private 4 piece ensuite. Two additional bedrooms, another full 4 piece bathroom, and dedicated laundry provide plenty of space for family living.The fully self-contained legal basement suite features its own private entrance, separate laundry, a spacious bedroom, full kitchen, bright living area, and a 4 piece bathroom, offering excellent privacy and functionality for tenants or multi-generational living.Outside, the rear parking pad provides convenient off-street parking with room for a future garage if desired. Situated close to parks, schools, walking paths, and the many amenities Copperwood has to offer, this is a rare opportunity to own a versatile property in one of Lethbridge's most sought after neighbourhoods. (id:31684)
| 4 days ago | Listing updated with changes from the MLS® | |
| 4 days ago | Listing first seen on site |



The trademarks MLS®, Multiple Listing Service® and the associated logos are owned by The Canadian Real Estate Association (CREA) and identify the quality of services provided by real estate professionals who are members of CREA. Used under license.
The trademarks REALTOR®, REALTORS®, and the REALTOR® logo are controlled by The Canadian Real Estate Association (CREA) and identify real estate professionals who are members of CREA. These trademarks are owned or controlled by The Canadian Real Estate Association (CREA) and identify real estate professionals who are members of CREA (REALTOR®) and/or the quality of services they provide (MLS®).
This REALTOR.ca listing content is owned and licensed by REALTOR® members of The Canadian Real Estate Association.