

3621 Redwood Road SLethbridge, AB T1K3R1
Mortgage Calculator
Monthly Payment (Est.)
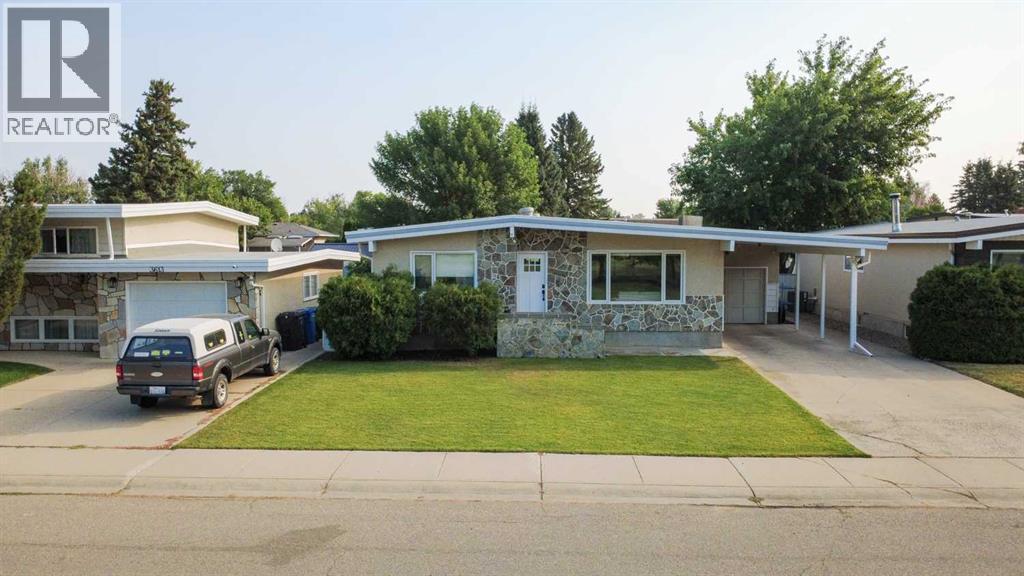
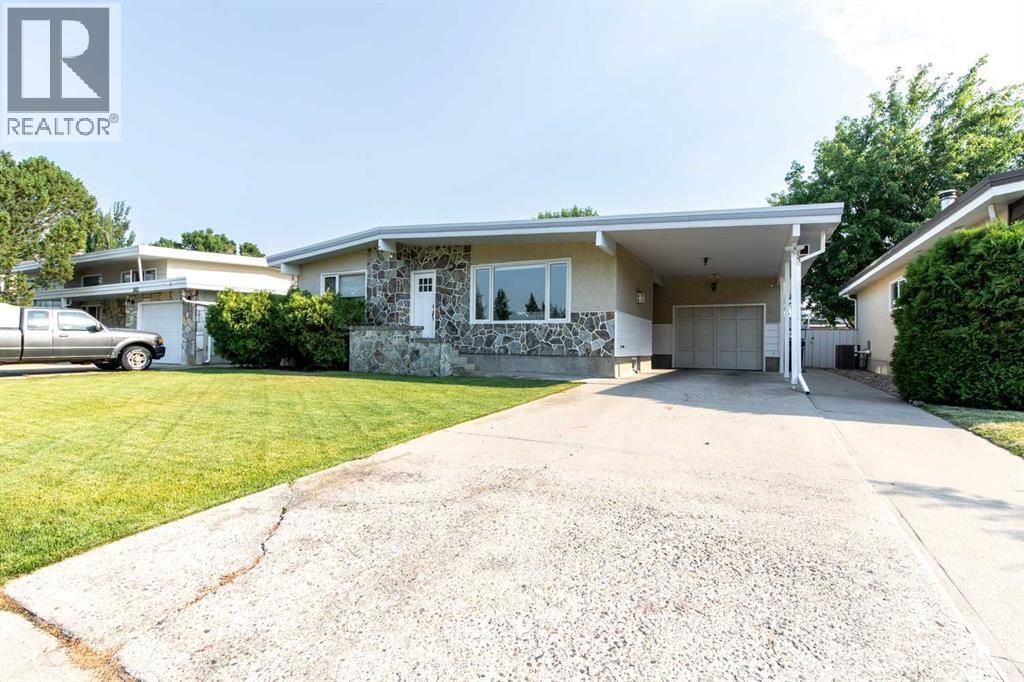
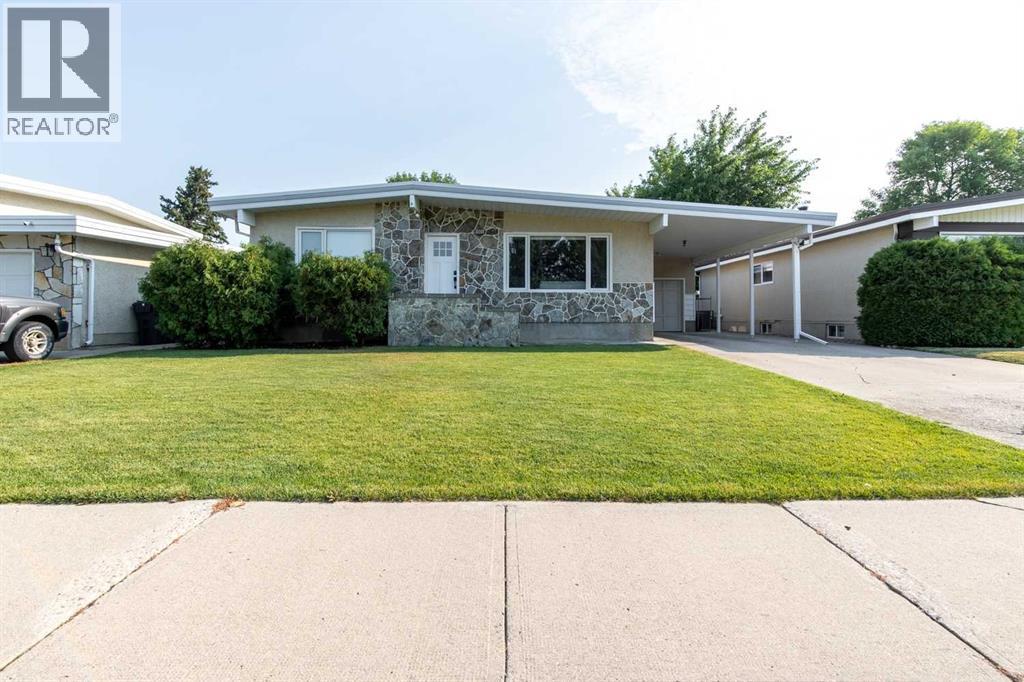
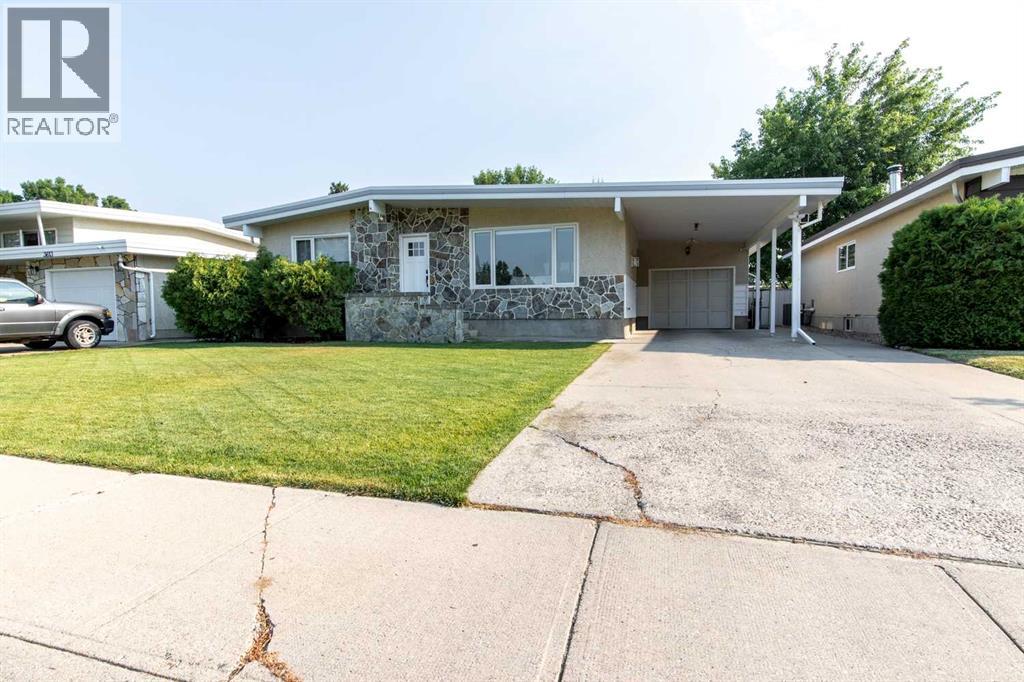
$2,395Here's a fully renovated bungalow across from Redwood Park! This delightful home is modern, fully finished and offers so much more than meets the eye. Located on a quiet street yet with great access to amenities, this 1,231 sq/ft home has a bright main floor, boasting an open concept living space that has a gas fireplace flanked by custom built-ins, a spacious quartz island with a gas stove in the kitchen, ideal for big family gatherings! Three bedrooms are on the main floor that share a 4 piece bathroom. The attached carport opens to a super single drive-thru garage with tall ceilings (great for storage!). The finished basement includes fourth bedroom, three piece bathroom and wet bar! Thoughtfully laid out and complete with cozy carpeting, you'll love the options the basement offers with its well sized family room. The backyard is landscaped has alley access and a gate on the fence for RV or boat parking. The roof and windows were redone in 2020 and there's AC, underground sprinklers and quite simply, nothing left to do but move in! (id:31684)
| 22 hours ago | Listing updated with changes from the MLS® | |
| 22 hours ago | Listing first seen on site |



The trademarks MLS®, Multiple Listing Service® and the associated logos are owned by The Canadian Real Estate Association (CREA) and identify the quality of services provided by real estate professionals who are members of CREA. Used under license.
The trademarks REALTOR®, REALTORS®, and the REALTOR® logo are controlled by The Canadian Real Estate Association (CREA) and identify real estate professionals who are members of CREA. These trademarks are owned or controlled by The Canadian Real Estate Association (CREA) and identify real estate professionals who are members of CREA (REALTOR®) and/or the quality of services they provide (MLS®).
This REALTOR.ca listing content is owned and licensed by REALTOR® members of The Canadian Real Estate Association.