Save
Ask
Tour
Hide
Share
$649,000
2 Days On Site

341 Westgate Crescent
Coaldale, AB T1M0E3

For Sale|Single Family Residence|Active
3
Beds
4
Total Baths
1
Partial Bath
1,704
SqFt
$381
/SqFt
2026
Built
341 Westgate Crescent341 Westgate Crescent341 Westgate Crescent
Save
Ask
Tour
Hide
Share

Mortgage Calculator

Monthly Payment (Est.)

$2,961
Calculator powered by Showcase IDX, a Constellation1 Company. Copyright ©2026 Information is deemed reliable but not guaranteed.

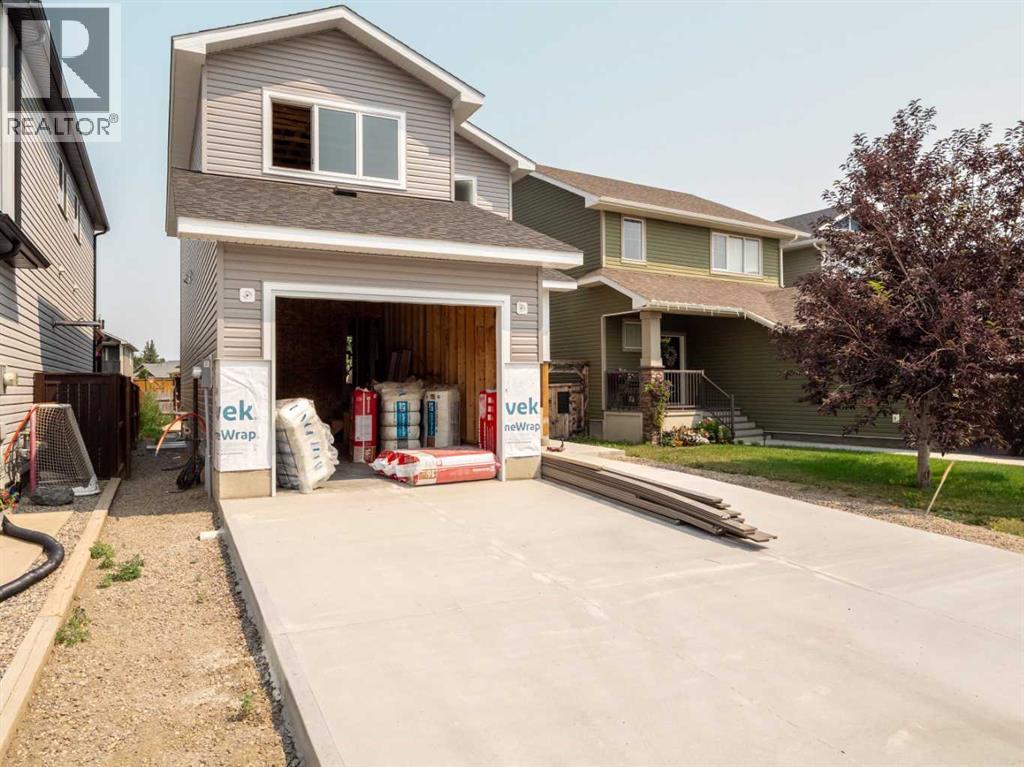
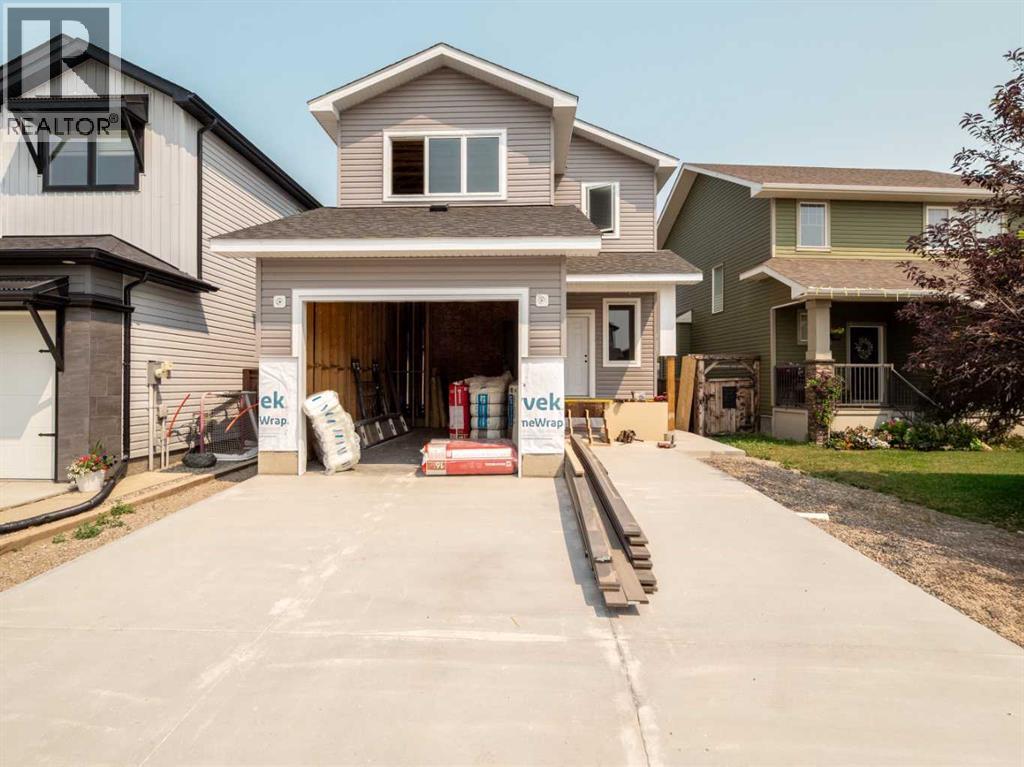
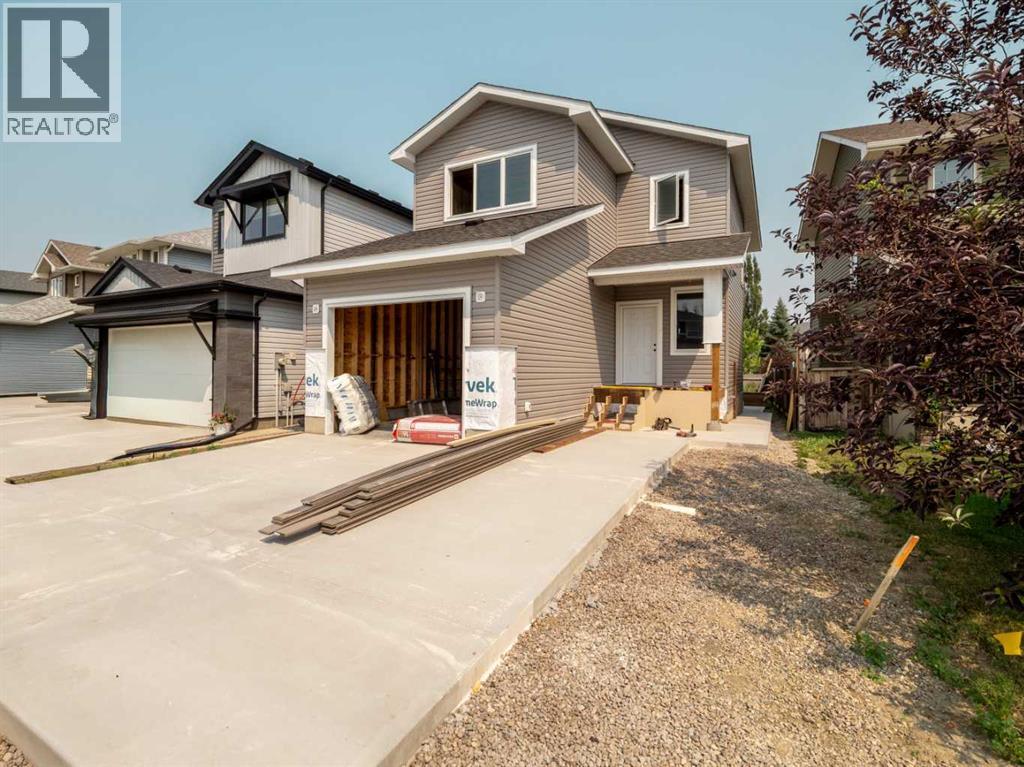
Family living at its finest! This fully developed home offers 4 bedrooms and 3 bathrooms in one of Coaldale's most desirable family communities. Located just blocks from the Land-O-Lakes golf course, there's still time to customize select finishes and make this home your own. Enjoy the perfect blend of modern comfort, quality craftsmanship, and small-town living close to parks, schools, and amenities. A fantastic opportunity for families looking to call Westgate home! (id:31684)

Save
Ask
Tour
Hide
Share
Listing Snapshot
Price 
$649,000
Days On Site 
2 Days
Bedrooms 
3
Inside Area (SqFt) 
1,704 sqft
Total Baths 
4
Full Baths 
N/A
Partial Baths 
1
Lot Size 
0.0078 Acres
Year Built 
2026
MLS® Number 
A2332859
Status 
Active
Property Tax 
N/A
Maintenance Fees 
N/A
Sq Ft Source 
N/A
Friends & Family
Recent Activity
2 days agoListing updated with changes from the MLS®
3 days agoListing first seen on site
General Features
Attached Garage 
Yes
Garage 
Yes
Garage Spaces 
1
Levels 
Two
Parking 
Attached
Parking Spaces 
2
Property Sub Type 
Single Family Residence
SqFt Total 
1704
Interior Features
Cooling 
Central Air
Flooring 
Carpet
Heating 
CentralNatural Gas
Bathroom 1 
Dimensions - 8.58 Ft x 7.83 FtLevel - Second
Bathroom 2 
Dimensions - 9.00 Ft x 5.00 FtLevel - Second
Bathroom 3 
Dimensions - 5.00 Ft x 7.00 FtLevel - Basement
Bathroom 4 
Dimensions - 5.08 Ft x 5.33 FtLevel - Main
Bedroom 2 
Dimensions - 9.92 Ft x 17.00 FtLevel - Second
Bedroom 3 
Dimensions - 10.83 Ft x 13.00 FtLevel - Second
Family Room 
Dimensions - 13.75 Ft x 21.42 FtLevel - Basement
Foyer 
Dimensions - 16.67 Ft x 14.67 FtLevel - Main
Furnace 
Dimensions - 6.33 Ft x 8.17 FtLevel - Basement
Laundry 
Dimensions - 4.08 Ft x 6.17 FtLevel - Second
Living Room 
Dimensions - 21.17 Ft x 25.50 FtLevel - Main
Master Bedroom 
Dimensions - 13.08 Ft x 18.00 FtLevel - Second
Pantry 
Dimensions - 3.75 Ft x 3.75 FtLevel - Main
Save
Ask
Tour
Hide
Share
Exterior Features
Fencing 
Partial
Frontage 
10 m
Community Features
Community Features 
Golf

Listing courtesy of: KIMBERLY TAMS of Real Estate Centre - Coaldale

The trademarks MLS®, Multiple Listing Service® and the associated logos are owned by The Canadian Real Estate Association (CREA) and identify the quality of services provided by real estate professionals who are members of CREA. Used under license.

The trademarks REALTOR®, REALTORS®, and the REALTOR® logo are controlled by The Canadian Real Estate Association (CREA) and identify real estate professionals who are members of CREA. These trademarks are owned or controlled by The Canadian Real Estate Association (CREA) and identify real estate professionals who are members of CREA (REALTOR®) and/or the quality of services they provide (MLS®).

This REALTOR.ca listing content is owned and licensed by REALTOR® members of The Canadian Real Estate Association.

Neighborhood & Commute
Source: Walkscore
Save
Ask
Tour
Hide
Share