

2128 22 StreetCoaldale, AB T1M1H6
Mortgage Calculator
Monthly Payment (Est.)
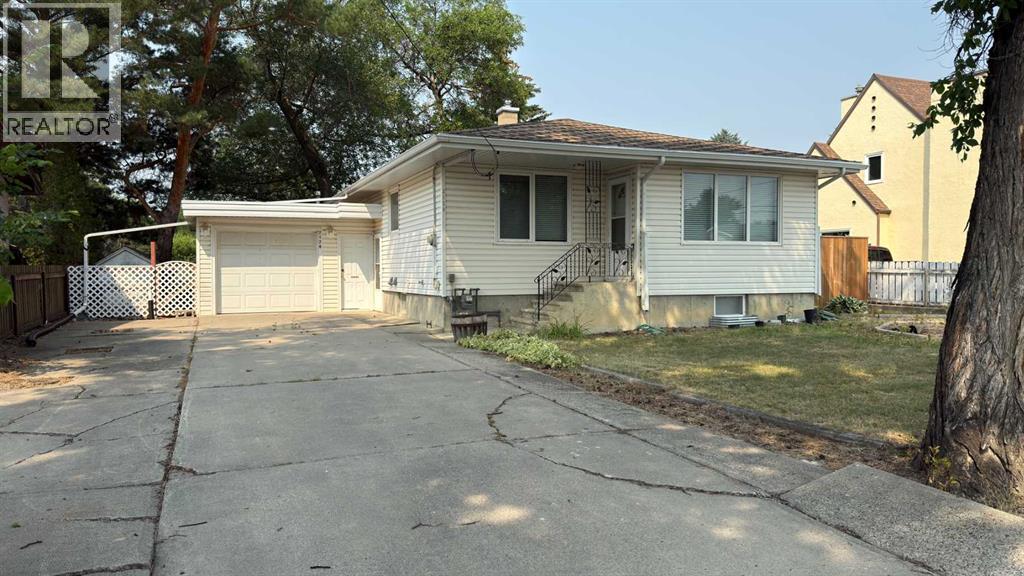
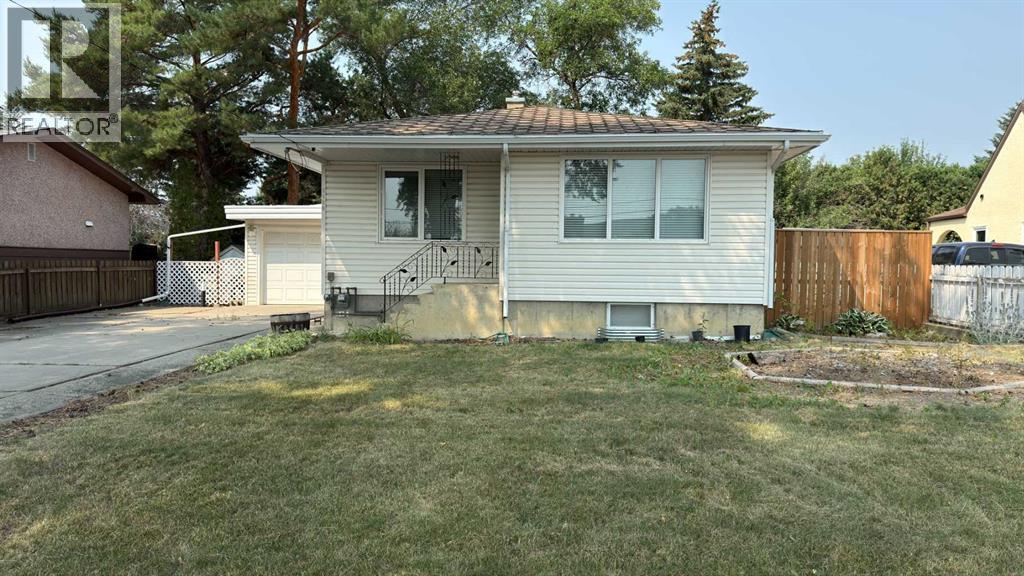
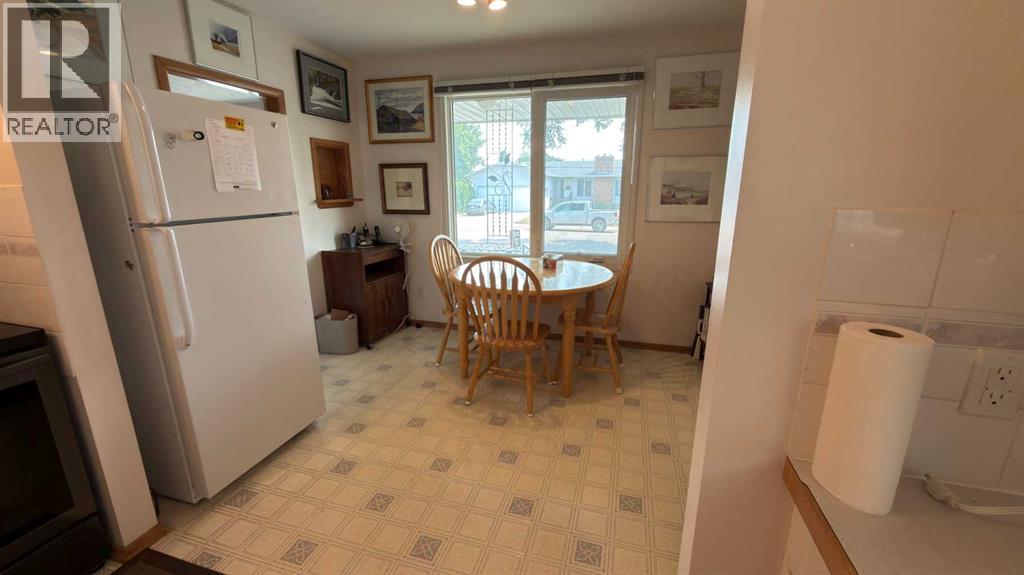
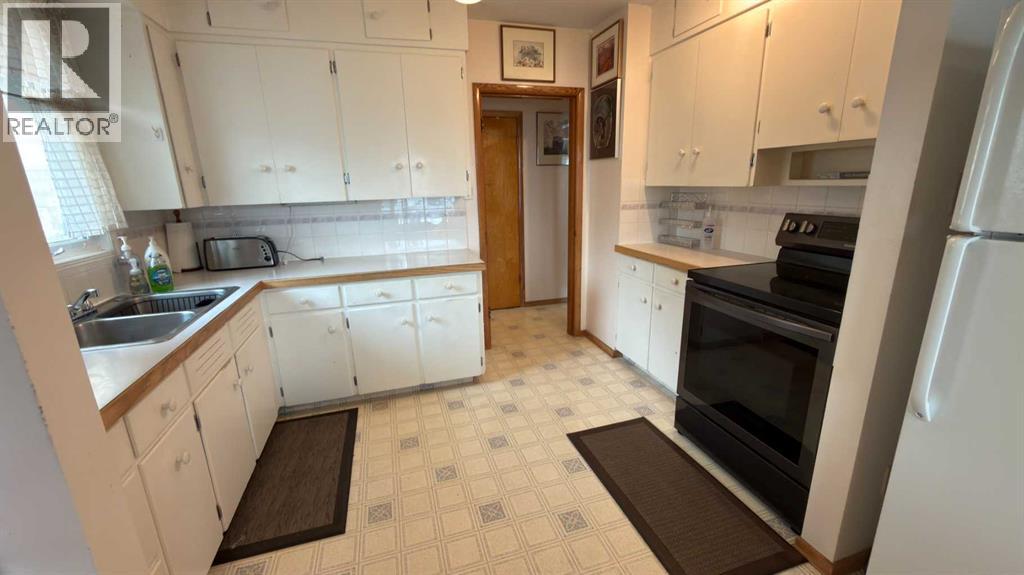
$1,542On a quiet street in Coaldale, this 1963 bungalow offers the perfect combination of space, functionality, and an incredible lot. With 3 bedrooms, an office, 2 full bathrooms, and two separate living areas, there's plenty of room for families, hobbyists, or anyone looking for extra space to spread out.The attached single garage provides everyday convenience, while the impressive 19' x 46' detached garage is a rare find—ideal for storing vehicles and toys, setting up a workshop, or tackling your next project.Situated on a massive 10,000+ square foot lot, you'll enjoy a spacious backyard with endless possibilities for gardening, entertaining, or simply relaxing in your own private outdoor retreat.Whether you're looking for your first home, more room for your growing family, or a property with exceptional garage space, this Coaldale gem is one you won't want to miss. (id:31684)
| yesterday | Listing updated with changes from the MLS® | |
| 3 days ago | Listing first seen on site |



The trademarks MLS®, Multiple Listing Service® and the associated logos are owned by The Canadian Real Estate Association (CREA) and identify the quality of services provided by real estate professionals who are members of CREA. Used under license.
The trademarks REALTOR®, REALTORS®, and the REALTOR® logo are controlled by The Canadian Real Estate Association (CREA) and identify real estate professionals who are members of CREA. These trademarks are owned or controlled by The Canadian Real Estate Association (CREA) and identify real estate professionals who are members of CREA (REALTOR®) and/or the quality of services they provide (MLS®).
This REALTOR.ca listing content is owned and licensed by REALTOR® members of The Canadian Real Estate Association.