

54 Keystone TerraceLethbridge, AB T1J2A1
Mortgage Calculator
Monthly Payment (Est.)
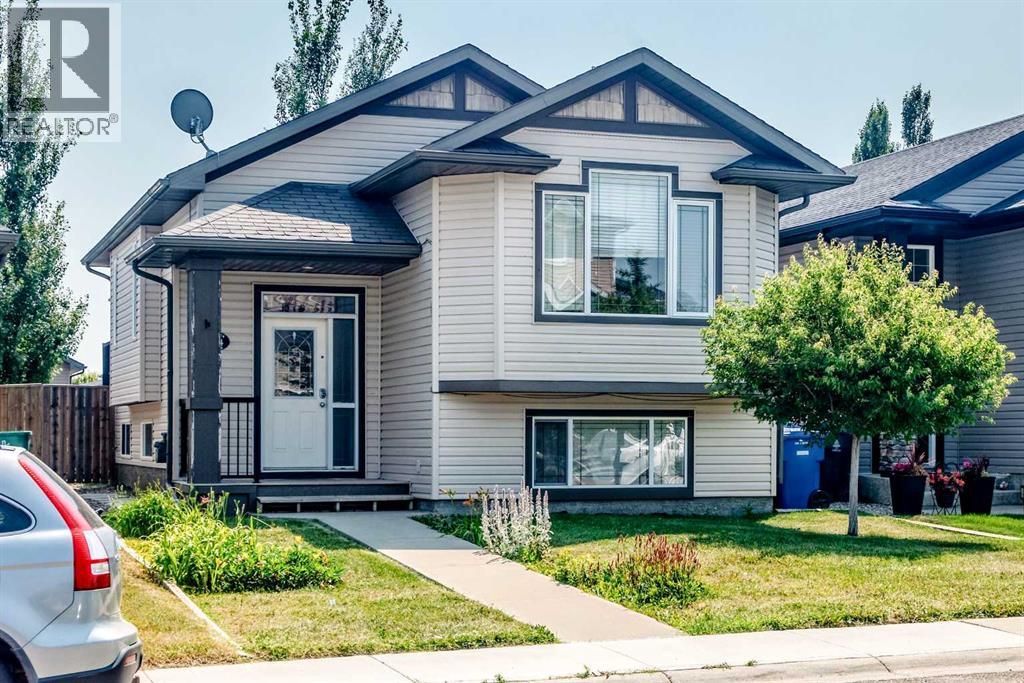
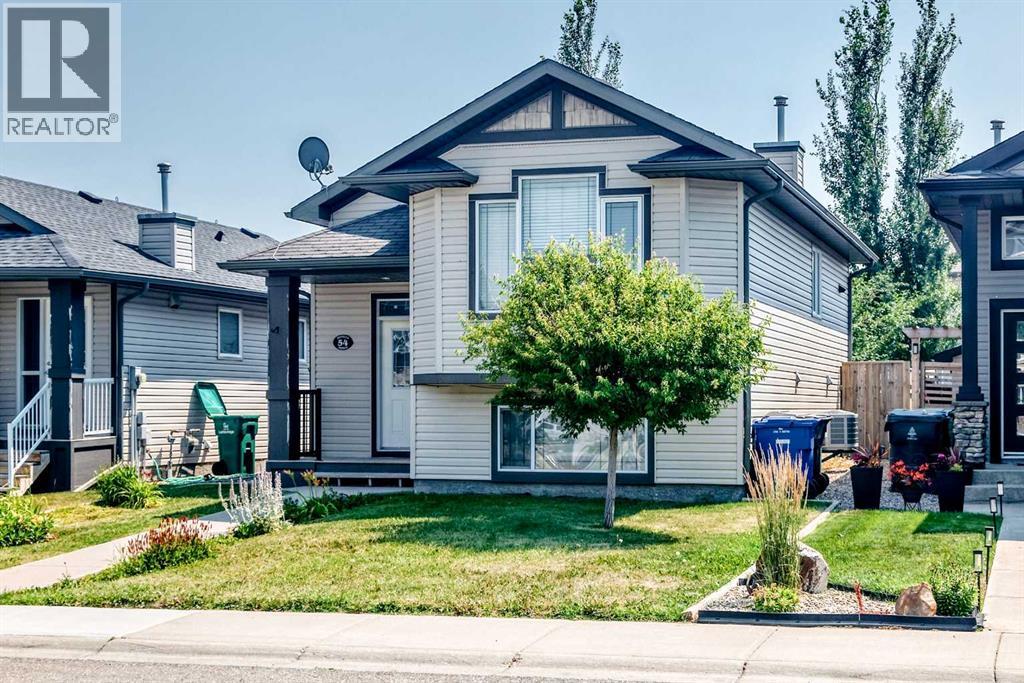
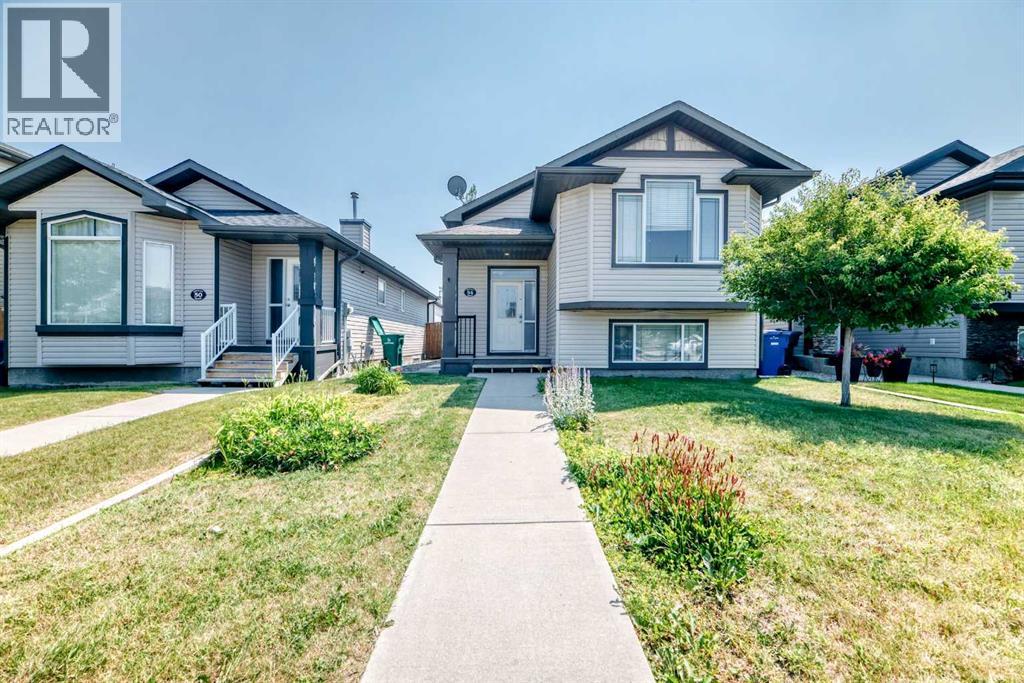
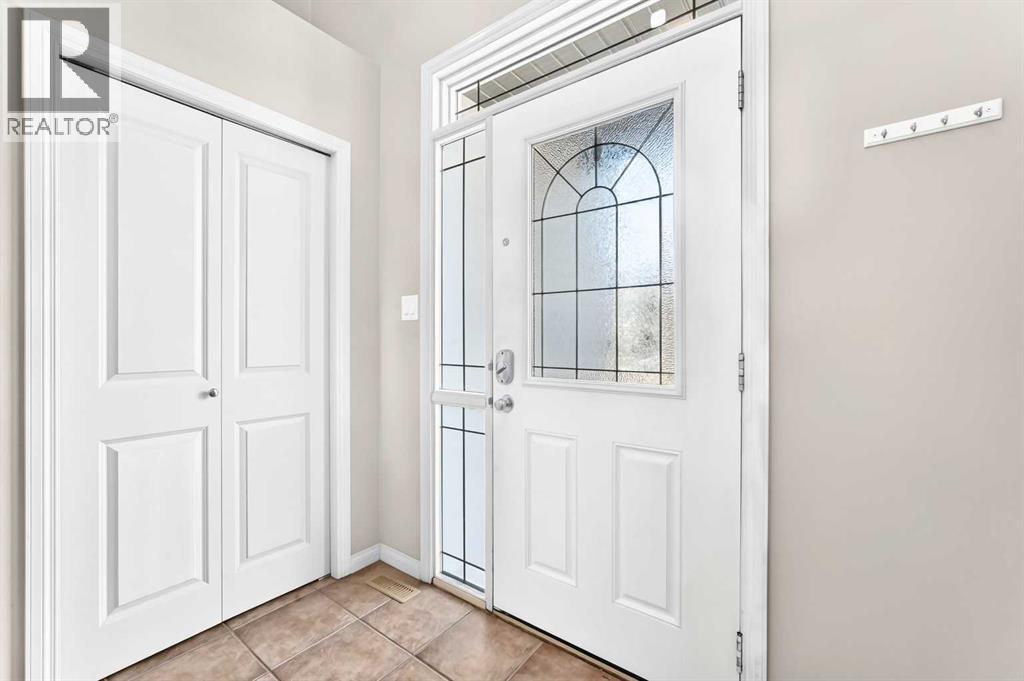
$1,870Welcome to this beautifully maintained fully developed bi-level located in the highly desirable community of Cooperwood! Offering 4 bedrooms, 2 full bathrooms, and an inviting open-concept layout, this home is perfect for families, first-time buyers, or investors alike. The bright main floor features a functional kitchen with ample cabinetry, spacious living and dining areas, and plenty of natural light throughout. This generous primary bedroom provides excellent closet space, while the fully finished basement offers a large family room, two additional bedrooms, a full bathroom, and plenty of room entertaining or relaxing. Outside, enjoy a fully landscaped yard with room for kids, pets, or summer BBQs. Conveniently located near schools, parks, walking paths, shopping, and the University of Lethbridge, this move-in ready home offers exceptional value in one West Lethbridge's most sought-after neighborhoods. Don't miss your opportunity to make this fantastic property your next home! Call your favorite Realtor to book your showing! (id:31684)
| yesterday | Listing updated with changes from the MLS® | |
| 4 days ago | Listing first seen on site |



The trademarks MLS®, Multiple Listing Service® and the associated logos are owned by The Canadian Real Estate Association (CREA) and identify the quality of services provided by real estate professionals who are members of CREA. Used under license.
The trademarks REALTOR®, REALTORS®, and the REALTOR® logo are controlled by The Canadian Real Estate Association (CREA) and identify real estate professionals who are members of CREA. These trademarks are owned or controlled by The Canadian Real Estate Association (CREA) and identify real estate professionals who are members of CREA (REALTOR®) and/or the quality of services they provide (MLS®).
This REALTOR.ca listing content is owned and licensed by REALTOR® members of The Canadian Real Estate Association.