

1301 15 Avenue SLethbridge, AB T1K0W4
Mortgage Calculator
Monthly Payment (Est.)
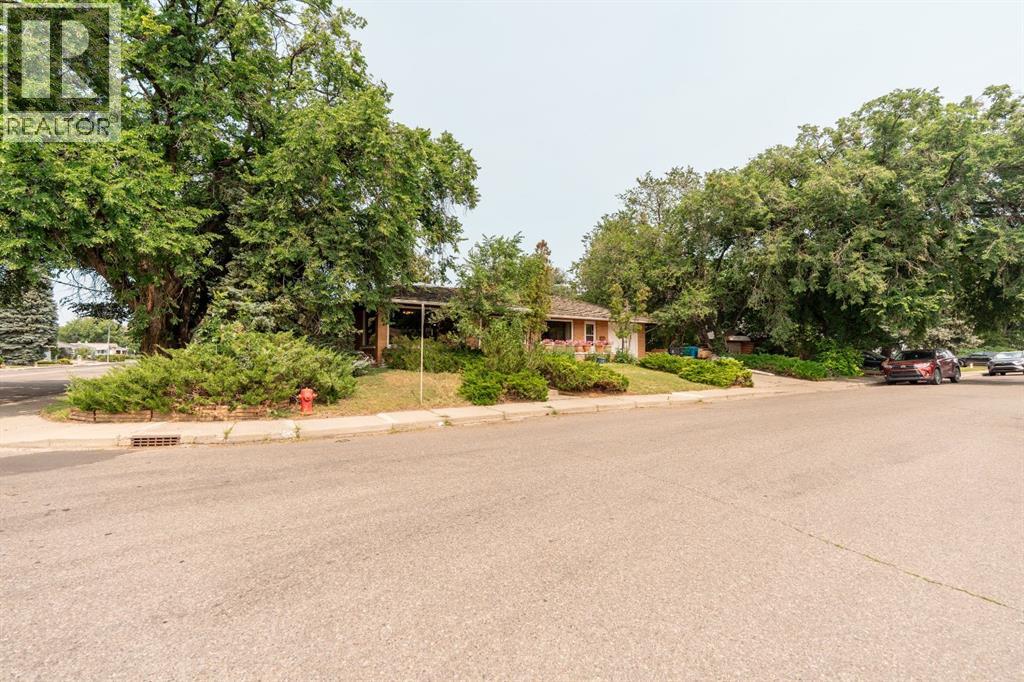
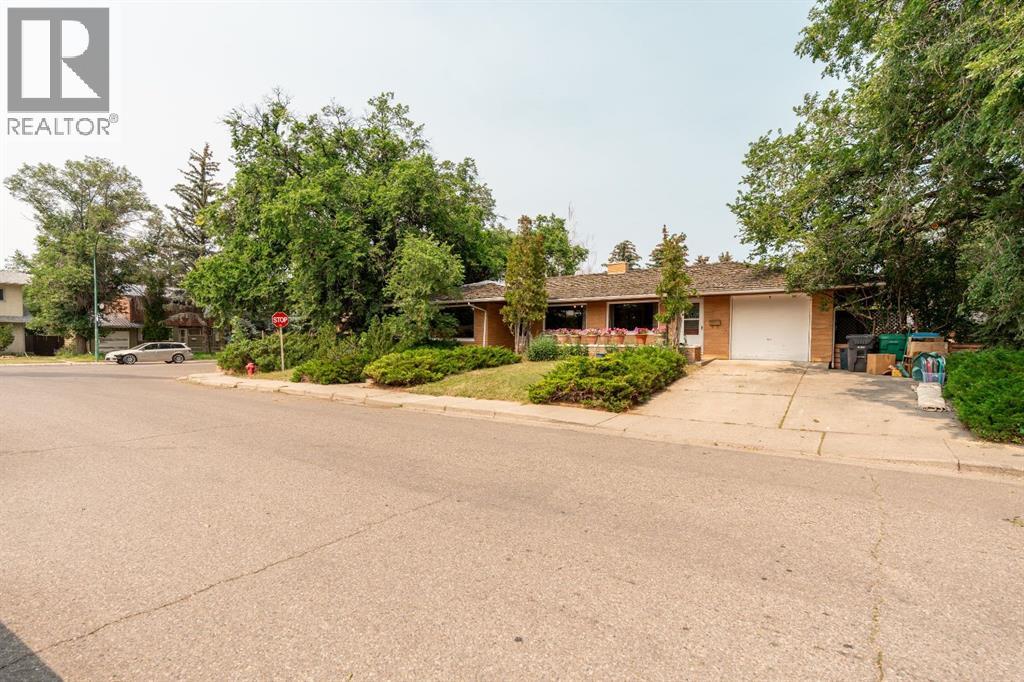
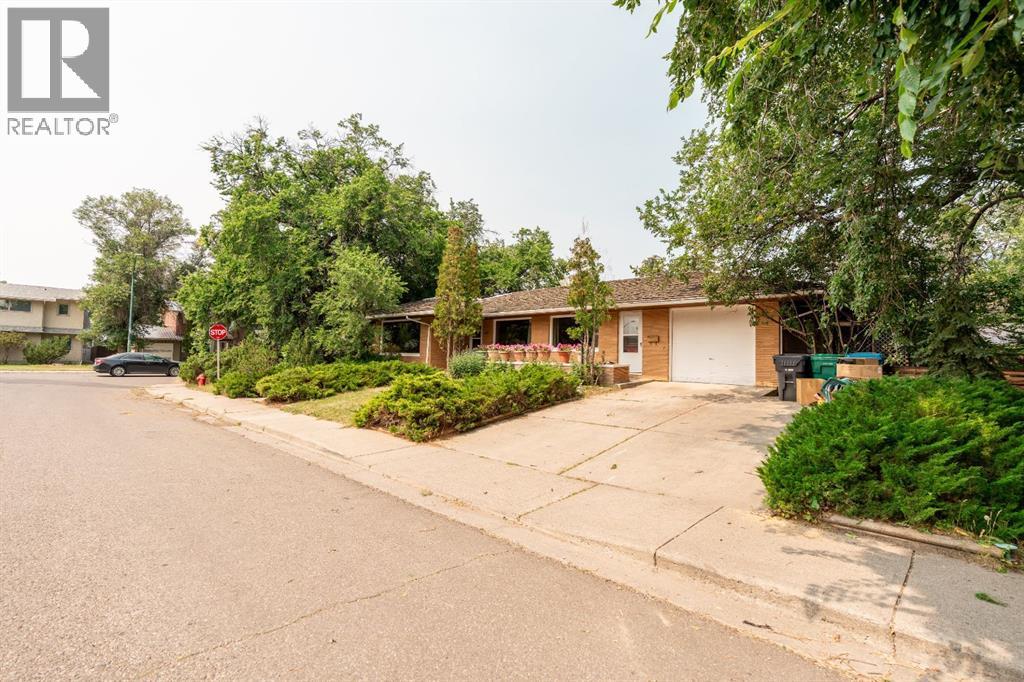
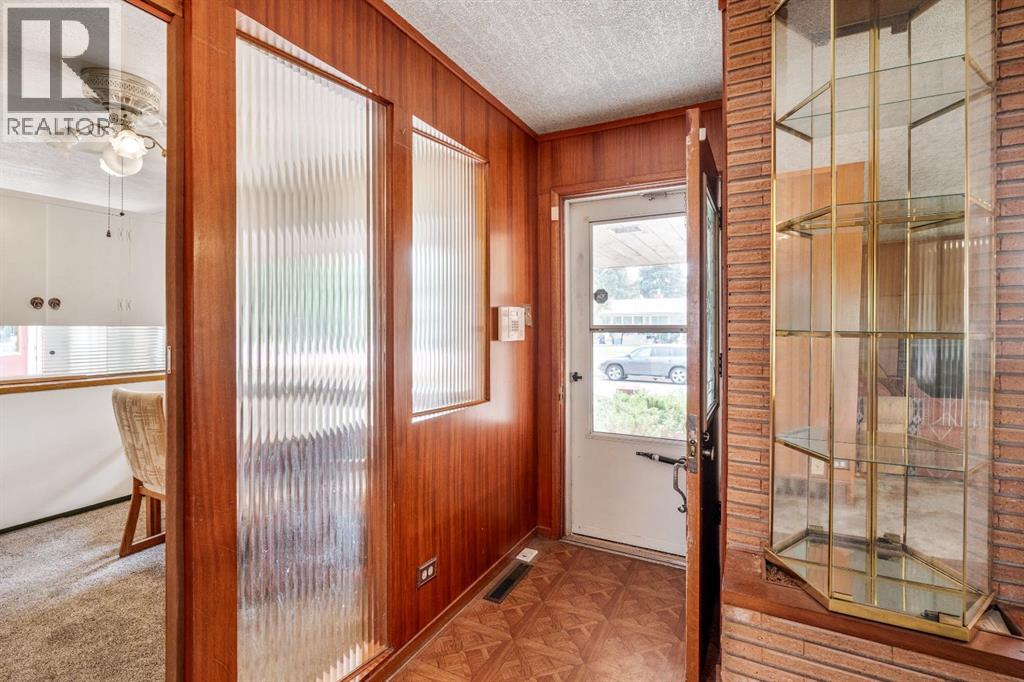
$1,596Sitting on a corner lot under mature trees, this 1,316 sq ft bungalow has the kind of midcentury character you just don't find in new construction, from the original trim details to a layout that was built to last. Two bedrooms up, including the primary with an ensuite. Attached garage, tons of built in storage throughout the home, and a fireplace on both levels.The finished basement is where the real opportunity is. With more than 1200 sq ft and a separate entrance leading straight downstairs, there's flexibility to add two, even three more bedrooms, or explore suite potential for extended family or rental income. This home has great bones and a fantastic layout, the roof will need replacing and it's priced accordingly. It's ready for a buyer who is looking to put in some sweat equity. Contact your favourite Realtor today. (id:31684)
| 4 days ago | Listing updated with changes from the MLS® | |
| 4 days ago | Listing first seen on site |



The trademarks MLS®, Multiple Listing Service® and the associated logos are owned by The Canadian Real Estate Association (CREA) and identify the quality of services provided by real estate professionals who are members of CREA. Used under license.
The trademarks REALTOR®, REALTORS®, and the REALTOR® logo are controlled by The Canadian Real Estate Association (CREA) and identify real estate professionals who are members of CREA. These trademarks are owned or controlled by The Canadian Real Estate Association (CREA) and identify real estate professionals who are members of CREA (REALTOR®) and/or the quality of services they provide (MLS®).
This REALTOR.ca listing content is owned and licensed by REALTOR® members of The Canadian Real Estate Association.