Save
Ask
Tour
Hide
Share
$789,000
1 Day On Site

2501 & 2503 24 Street
Coaldale, AB T1M1G9

For Sale|Multi Family|Active
8
Beds
4
Total Baths
1,734
SqFt
$455
/SqFt
1991
Built
2501 & 2503 24 Street2501 & 2503 24 Street2501 & 2503 24 Street2501 & 2503 24 Street
Save
Ask
Tour
Hide
Share

Mortgage Calculator

Monthly Payment (Est.)

$3,600
Calculator powered by Showcase IDX, a Constellation1 Company. Copyright ©2026 Information is deemed reliable but not guaranteed.

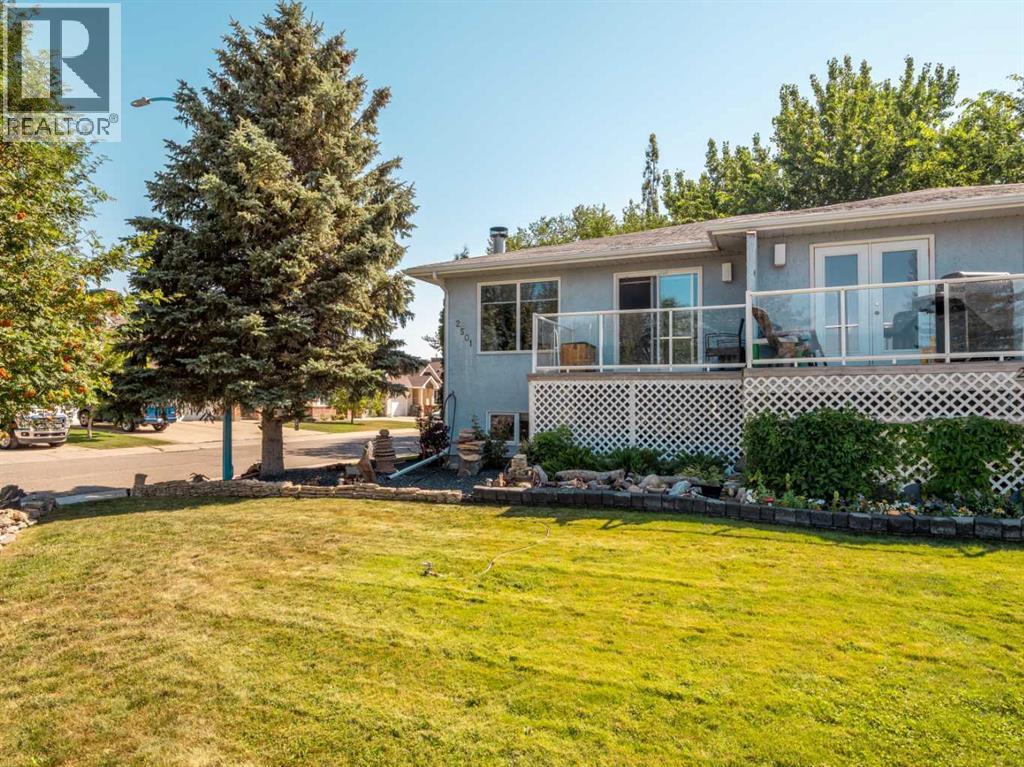
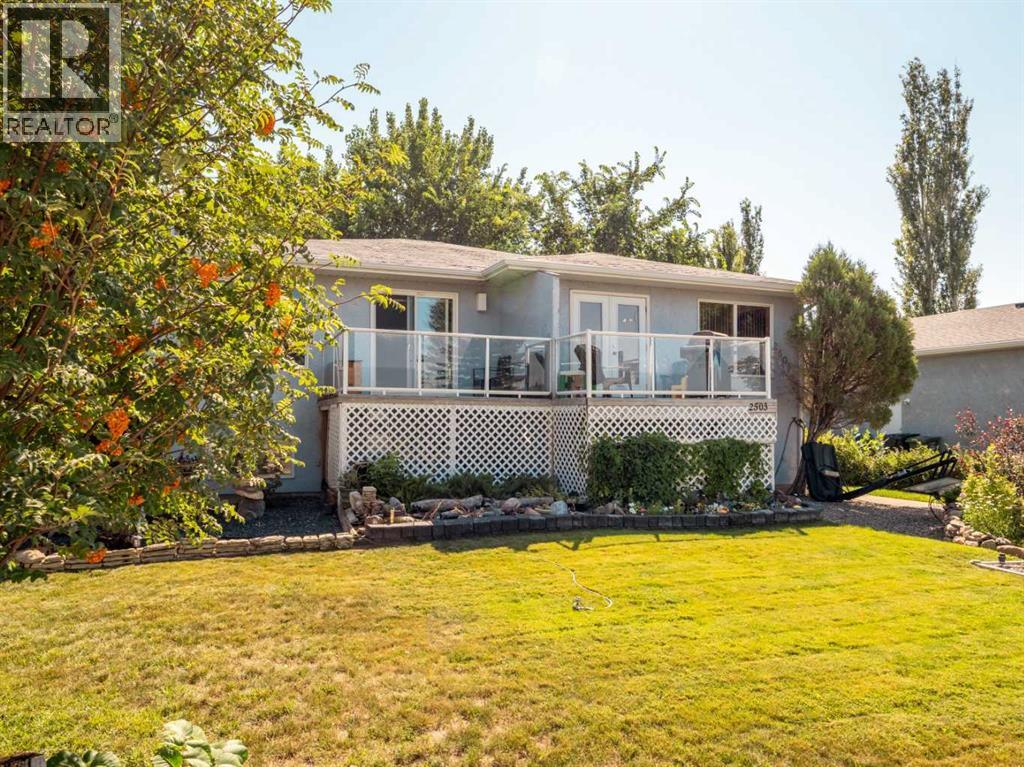
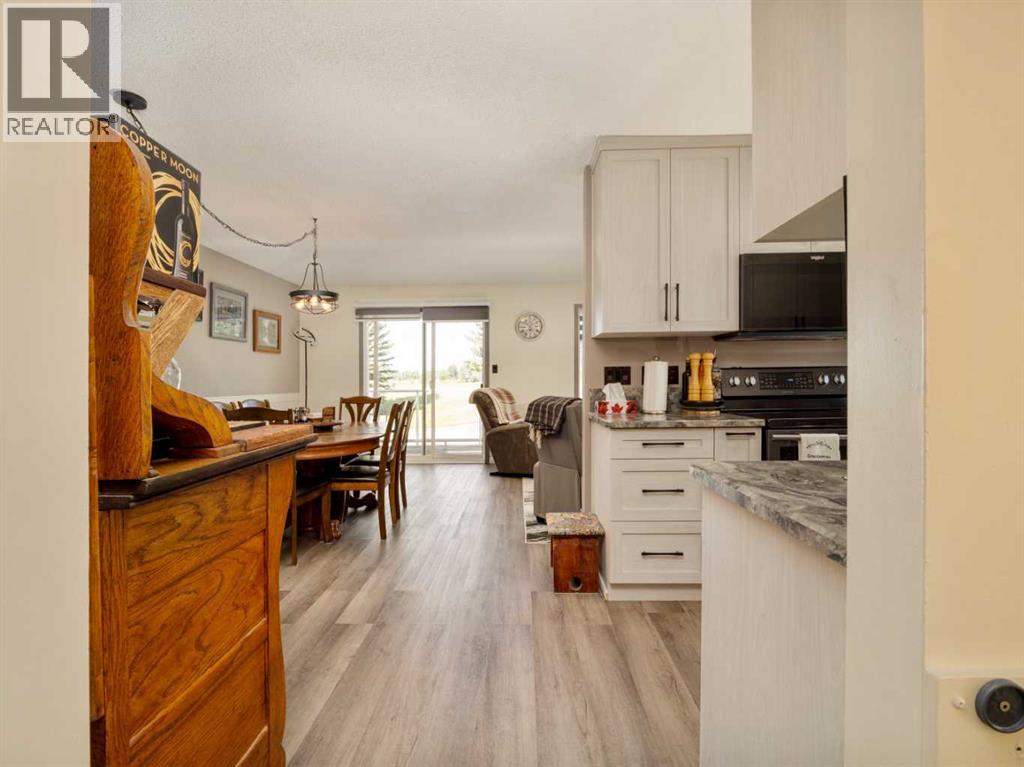
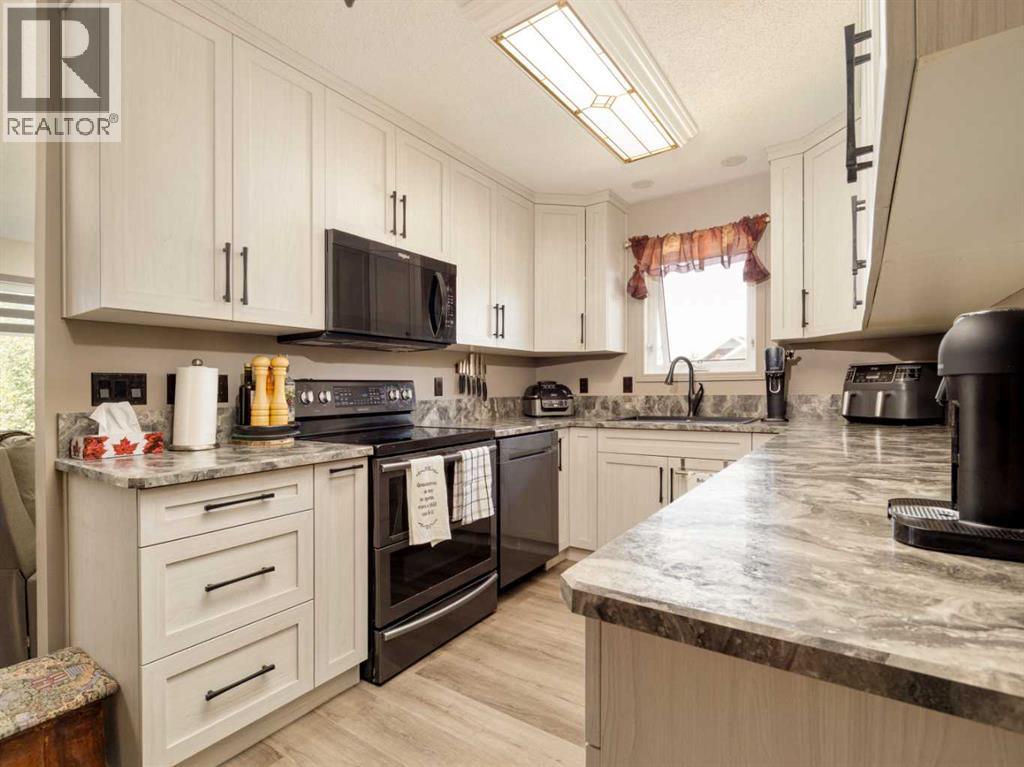
Rare duplex investment opportunity! Located directly across from the Land-O-Lakes Golf course. Enjoy your morning coffee on the balcony while watching the golfers and unwind with stunning sunset views in the evening. Both homes offer spacious, private yards with walkout basements, providing excellent potential for basement suites . Ideal as a revenue property, multi-generational living, or an owner-occupied investment. 2501 has been beautifully renovated and features a warm, cozy atmosphere with a charming wood-burning fireplace. Opportunities like this are truly endless! (id:31684)

Save
Ask
Tour
Hide
Share
Listing Snapshot
Price 
$789,000
Days On Site 
1 Day
Bedrooms 
8
Inside Area (SqFt) 
1,734 sqft
Total Baths 
4
Full Baths 
N/A
Partial Baths 
N/A
Lot Size 
0.1891 Acres
Year Built 
1991
MLS® Number 
A2332728
Status 
Active
Property Tax 
N/A
Maintenance Fees 
N/A
Sq Ft Source 
N/A
Friends & Family
Recent Activity
yesterdayListing updated with changes from the MLS®
yesterdayListing first seen on site
General Features
Levels 
Two
Parking Spaces 
2
Property Sub Type 
Multi Family
SqFt Total 
1734
Interior Features
Cooling 
None
Fireplace 
Yes
Fireplaces 
1
Flooring 
Carpet
Heating 
CentralNatural Gas
Bathroom 1 
Dimensions - 7.00 Ft x 8.08 FtLevel - Basement
Bathroom 2 
Dimensions - 6.92 Ft x 8.25 FtLevel - Basement
Bathroom 3 
Dimensions - 7.83 Ft x 8.00 FtLevel - Main
Bedroom 1 
Dimensions - 10.33 Ft x 11.33 FtLevel - Basement
Bedroom 2 
Dimensions - 9.75 Ft x 11.08 FtLevel - Basement
Bedroom 3 
Dimensions - 10.42 Ft x 11.17 FtLevel - Basement
Bedroom 4 
Dimensions - 9.67 Ft x 11.17 FtLevel - Basement
Bedroom 6 
Dimensions - 9.50 Ft x 13.42 FtLevel - Main
Dining Room 
Dimensions - 8.83 Ft x 11.58 FtLevel - Main
Furnace 
Dimensions - 5.50 Ft x 3.17 FtLevel - Basement
Game Room 
Dimensions - 20.50 Ft x 22.08 FtLevel - Basement
Kitchen 
Dimensions - 21.17 Ft x 8.58 FtLevel - Main
Laundry 
Dimensions - 7.67 Ft x 5.58 FtLevel - Basement
Living Room 
Dimensions - 21.17 Ft x 11.58 FtLevel - Main
Master Bedroom 
Dimensions - 11.25 Ft x 11.42 FtLevel - Main
Save
Ask
Tour
Hide
Share
Exterior Features
Fencing 
Fenced
Frontage 
20 m

Listing courtesy of: KIMBERLY TAMS of Real Estate Centre - Coaldale

The trademarks MLS®, Multiple Listing Service® and the associated logos are owned by The Canadian Real Estate Association (CREA) and identify the quality of services provided by real estate professionals who are members of CREA. Used under license.

The trademarks REALTOR®, REALTORS®, and the REALTOR® logo are controlled by The Canadian Real Estate Association (CREA) and identify real estate professionals who are members of CREA. These trademarks are owned or controlled by The Canadian Real Estate Association (CREA) and identify real estate professionals who are members of CREA (REALTOR®) and/or the quality of services they provide (MLS®).

This REALTOR.ca listing content is owned and licensed by REALTOR® members of The Canadian Real Estate Association.

Neighborhood & Commute
Source: Walkscore
Save
Ask
Tour
Hide
Share