

75 Miners Road WLethbridge, AB T1J5W6
Mortgage Calculator
Monthly Payment (Est.)
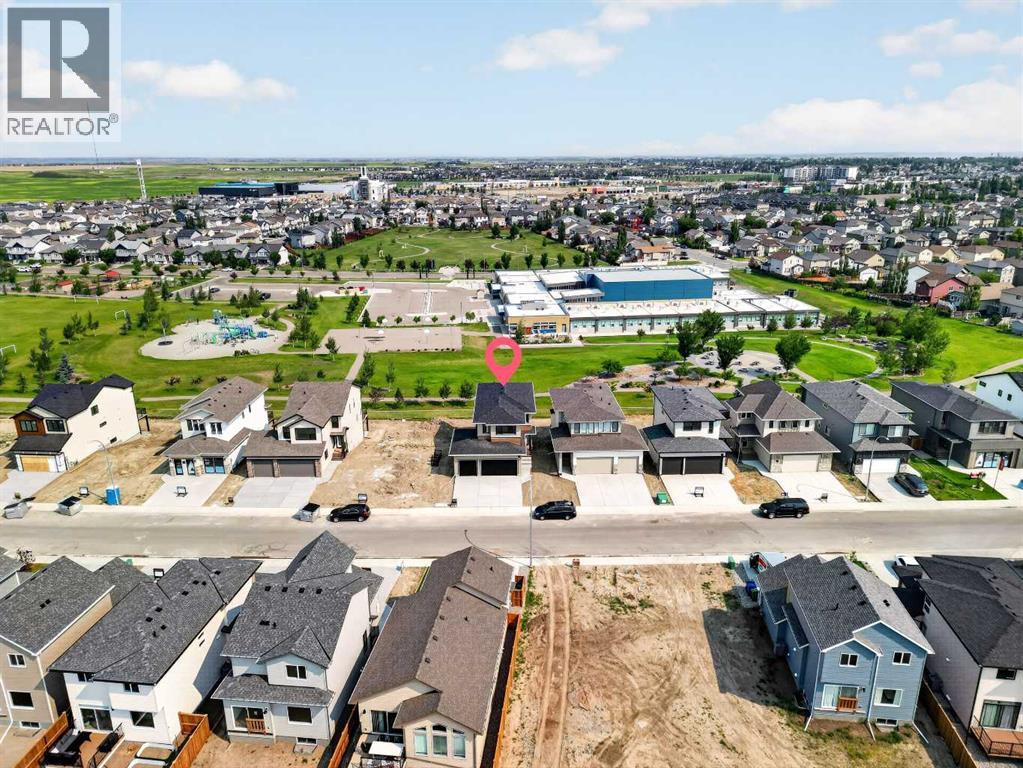
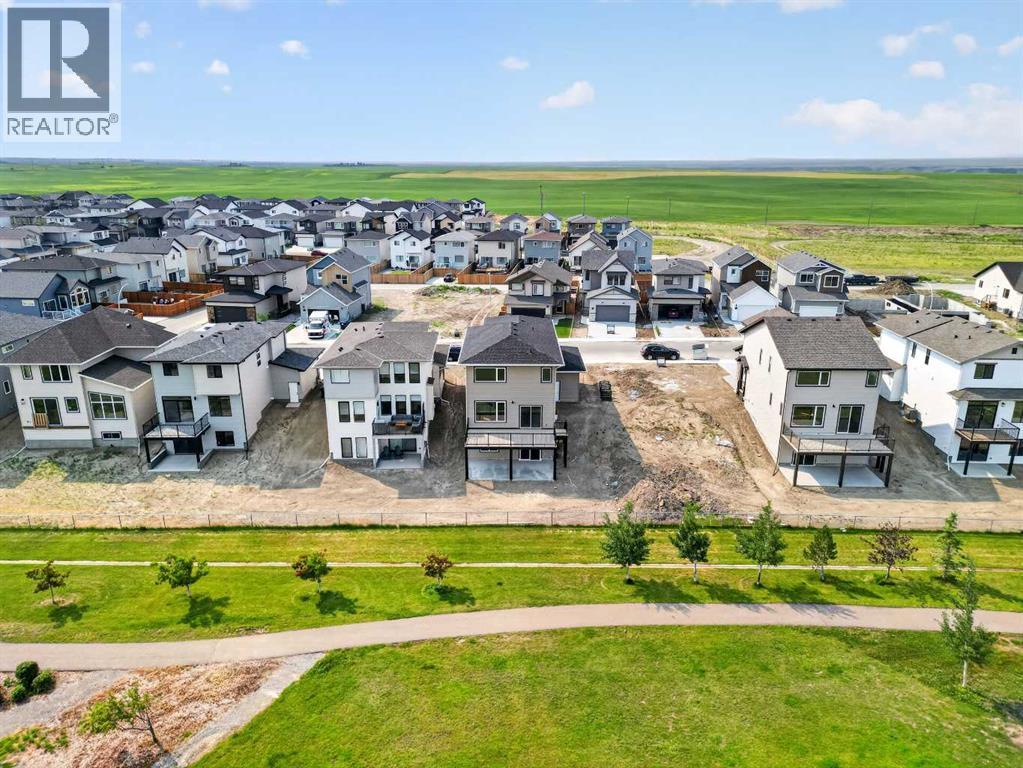
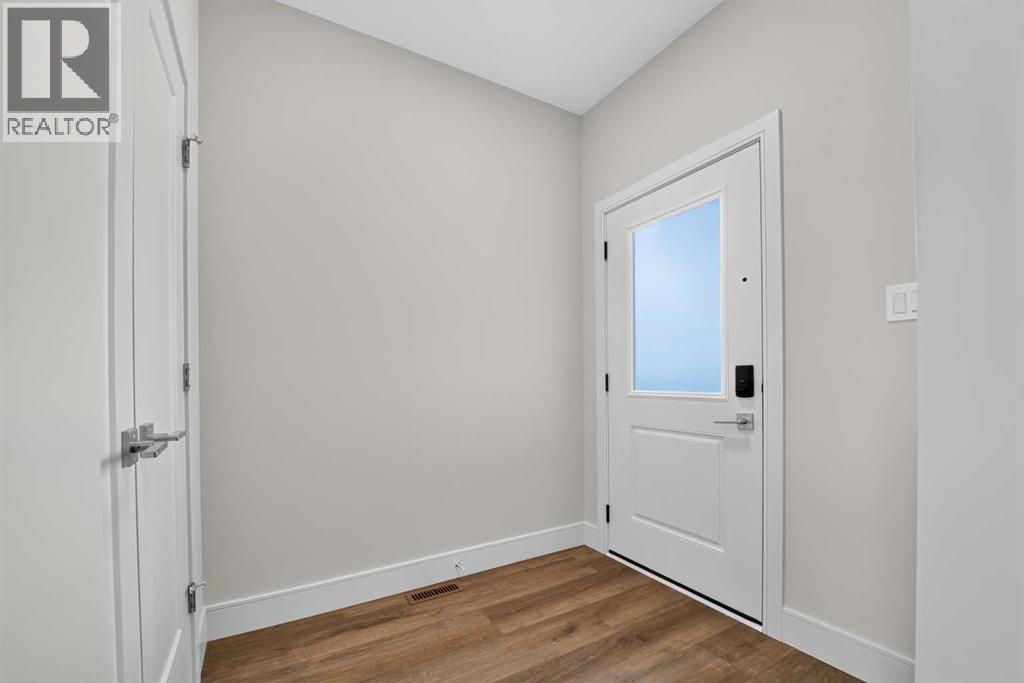
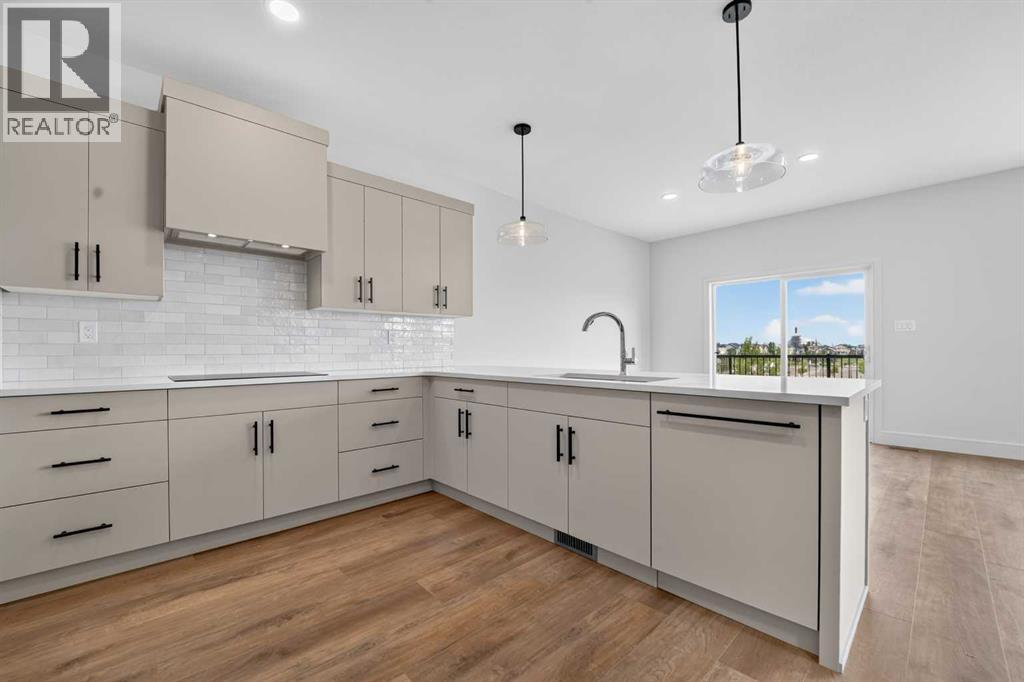
$3,421Welcome to the Kinley, a stunning brand-new home by Stranville Living Master Builder, perfectly positioned in Copperwood backing directly onto a green strip and Coalbanks Elementary School. With no neighbours behind you, this exceptional location offers direct access to basketball courts, a playground, and expansive green space, creating the perfect setting for families and anyone who appreciates extra privacy and outdoor living.Designed to impress, this home features a triple attached garage and a walkout basement that opens onto a full-width concrete patio, while the main level extends onto a full-length covered deck, providing multiple spaces to relax and enjoy the peaceful views.Step inside and you’ll immediately appreciate the thoughtful layout. Just off the front entrance is a private main floor office, ideal for working from home or creating a quiet study space. Beyond the entry, the home opens into a spacious main living area centred around a beautifully designed U-shaped kitchen. Offering an abundance of cabinet and counter space, this kitchen is as functional as it is stylish. Premium finishes include quartz countertops, Stranville Living’s signature appliance package featuring a paneled refrigerator and paneled dishwasher that blend seamlessly into the cabinetry, an induction cooktop, and a built-in oven and microwave. A spacious butler’s pantry provides even more storage and prep space while offering convenient access to the triple attached garage.Upstairs, you’ll find three generous bedrooms, a spacious bonus room, and a full-size laundry room thoughtfully located on the same level as the bedrooms. The primary suite is a true retreat, offering beautiful park views, a spacious walk-in closet, and a luxurious ensuite complete with dual vanities, a deep soaker tub, and a fully tiled glass shower.Backing onto one of Copperwood’s best outdoor spaces while offering premium finishes, a triple garage, and a walkout basement, this home delivers an except ional combination of luxury, functionality, and location that’s difficult to find. Best of all, the purchase price includes GST, and the home is backed by a comprehensive 10-Year New Home Warranty, offering added confidence and peace of mind for years to come. (id:31684)
| 4 days ago | Listing updated with changes from the MLS® | |
| 4 days ago | Listing first seen on site |



The trademarks MLS®, Multiple Listing Service® and the associated logos are owned by The Canadian Real Estate Association (CREA) and identify the quality of services provided by real estate professionals who are members of CREA. Used under license.
The trademarks REALTOR®, REALTORS®, and the REALTOR® logo are controlled by The Canadian Real Estate Association (CREA) and identify real estate professionals who are members of CREA. These trademarks are owned or controlled by The Canadian Real Estate Association (CREA) and identify real estate professionals who are members of CREA (REALTOR®) and/or the quality of services they provide (MLS®).
This REALTOR.ca listing content is owned and licensed by REALTOR® members of The Canadian Real Estate Association.