

14 Heritage Road WLethbridge, AB T1K6T8
Mortgage Calculator
Monthly Payment (Est.)
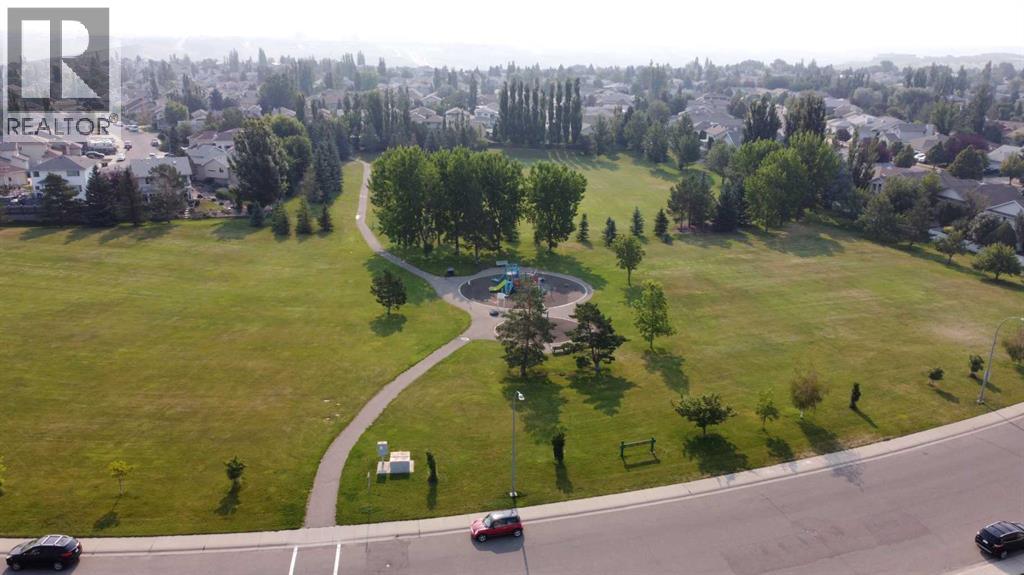
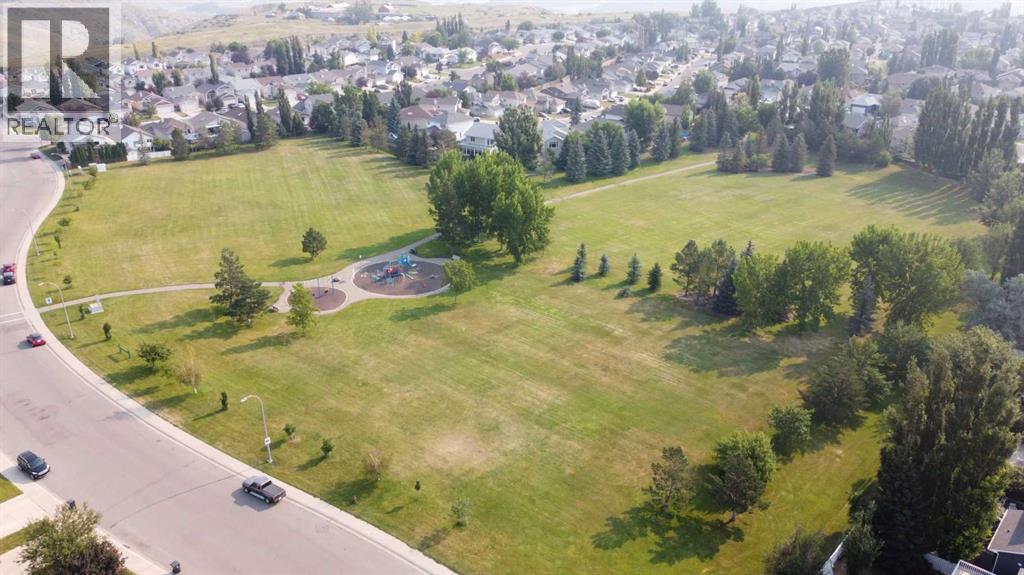
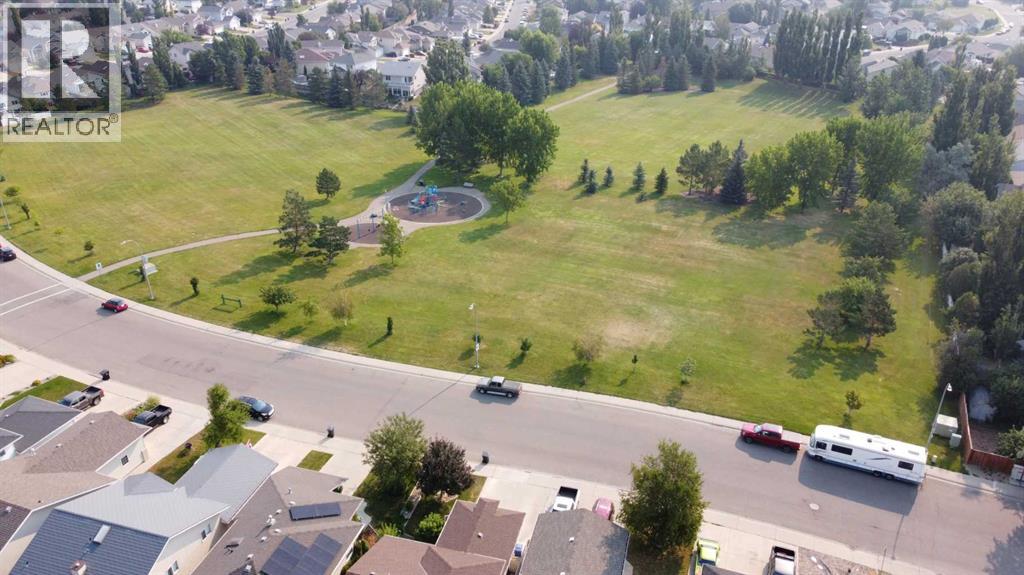
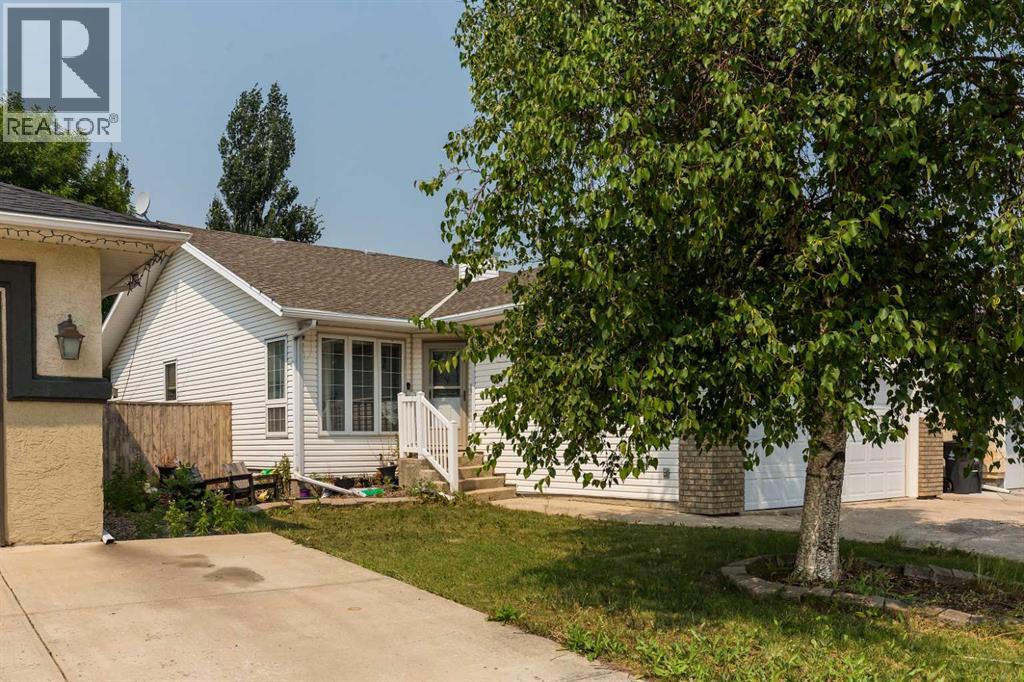
$2,235Located on Heritage Road West and directly across from the park, this five bedroom, three bathroom home offers plenty of space and a functional layout for a growing household.The main level features three bedrooms, including a master bedroom with a private three piece ensuite and shower. The main bathroom is also a three piece bath and includes a classic claw foot tub.Downstairs, you will find two additional bedrooms, a large family room and a separate office or den that could be used for work, hobbies or extra storage. The lower level also includes a four piece bathroom with a tub and shower.Additional features include a double attached garage and a convenient West Lethbridge location close to parks, schools, shopping and other amenities. With five bedrooms, multiple living spaces and three full bathrooms, this property offers a versatile floor plan and plenty of opportunity to make it your own. (id:31684)
| yesterday | Listing updated with changes from the MLS® | |
| 5 days ago | Listing first seen on site |



The trademarks MLS®, Multiple Listing Service® and the associated logos are owned by The Canadian Real Estate Association (CREA) and identify the quality of services provided by real estate professionals who are members of CREA. Used under license.
The trademarks REALTOR®, REALTORS®, and the REALTOR® logo are controlled by The Canadian Real Estate Association (CREA) and identify real estate professionals who are members of CREA. These trademarks are owned or controlled by The Canadian Real Estate Association (CREA) and identify real estate professionals who are members of CREA (REALTOR®) and/or the quality of services they provide (MLS®).
This REALTOR.ca listing content is owned and licensed by REALTOR® members of The Canadian Real Estate Association.