

510 Porter StreetCoaldale, AB T1M0B1
Mortgage Calculator
Monthly Payment (Est.)
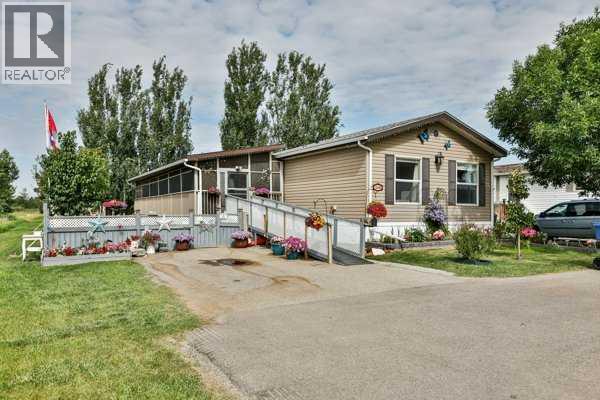
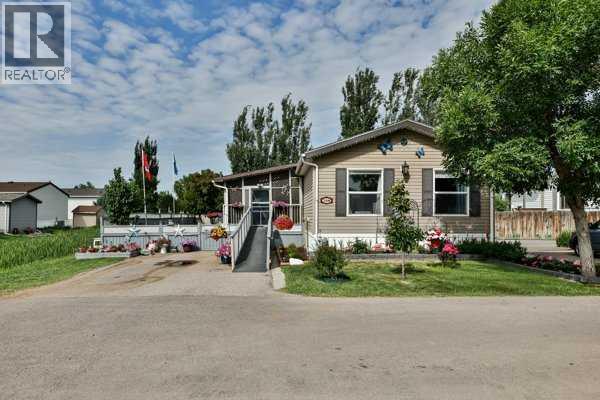
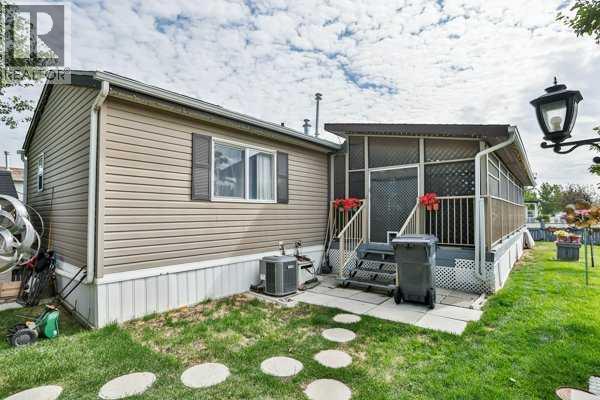
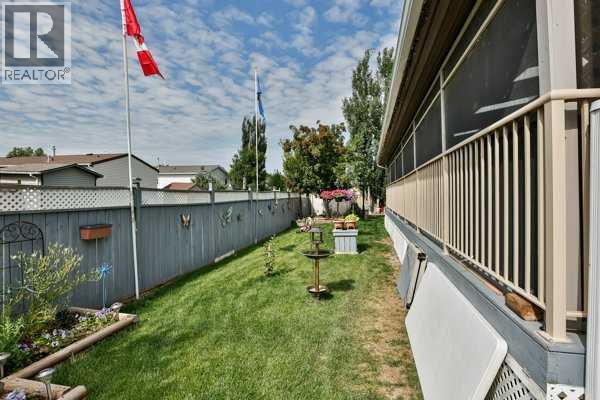
$1,141Welcome to this beautifully maintained, one-owner modular home, nestled on a premium end lot in the highly sought-after Station Grounds Mobile Home Park in Coaldale. Enjoy the peace and privacy of quiet living with no through traffic, making this one of the most desirable locations in the park.From the moment you arrive, you’ll appreciate the meticulously landscaped yard and the pride of ownership that is evident throughout. One of the home’s standout features is the bright and inviting built-in sunroom—the perfect place to relax, enjoy your morning coffee, or unwind while taking in the peaceful surroundings.Inside, the spacious 20-foot-wide floor plan offers an exceptional open-concept design that is ideal for both everyday living and entertaining. The home features four generously sized bedrooms, including a primary suite complete with a private 3-piece ensuite, plus a well-appointed 4-piece main bathroom, all conveniently located on one level.Lovingly cared for by its original owner, this home is move-in ready and waiting for its next fortunate owner to enjoy everything it has to offer.Don’t miss this incredible opportunity—call your favorite REALTOR® today to book your private showing! (id:31684)
| 4 days ago | Listing updated with changes from the MLS® | |
| 5 days ago | Listing first seen on site |



The trademarks MLS®, Multiple Listing Service® and the associated logos are owned by The Canadian Real Estate Association (CREA) and identify the quality of services provided by real estate professionals who are members of CREA. Used under license.
The trademarks REALTOR®, REALTORS®, and the REALTOR® logo are controlled by The Canadian Real Estate Association (CREA) and identify real estate professionals who are members of CREA. These trademarks are owned or controlled by The Canadian Real Estate Association (CREA) and identify real estate professionals who are members of CREA (REALTOR®) and/or the quality of services they provide (MLS®).
This REALTOR.ca listing content is owned and licensed by REALTOR® members of The Canadian Real Estate Association.