

62 Coalbanks Gate WLethbridge, AB T1J2A1
Mortgage Calculator
Monthly Payment (Est.)
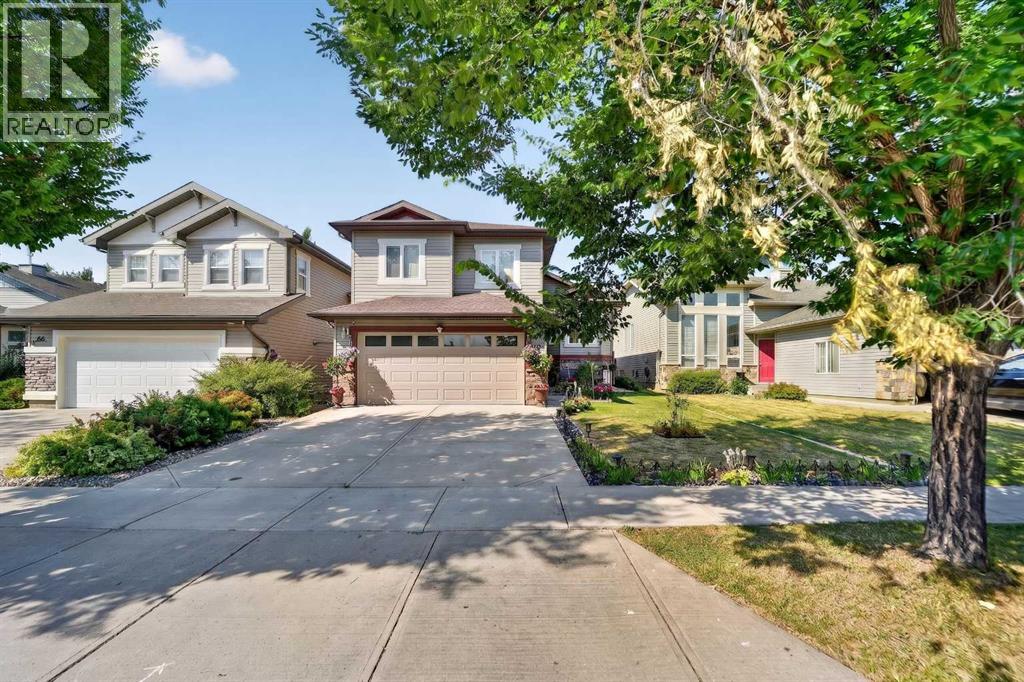
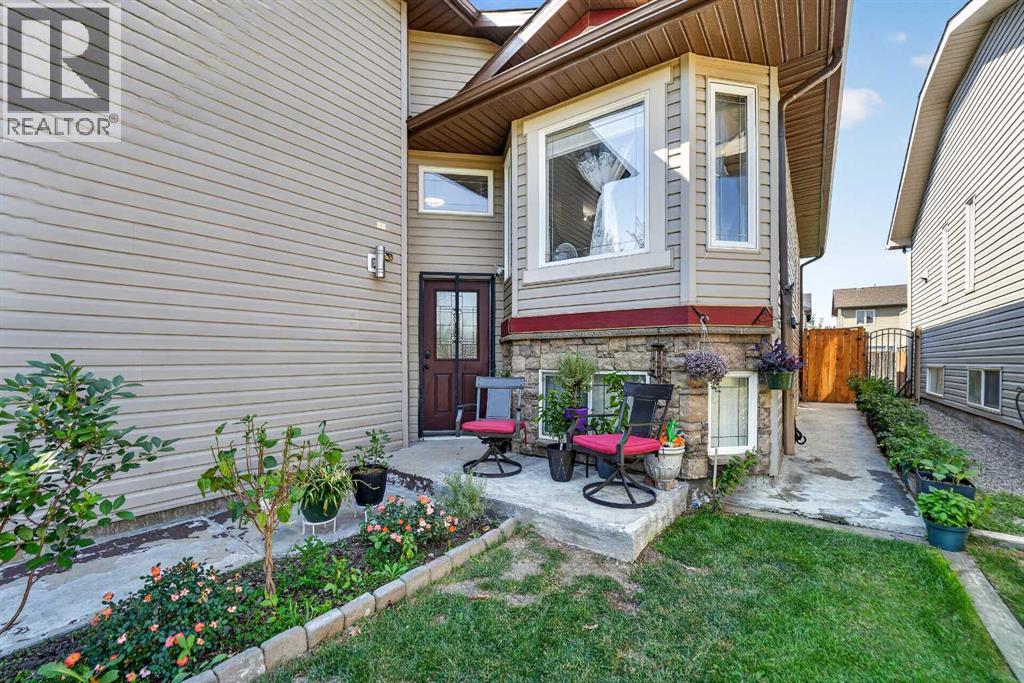
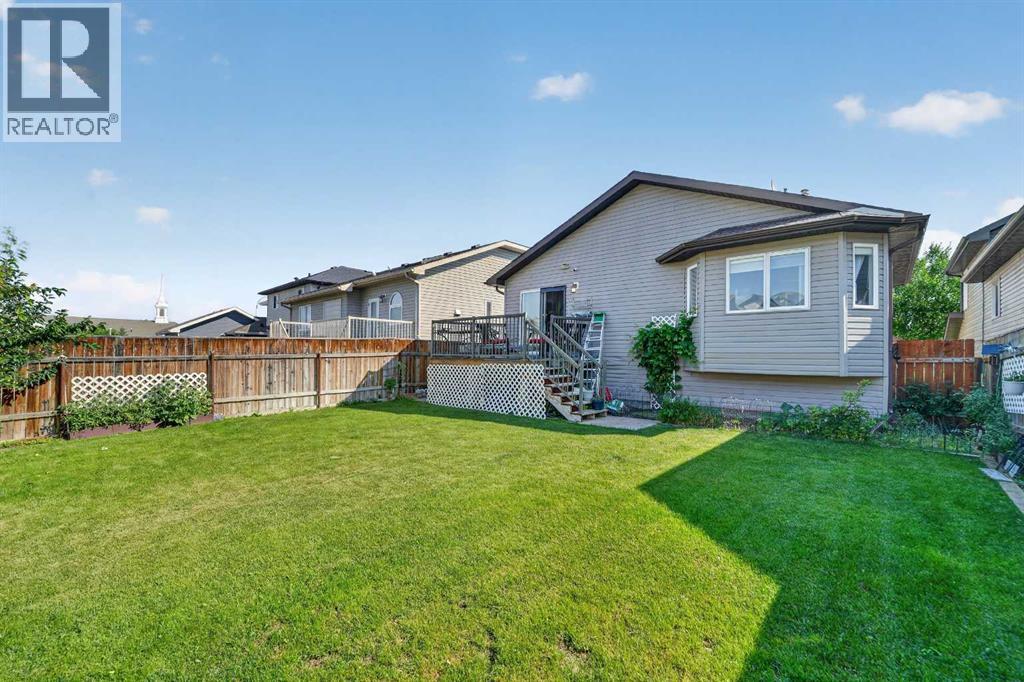
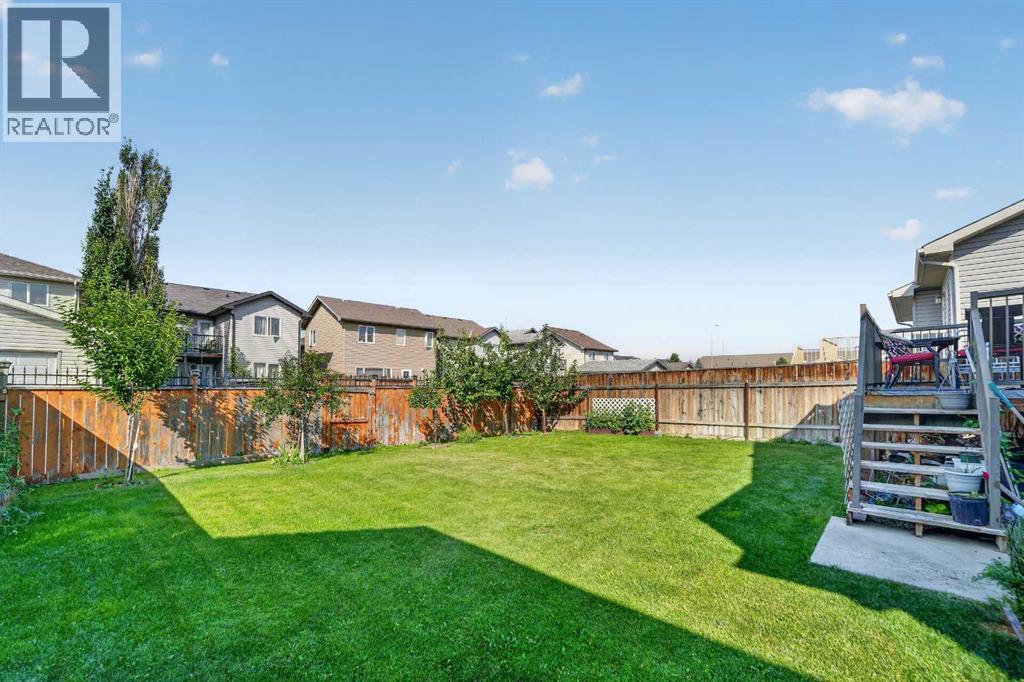
$2,418If you've been searching for a spacious family home in one of West Lethbridge's most desirable neighbourhoods, this beautifully modified bi-level in Copperwood is one you won't want to miss.Offering over 1,300 square feet, 4 bedrooms, and 3 full bathrooms, this home was thoughtfully designed with growing families in mind. The bright, open-concept main floor features durable laminate flooring, a welcoming living room, and a functional kitchen complete with upgraded granite countertops, a corner pantry, and plenty of space for gathering with family and friends.The private primary suite is tucked away, creating the perfect retreat with a walk-in closet and a spacious ensuite featuring dual sinks. Two additional bedrooms and another full bathroom complete this modified bi-level, while the fully developed basement offers even more room to spread out with a large family room centered around a cozy gas fireplace, an oversized fourth bedroom, a third full bathroom, and a dedicated laundry and utility room. Step outside and you'll discover a backyard that's just as impressive as the home itself. The immaculately maintained lawn creates the perfect place for kids and pets to play, while peach, cherry, and apple trees provide beautiful seasonal colour and fresh fruit to enjoy right from your own backyard.Located in the heart of Copperwood, you'll love being just minutes from excellent schools, parks, playgrounds, walking paths, shopping, restaurants, the University of Lethbridge, the YMCA, and all of the amenities that make West Lethbridge one of the city's most sought-after communities.Whether you're looking for more space, relocating to Lethbridge, or searching for the perfect place to raise your family, this home offers the comfort, location, and lifestyle you've been waiting for. (id:31684)
| 16 hours ago | Listing updated with changes from the MLS® | |
| 6 days ago | Listing first seen on site |



The trademarks MLS®, Multiple Listing Service® and the associated logos are owned by The Canadian Real Estate Association (CREA) and identify the quality of services provided by real estate professionals who are members of CREA. Used under license.
The trademarks REALTOR®, REALTORS®, and the REALTOR® logo are controlled by The Canadian Real Estate Association (CREA) and identify real estate professionals who are members of CREA. These trademarks are owned or controlled by The Canadian Real Estate Association (CREA) and identify real estate professionals who are members of CREA (REALTOR®) and/or the quality of services they provide (MLS®).
This REALTOR.ca listing content is owned and licensed by REALTOR® members of The Canadian Real Estate Association.