Save
Ask
Tour
Hide
Share
$989,000
5 Days On Site

534 Canyon Cove W
Lethbridge, AB T1K2N4

For Sale|Single Family Residence|Active
4
Beds
3
Total Baths
1
Partial Bath
2,034
SqFt
$486
/SqFt
2007
Built
Subdivision:
Paradise Canyon
534 Canyon Cove W534 Canyon Cove W534 Canyon Cove W534 Canyon Cove W
Save
Ask
Tour
Hide
Share

Mortgage Calculator

Monthly Payment (Est.)

$4,512
Calculator powered by Showcase IDX, a Constellation1 Company. Copyright ©2026 Information is deemed reliable but not guaranteed.

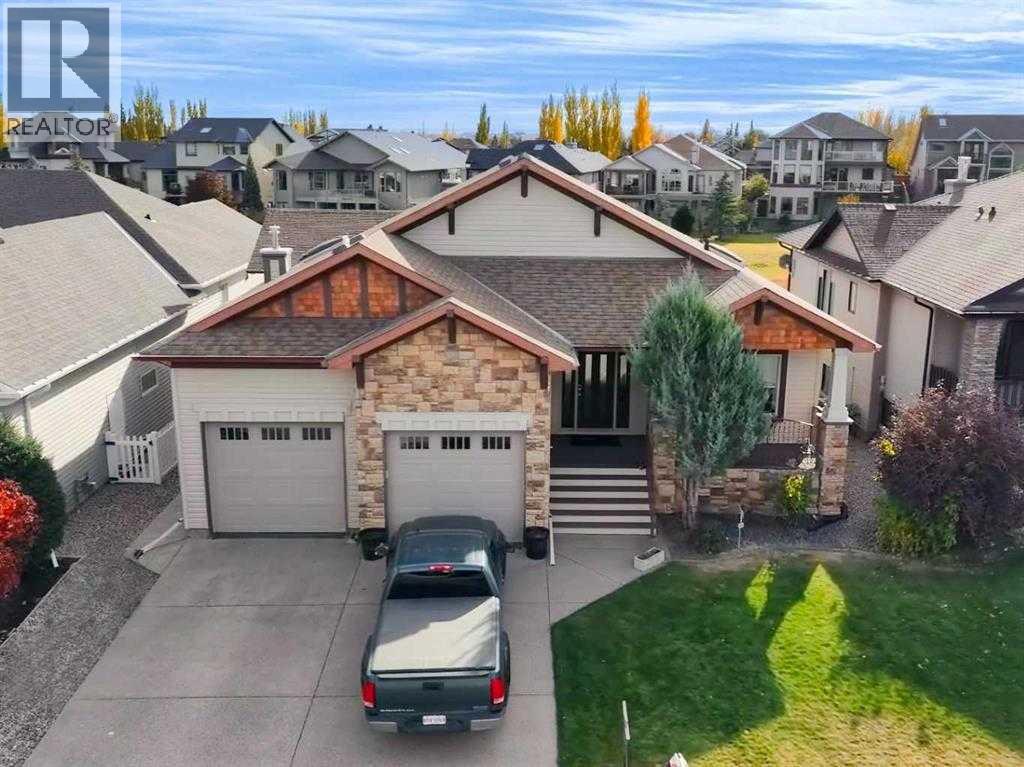
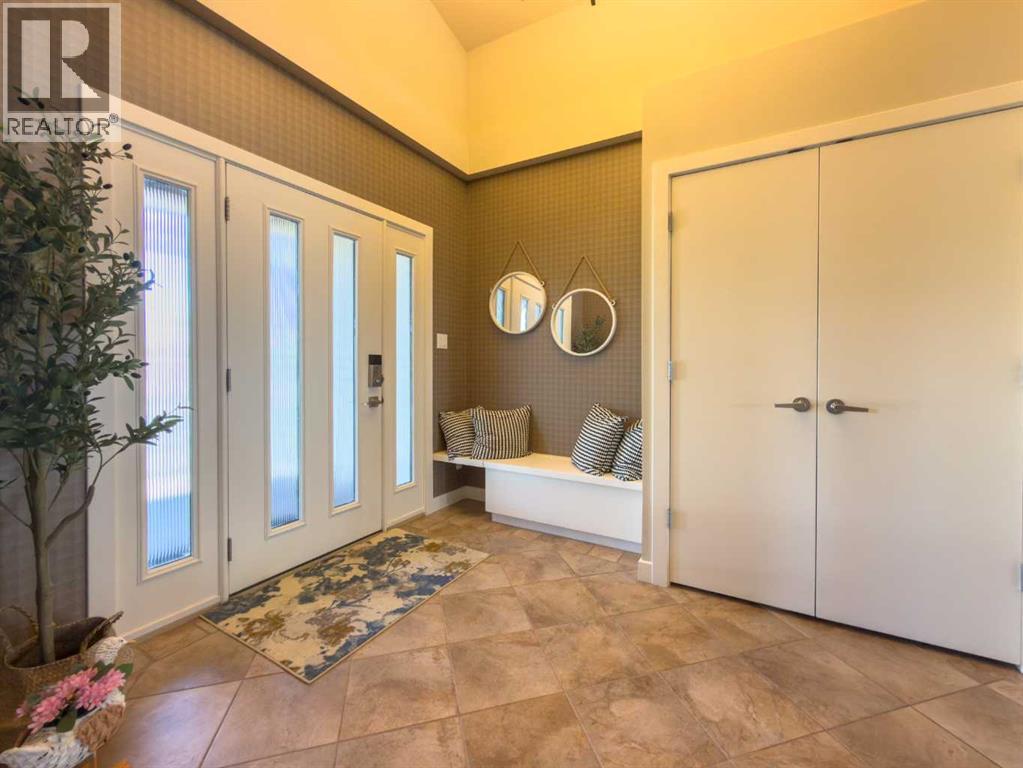
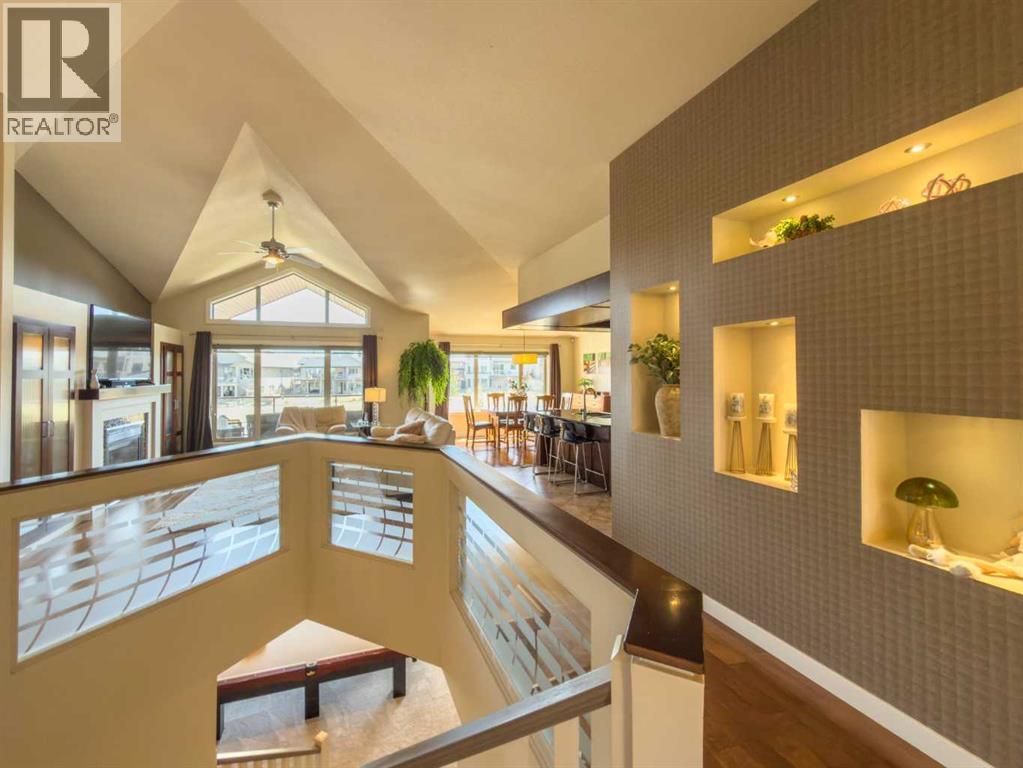
Executive-style former Galko show home in prestigious Paradise Canyon, backing onto a pond with beautiful lake views.This impressive home offers about 4,000 sq. ft. of developed living space, including a bright walkout basement, an open-concept main floor with generous living areas, and a fully developed lower level with a theatre room, gym, wet bar, gas fireplace, and walkout access.***Features***The home showcases hardwood flooring, granite countertops, a chef-inspired kitchen with plenty of prep and entertaining space, two gas fireplaces, and a spa-inspired ensuite with a marble shower and jacuzzi tub.***Recent Updates*** Recent updates include a dual-zone furnace and hot water tank approximately 3 years old, brand-new basement carpet, one year old water softener, brand-new dual dishwashers, and a one-year-old gas range.A spacious and well-updated luxury home in one of Lethbridge’s most desirable communities. (id:31684)

Save
Ask
Tour
Hide
Share
Listing Snapshot
Price 
$989,000
Days On Site 
5 Days
Bedrooms 
4
Inside Area (SqFt) 
2,034 sqft
Total Baths 
3
Full Baths 
N/A
Partial Baths 
1
Lot Size 
0.1478 Acres
Year Built 
2007
MLS® Number 
A2332364
Status 
Active
Property Tax 
N/A
Maintenance Fees 
N/A
Sq Ft Source 
N/A
Friends & Family
Recent Activity
yesterdayListing updated with changes from the MLS®
5 days agoListing first seen on site
General Features
Attached Garage 
Yes
Garage 
Yes
Garage Spaces 
2
Levels 
One
Parking 
Attached
Parking Spaces 
4
Property Sub Type 
Single Family Residence
SqFt Total 
2034
Style 
Bungalow
Interior Features
Cooling 
Central Air
Fireplace 
Yes
Fireplaces 
2
Flooring 
CarpetHardwoodTile
Heating 
Forced Air
Bathroom 1 
Dimensions - .00 Ft x .00 FtLevel - Basement
Bathroom 2 
Dimensions - .00 Ft x .00 FtLevel - Main
Bathroom 3 
Dimensions - .00 Ft x .00 FtLevel - Main
Bedroom 1 
Dimensions - 12.00 Ft x 12.00 FtLevel - Basement
Bedroom 2 
Dimensions - 13.00 Ft x 12.00 FtLevel - Basement
Bedroom 3 
Dimensions - 19.33 Ft x 8.00 FtLevel - Basement
Dining Room 
Dimensions - 11.00 Ft x 15.50 FtLevel - Main
Family Room 
Dimensions - 20.00 Ft x 16.00 FtLevel - Basement
Game Room 
Dimensions - 15.00 Ft x 14.00 FtLevel - Basement
Kitchen 
Dimensions - 12.00 Ft x 11.00 FtLevel - Main
Living Room 
Dimensions - 15.67 Ft x 15.00 FtLevel - Main
Master Bedroom 
Dimensions - 14.08 Ft x 13.50 FtLevel - Main
Media 
Dimensions - 19.33 Ft x 14.00 FtLevel - Basement
Office 
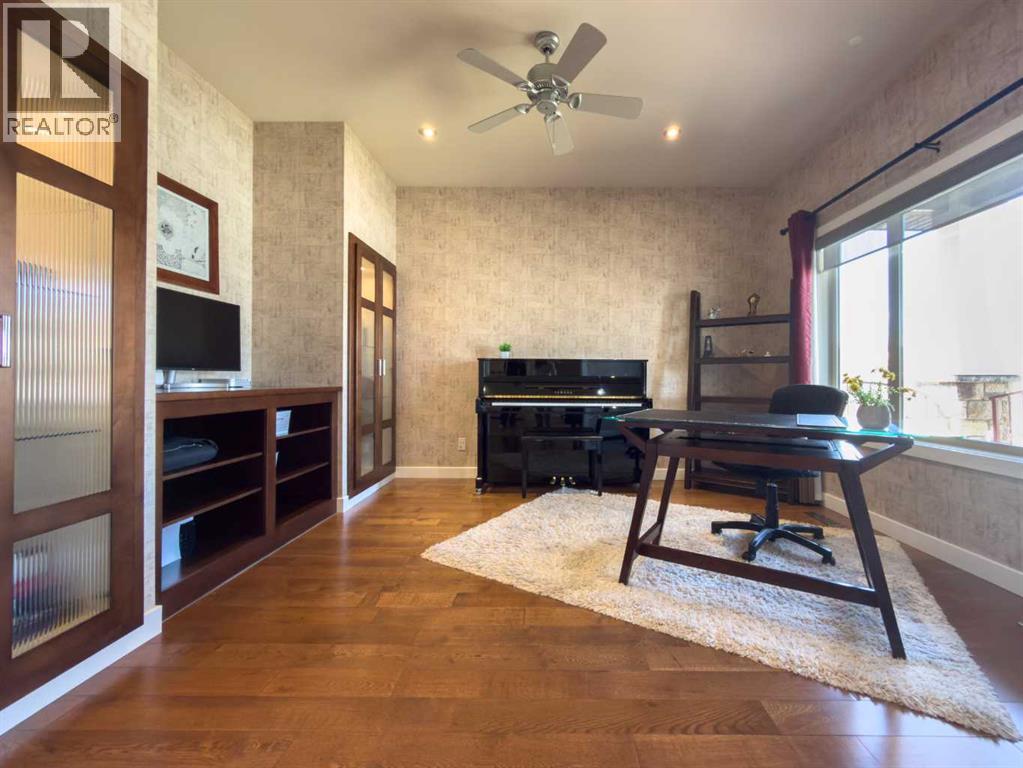
Dimensions - 11.42 Ft x 11.67 FtLevel - Main
Save
Ask
Tour
Hide
Share
Exterior Features
Fencing 
Fenced
Frontage 
17.07 m
Community Features
Community Features 
GolfFishing

Listing courtesy of: Cindy Guan of Maxwell Devonshire Realty

The trademarks MLS®, Multiple Listing Service® and the associated logos are owned by The Canadian Real Estate Association (CREA) and identify the quality of services provided by real estate professionals who are members of CREA. Used under license.

The trademarks REALTOR®, REALTORS®, and the REALTOR® logo are controlled by The Canadian Real Estate Association (CREA) and identify real estate professionals who are members of CREA. These trademarks are owned or controlled by The Canadian Real Estate Association (CREA) and identify real estate professionals who are members of CREA (REALTOR®) and/or the quality of services they provide (MLS®).

This REALTOR.ca listing content is owned and licensed by REALTOR® members of The Canadian Real Estate Association.

Neighborhood & Commute
Source: Walkscore
Save
Ask
Tour
Hide
Share