

201, 2207 8 avenue SLethbridge, AB T1J4G1
Mortgage Calculator
Monthly Payment (Est.)
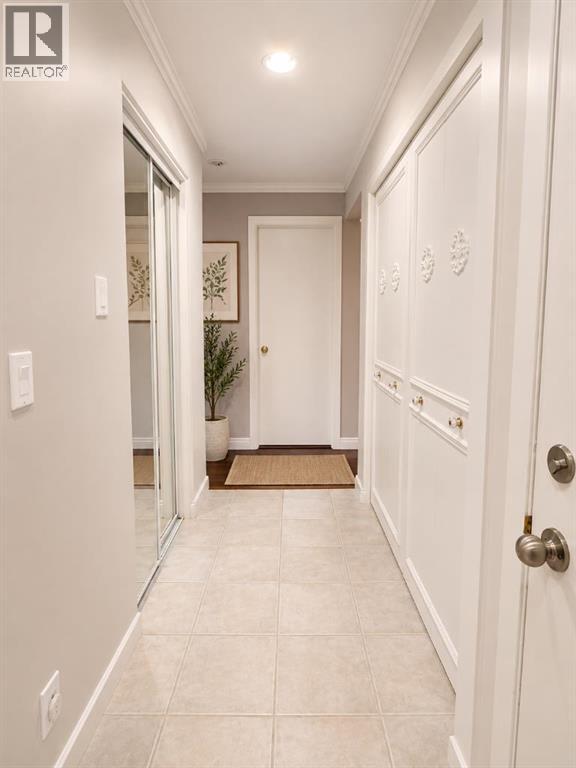
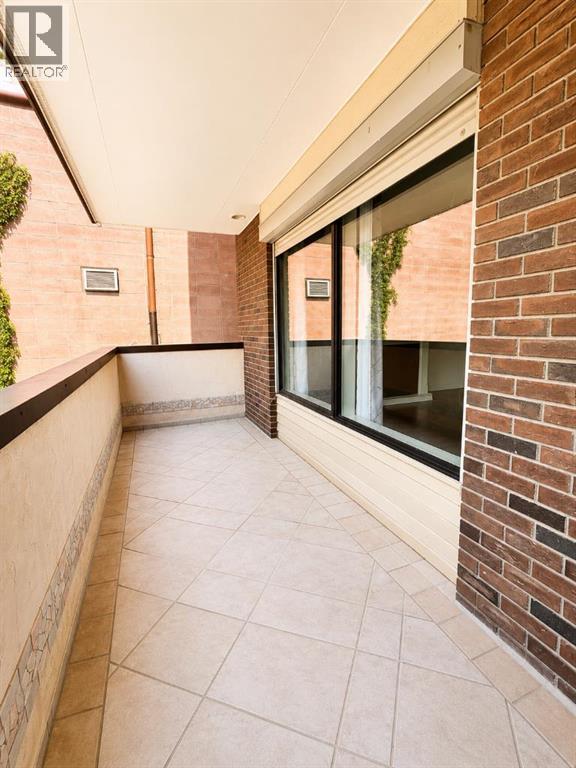
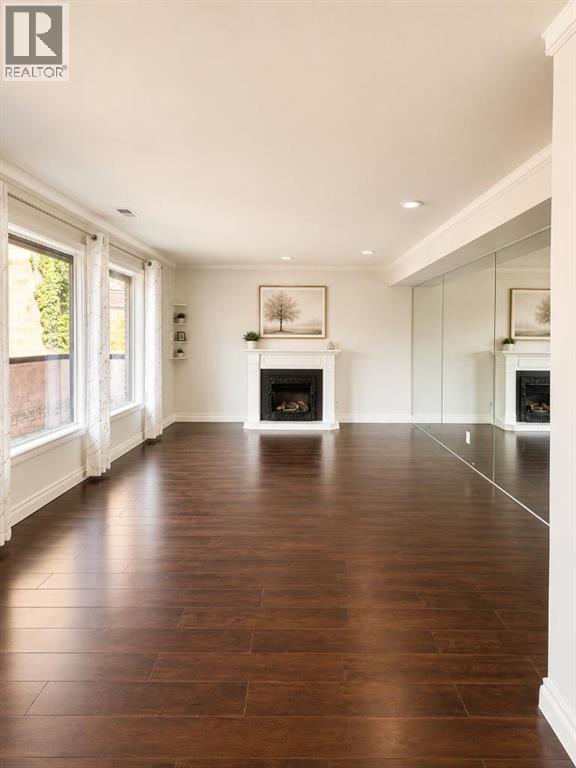
$935Don’t miss this opportunity to own a spacious and affordable condo in one of Lethbridge’s most sought-after southside locations. This well-appointed 2-bedroom, 1.5-bath unit in Henderson Estates offers exceptional value, whether you’re a first-time buyer, downsizer, or investor. Step inside to find an oversized living room filled with natural light, creating a warm and welcoming space that’s perfect for relaxing or entertaining. The full-length private deck extends your living area outdoors—ideal for morning coffee, summer evenings, or simply enjoying the fresh air. The primary bedroom features its own private 2-piece ensuite, while the second bedroom provides versatile space for guests, a home office, or hobbies. With plenty of in-unit storage, you’ll have room for everything you need. Enjoy access to sought-after amenities including a fitness center, pool, and sauna—adding comfort and convenience to your everyday life. Located just minutes from the hospital, Henderson Lake Park, and major shopping, this is a location that truly has it all. Affordable, well-located, and packed with potential—this is a smart move you won’t regret. (id:31684)
| 3 days ago | Listing updated with changes from the MLS® | |
| 5 days ago | Listing first seen on site |



The trademarks MLS®, Multiple Listing Service® and the associated logos are owned by The Canadian Real Estate Association (CREA) and identify the quality of services provided by real estate professionals who are members of CREA. Used under license.
The trademarks REALTOR®, REALTORS®, and the REALTOR® logo are controlled by The Canadian Real Estate Association (CREA) and identify real estate professionals who are members of CREA. These trademarks are owned or controlled by The Canadian Real Estate Association (CREA) and identify real estate professionals who are members of CREA (REALTOR®) and/or the quality of services they provide (MLS®).
This REALTOR.ca listing content is owned and licensed by REALTOR® members of The Canadian Real Estate Association.