

113 Lynx Road NLethbridge, AB T1H6W9
Mortgage Calculator
Monthly Payment (Est.)
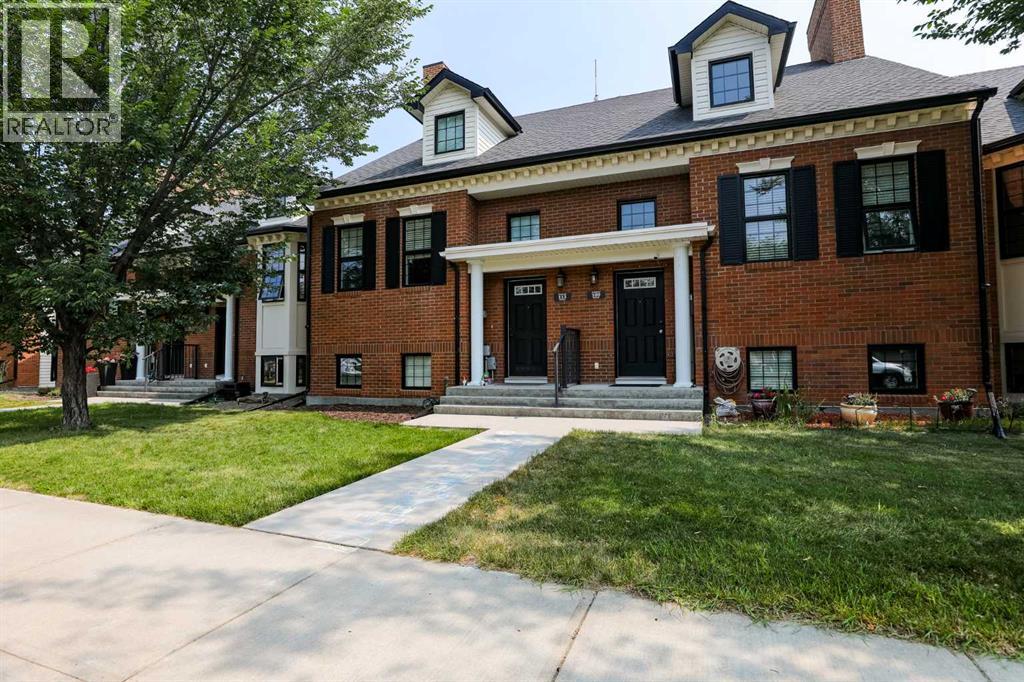
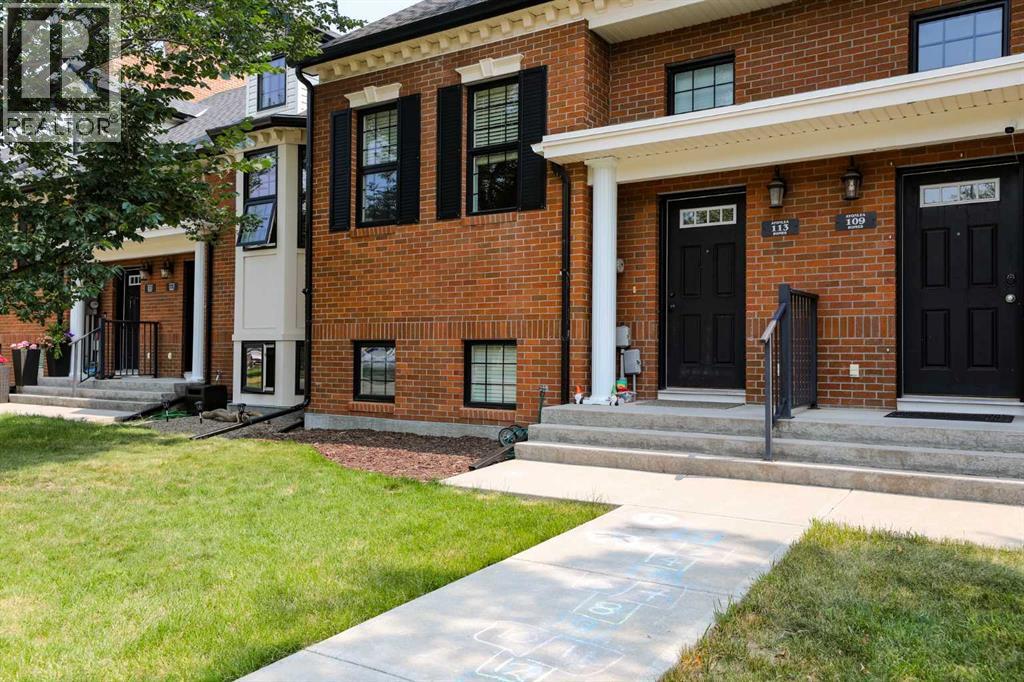
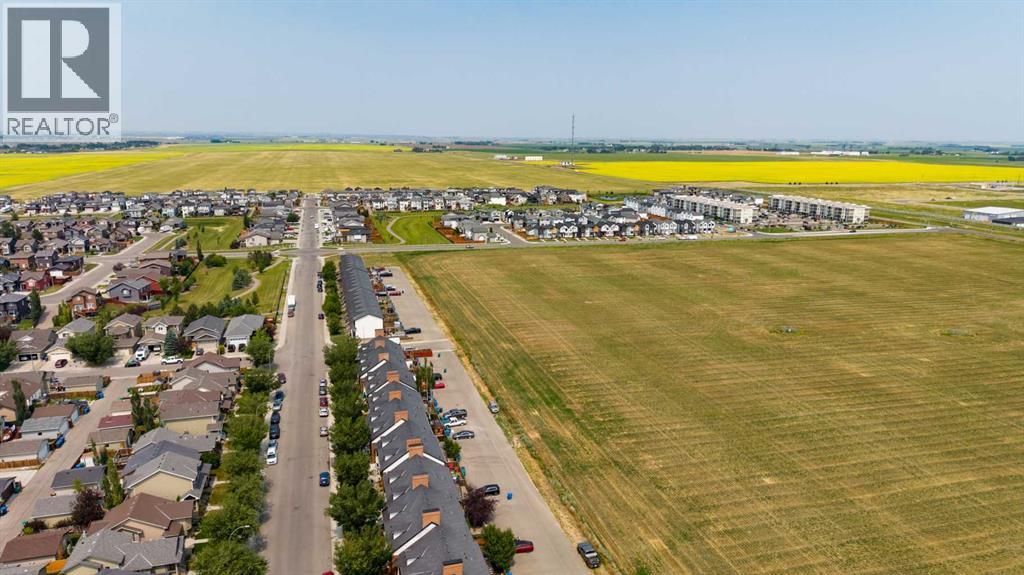
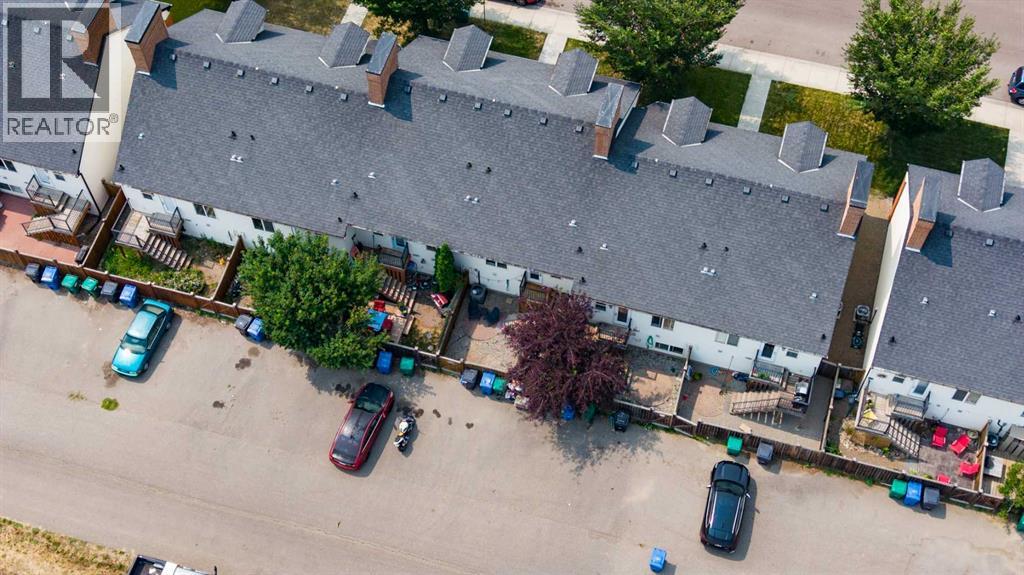
$1,483This Brownstone townhouse has fantastic curb appeal! This property is situated in Blackwolf, which has grown into an mature neighborhood, close to the beautiful Blackwolf Park, schools, shopping, and restaurants. This home features 3 bedrooms and 2 full bathrooms, minimal landscaping, lots of off-street parking, and as you enter the home you will instantly feel the spaciousness with the vaulted ceiling in the main floor. The home has been meticulously cared for, and there was recently central air installed to keep you cool during the dog days of Southern Alberta summer. When a home owner shows pride in consistently cleaning and staying organized, it leaves a great first impression upon entering the home. Make sure you put this property on your list of "must see". Contact your favorite REALTOR® to book a showing! (id:31684)
| yesterday | Listing updated with changes from the MLS® | |
| a week ago | Listing first seen on site |



The trademarks MLS®, Multiple Listing Service® and the associated logos are owned by The Canadian Real Estate Association (CREA) and identify the quality of services provided by real estate professionals who are members of CREA. Used under license.
The trademarks REALTOR®, REALTORS®, and the REALTOR® logo are controlled by The Canadian Real Estate Association (CREA) and identify real estate professionals who are members of CREA. These trademarks are owned or controlled by The Canadian Real Estate Association (CREA) and identify real estate professionals who are members of CREA (REALTOR®) and/or the quality of services they provide (MLS®).
This REALTOR.ca listing content is owned and licensed by REALTOR® members of The Canadian Real Estate Association.