

85 Park Meadows Boulevard NLethbridge, AB T1H4H9
Mortgage Calculator
Monthly Payment (Est.)
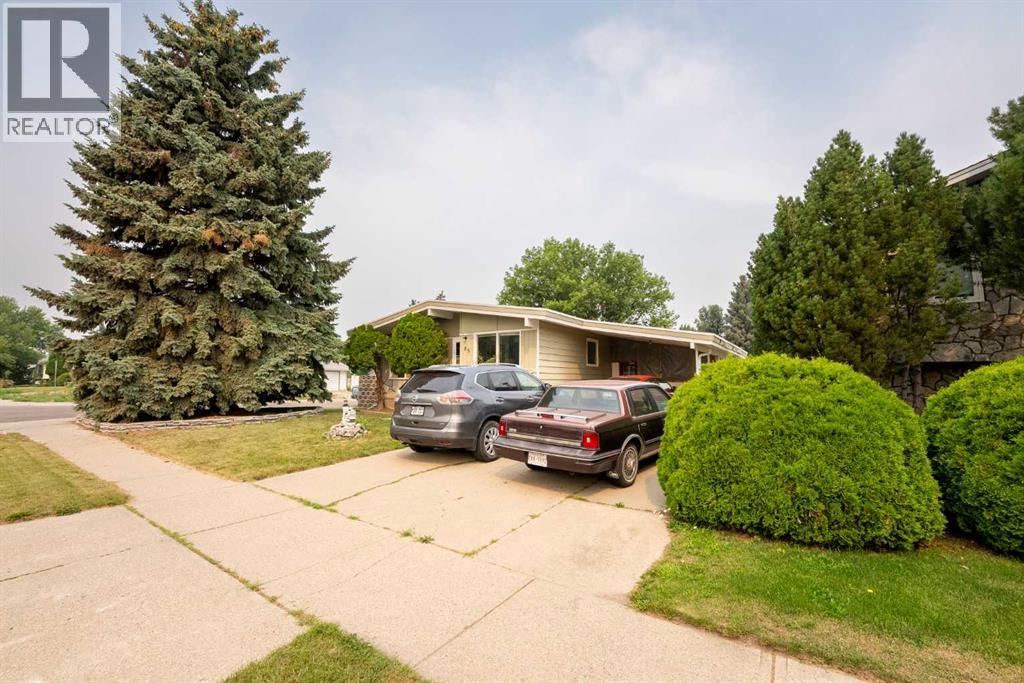
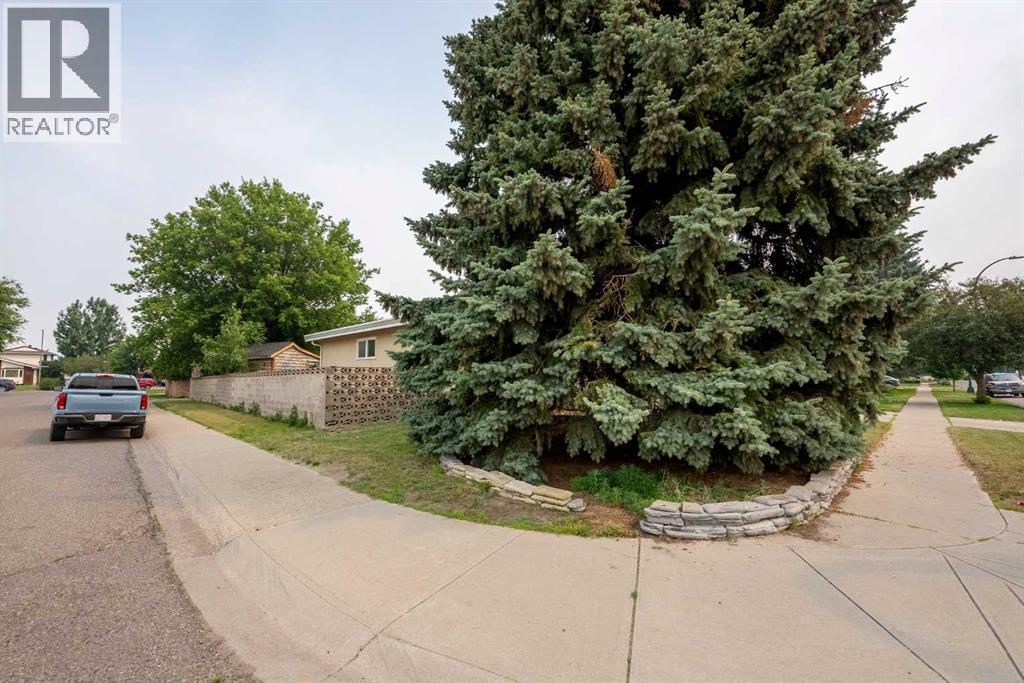
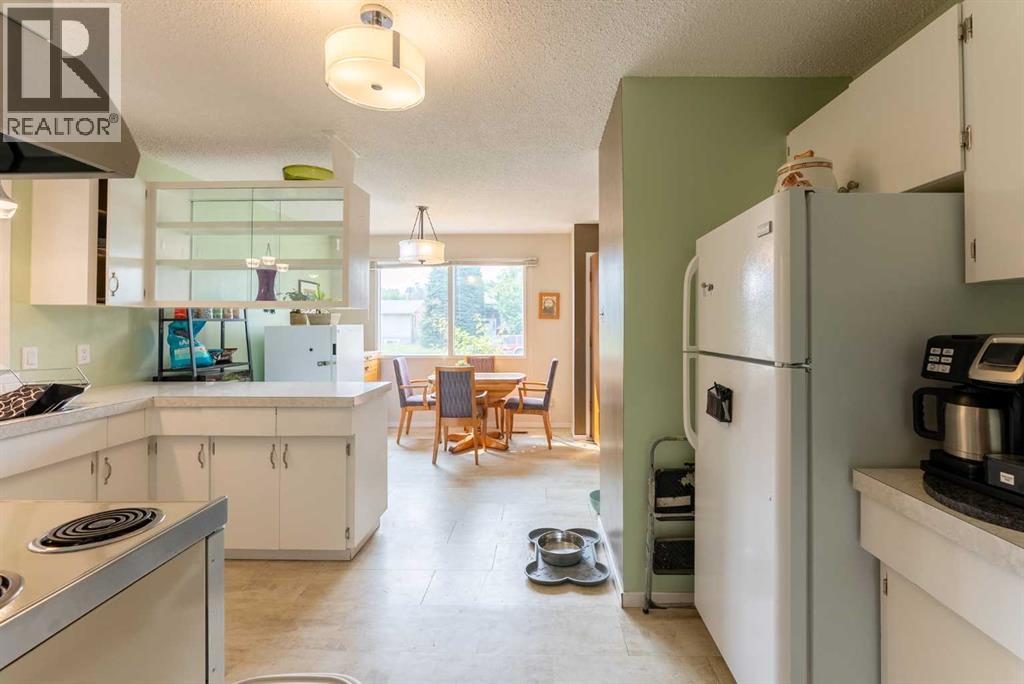
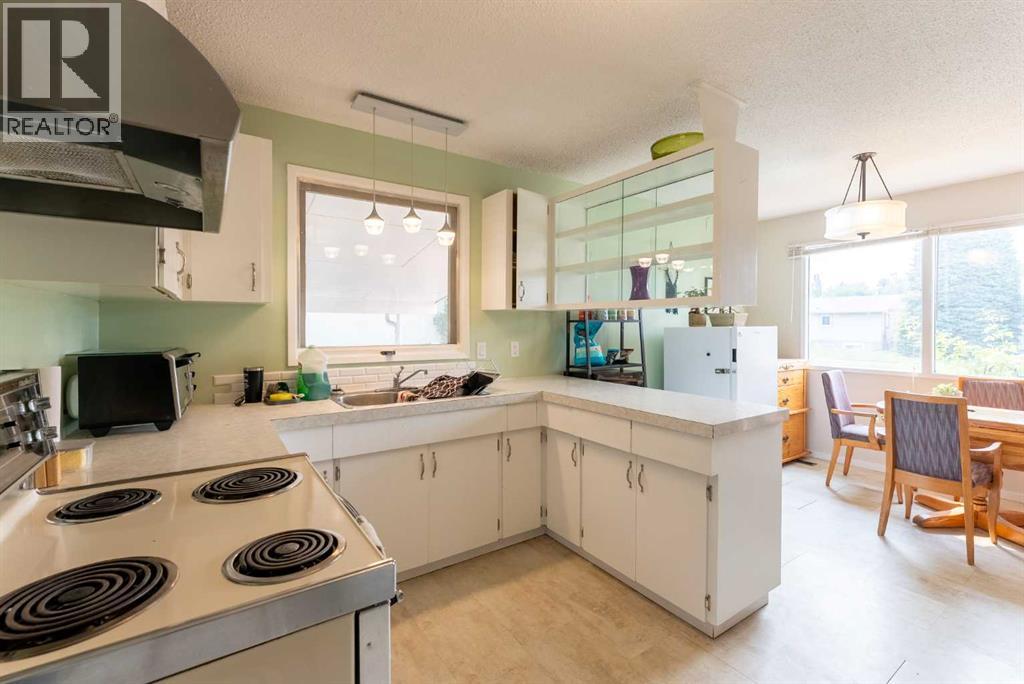
$1,596If you've been looking for a home with space, parking, and plenty of potential, 85 Park Meadows Blvd N is worth a look! Located on a corner lot in a great north side location, this 5-bedroom home offers a flexible layout that's perfect for a growing family, multi-generational living, or someone looking for an opportunity to add value. The main floor has seen some great updates, including newer flooring and a renovated full bathroom, giving the home a fresh, comfortable feel. With one full bath and two half baths, there's plenty of convenience for busy households.The basement offers excellent potential for a future suite (subject to all required municipal approvals), making it an attractive option for those looking to add value or generate rental income. Outside, you'll appreciate the ample parking. Between the oversized driveway and RV parking, there's room for all your vehicles, toys, and guests. The low-maintenance backyard means you can spend more time enjoying your outdoor space and less time working in it. Packed with space, flexibility, and potential, this is an opportunity you won't want to miss. Book a showing with your REALTOR® today and discover everything 85 Park Meadows Blvd N has to offer! (id:31684)
| 5 days ago | Listing updated with changes from the MLS® | |
| 5 days ago | Listing first seen on site |



The trademarks MLS®, Multiple Listing Service® and the associated logos are owned by The Canadian Real Estate Association (CREA) and identify the quality of services provided by real estate professionals who are members of CREA. Used under license.
The trademarks REALTOR®, REALTORS®, and the REALTOR® logo are controlled by The Canadian Real Estate Association (CREA) and identify real estate professionals who are members of CREA. These trademarks are owned or controlled by The Canadian Real Estate Association (CREA) and identify real estate professionals who are members of CREA (REALTOR®) and/or the quality of services they provide (MLS®).
This REALTOR.ca listing content is owned and licensed by REALTOR® members of The Canadian Real Estate Association.